
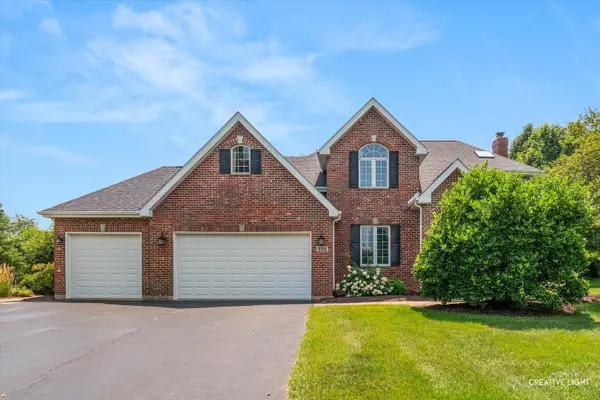
962 Canyon Trail Court, Yorkville, IL 60560
Local realty services provided by:ERA Partners
962 Canyon Trail Court,Yorkville, IL 60560
$419,000
- 4 Beds
- 3 Baths
- 2,261 sq. ft.
- Single family
- Active
Upcoming open houses
- Sat, Oct 3112:00 pm - 02:00 pm
- Sat, Nov 0701:00 pm - 03:00 pm
- Sun, Nov 0812:00 pm - 02:00 pm
Listed by: michele marks
Office: coldwell banker realty
MLS#:12766983
Source:MLSNI
Price summary
- Price:$419,000
- Price per sq. ft.:$185.32
About this home
Move in ready cul-de-sac location with finished basement! Several rooms freshly painted, including two story foyer, upper hall, trim and doors throughout. Hardwood floors newly refinished and new carpet throughout first and second floors! First floor features separate den great for a home office. Island kitchen features dry bar/buffet area, walk-in pantry, newer dishwasher (2024) and double oven (2025). Fenced yard (2022) features large concrete patio with stone firepit (2023) and includes gazebo! Primary suite features tray ceiling, walk in closet and large double vanity bathroom, tub and separate shower. Three additional sizable bedrooms. Basement finished 2024 features rec/play space, family room area with sectional sofa and wet bar with beverage fridge. New furnace, AC and hot water heater 2022 and humidifier 2023. Roof new in 2019. Epoxy garage floor 2026. Welcoming front porch. Neighborhood Cannonball Ridge Park minutes; Kendall Marketplace shopping center 1 mile; minutes to Routes 47 & 34 intersection featuring abundandt shopping, dining and entertainment options....
Contact an agent
Home facts
- Year built:2004
- Subdivision & Development:Kylyns Ridge
- Listing ID #:12766983
- Updated:October 28, 2026 at 12:56 PM
Rooms and interior
- Bedrooms:4
- Total bathrooms:3
- Full bathrooms:2
- Half bathrooms:1
- Rooms Total:10
- Dining Description:Separate Dining Room
- Bathrooms Description:Double Sinks, Garden Tub, Separate Shower
- Kitchen Description:Cooktop, Dishwasher, Disposal, Double Oven, Gas Cooktop, Microwave, Refrigerator
- Basement Description:Egress Window, Full, Partially Finished
- Living area:2,261 sq. ft.
Heating and cooling
- Cooling:Central Air
- Heating:Gas
- Central air:Yes
Structure and exterior
- Roof:Asphalt
- Year built:2004
- Building area:2,261 sq. ft.
- Lot area:0.28 Acres
- Architectural Style:Traditional
- Foundation Description:Concrete Perimeter
- Levels:2 Story
Schools
- High school:Yorkville High School
- Middle school:Yorkville Middle School
- Elementary school:Bristol Bay Elementary School
Utilities
- Water:Public
- Sewer:Public Sewer
Finances and disclosures
- Price:$419,000
- Price per sq. ft.:$185.32
- Tax amount:$9,147 (2025)
Features and amenities
- Laundry features:Dryer, Washer
- Amenities:Ceiling Fan(s), Radon Mitigation System, Sump Pump
Parking
- Total parking spaces:2
- Parking description:Asphalt, Attached Garage, Garage
- Garage:Yes
- Garage spaces:2
 Copyright 2026 Midwest Real Estate Data LLC. All rights reserved. The data relating to real estate for sale on this web site comes in part from the Broker Reciprocity Program of the Midwest Real Estate Data LLC. Listing information is deemed reliable but not guaranteed. MLSNI Member Broker: Frank Scibior
New listings near 962 Canyon Trail Court
- New
 $499,000Active4 beds 3 baths2,072 sq. ft.
322 W Kendall Drive, Yorkville, IL 60560
MLS# 12795861Listed by: KETTLEY AND COMPANY, REALTORS - New
 $329,900Active3 beds 2 baths1,742 sq. ft.
901 B Harvest Trail #B, Yorkville, IL 60560
MLS# 12794414Listed by: KELLER WILLIAMS THRIVE - New
 $420,000Active4 beds 3 baths2,407 sq. ft.
2793 Berrywood Lane, Yorkville, IL 60560
MLS# 12794733Listed by: COLDWELL BANKER REALTY - New
 $624,000Active4 beds 4 baths2,396 sq. ft.
338 Emily Court, Yorkville, IL 60560
MLS# 12795509Listed by: KETTLEY & CO. REALTORS, INC. - YORKVILLE - New
 $454,635Active4 beds 3 baths2,382 sq. ft.
2878 Mcmurtrie Way, Yorkville, IL 60560
MLS# 12795460Listed by: HOMESMART CONNECT LLC - Open Wed, 11am to 5pmNew
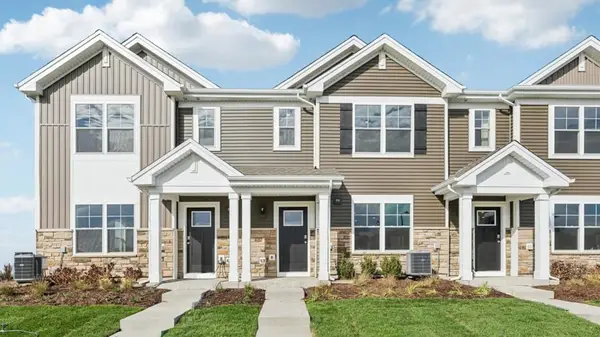 $324,990Active3 beds 3 baths1,543 sq. ft.
3151 Grande Trail, Yorkville, IL 60560
MLS# 12795504Listed by: DAYNAE GAUDIO - Open Sat, 12 to 2pmNew
 $229,000Active3 beds 2 baths1,196 sq. ft.
1381 Chestnut Lane, Yorkville, IL 60560
MLS# 12794406Listed by: BAIRD & WARNER - New
 $479,999Active3 beds 3 baths2,300 sq. ft.
536 Warbler Lane, Yorkville, IL 60560
MLS# 12794291Listed by: REMAX LEGENDS - New
 $689,900Active3 beds 3 baths2,102 sq. ft.
10993 Brandenburg Way, Yorkville, IL 60560
MLS# 12793343Listed by: COLDWELL BANKER REAL ESTATE GROUP


Protect your home and budget from life's surprises with an Assurant Home Warranty, backed by a partner that supports you through every step of homeownership. Explore Plans.
© 2023 - 2026 ERA Franchise Systems LLC. All rights reserved. ERA Franchise Systems LLC fully supports the principles of the Fair Housing Act and the Equal Opportunity Act. ERA, ERA Real Estate powered, and their respective logos are registered service marks of ERA Franchise Systems LLC. Each office is independently owned and operated.