
338 Emily Court, Yorkville, IL 60560
Local realty services provided by:Results Realty ERA Powered
Listed by: natalie brummel
Office: kettley & co. inc. - yorkville
MLS#:12732803
Source:MLSNI
Price summary
- Price:$699,000
- Price per sq. ft.:$194.49
- Monthly HOA dues:$36.67
About this home
Timeless elegance meets enduring quality in this beautifully maintained traditional home that sits back on a cul-de-sac. Experience the warmth and character that the original owners have established with a traditional style that shows like a model home and never goes out of fashion. Stunning tumbled brick surround home backs up to 4 miles of walking trails in this desirable estate lot neighborhood of Fields of Farm Colony. Step into the two-story foyer off the northern exposed front porch with an oversized picture transom window that lets natural light into the home and showcases the natural wood railing and painted spindle two story staircase and the 14 by 12 separate dining room essential for the gatherings this home is designed to host. Directly off of the foyer is a set of French doors into the private office with twelve-foot ceilings and gorgeous transom wood clad casement windows. Open concept kitchen and family room with cultured stone facade gas start wood burning fireplace completes this cozy space. Three French doors open to a spacious cobblestone and calcutta paver patio complete with a tumbled brick outdoor fireplace and cobblestone walkway around home. The backyard is designed as a private sanctuary of luxury! Staggered birch cabinets, granite countertops with a travertine backsplash and a carved-out bay breakfast nook in this stylish kitchen. New Kitchen Aide stainless steel appliances and a six-foot island breakfast bar for additional workspace and seating. Birch cabinetry continues in through the mudroom for extra storage. Additional laundry rough-in in the mudroom. Second floor offers all hardwood flooring with four bedrooms and two full bathrooms. The primary suite has a double door entrance, a walk-in closet with laundry rough-in. En-suite bathroom includes skylight, birch cabinetry with dual sink, separate tub & shower. Bedroom two offers elliptical transom window and vaulted ceiling. Fourth bedroom or 'bonus room' is a showstopper at 24x13 ft. The hall bath has a skylight, dual sinks and linen closet. Our 1200 sqft deep pour finished basement with bathroom, second family room and staggered cabinetry in the bar complete with granite countertops and wine refrigerator. Huge laundry room and extra storage is located in finished basement. Neighborhood amenities include walking trails throughout neighborhood and three stocked fishing ponds. Brand New Water Tank & Well Pump(2025), Newer Stainless-Steel Appliances (2021), Roof (2022), Siding, Soffit, Facia, & Gutters(2022),New furnace in attic(2024) Two AC units (2024), Two New Sump Pumps (2024), Water Softener (Owned) Rough in for shower in basement bathroom and additional laundry rough-in in mud room and primary closet. Nothing to do but move in and start living!...
Contact an agent
Home facts
- Year built:2004
- Subdivision & Development:Fields of Farm Colony
- Listing ID #:12732803
- Updated:August 21, 2026 at 11:39 AM
Rooms and interior
- Bedrooms:4
- Total bathrooms:4
- Full bathrooms:2
- Half bathrooms:2
- Rooms Total:9
- Dining Description:Eating Area, Separate Dining Room
- Bathrooms Description:Double Sinks, Separate Shower, Soaking Tub
- Kitchen Description:Dishwasher, Microwave, Range, Refrigerator, Stainless Steel Appliance(s), Wine Refrigerator
- Basement Description:Finished, Full
- Living area:3,594 sq. ft.
Heating and cooling
- Cooling:Central Air
- Heating:Forced Air
- Central air:Yes
Structure and exterior
- Roof:Asphalt
- Year built:2004
- Building area:3,594 sq. ft.
- Lot area:1.04 Acres
- Lot Features:Cul-De-Sac
- Architectural Style:Traditional
- Foundation Description:Concrete Perimeter
- Levels:2 Story
Schools
- High school:Yorkville High School
- Middle school:Yorkville Middle School
- Elementary school:Circle Center Grade School
Finances and disclosures
- Price:$699,000
- Price per sq. ft.:$194.49
- Tax amount:$11,916 (2025)
Features and amenities
- Laundry features:Dryer, Washer
- Amenities:Backup Sump Pump, CO Detectors, Ceiling Fan(s), Radon Mitigation System, Sump Pump, Water-Softener Owned
Parking
- Total parking spaces:3
- Parking description:Asphalt, Attached Garage, Garage
- Garage:Yes
- Garage spaces:3
 Copyright 2026 Midwest Real Estate Data LLC. All rights reserved. The data relating to real estate for sale on this web site comes in part from the Broker Reciprocity Program of the Midwest Real Estate Data LLC. Listing information is deemed reliable but not guaranteed.
New listings near 338 Emily Court
- New
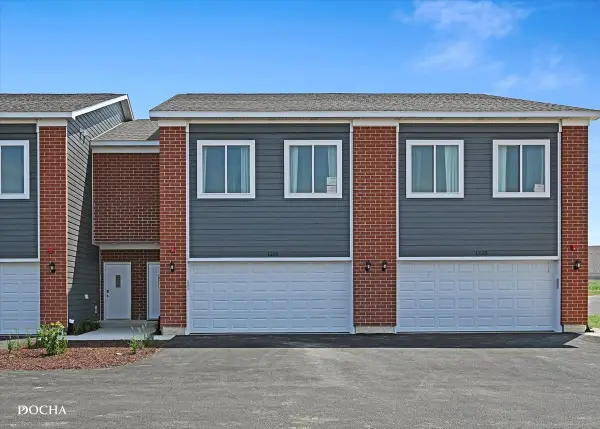 $315,000Active3 beds 3 baths1,696 sq. ft.
1213 Gillespie Lane, Yorkville, IL 60560
MLS# 12738565Listed by: KELLER WILLIAMS INFINITY - Open Sun, 12 to 3pmNew
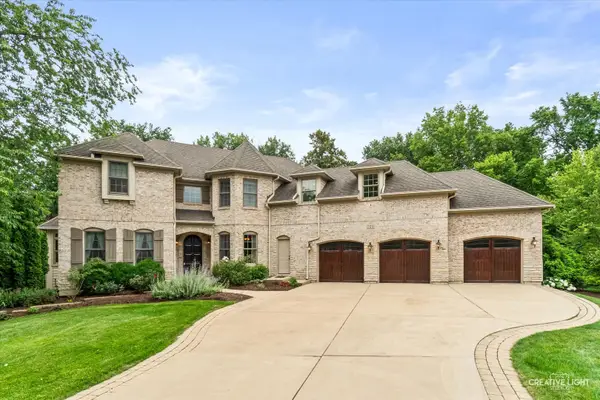 $699,900Active6 beds 5 baths5,100 sq. ft.
753 Fir Court, Yorkville, IL 60560
MLS# 12738714Listed by: LEGACY PROPERTIES, A SARAH LEONARD COMPANY, LLC - Open Sun, 1 to 3pmNew
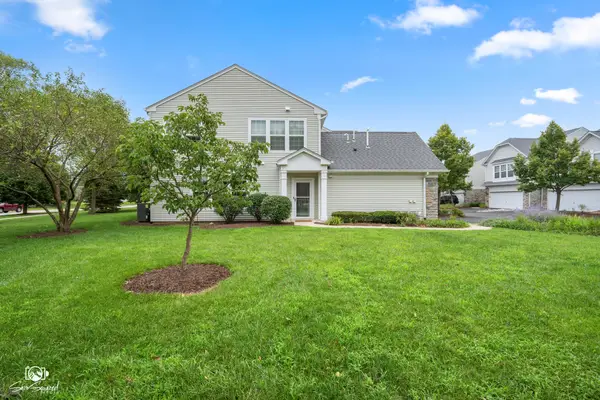 $275,000Active2 beds 2 baths1,150 sq. ft.
1499 Orchid Street, Yorkville, IL 60560
MLS# 12713378Listed by: COLDWELL BANKER REAL ESTATE GROUP - Open Sat, 1 to 3pmNew
 $525,000Active5 beds 3 baths2,718 sq. ft.
3079 Grande Trail, Yorkville, IL 60560
MLS# 12733723Listed by: KELLER WILLIAMS INFINITY - New
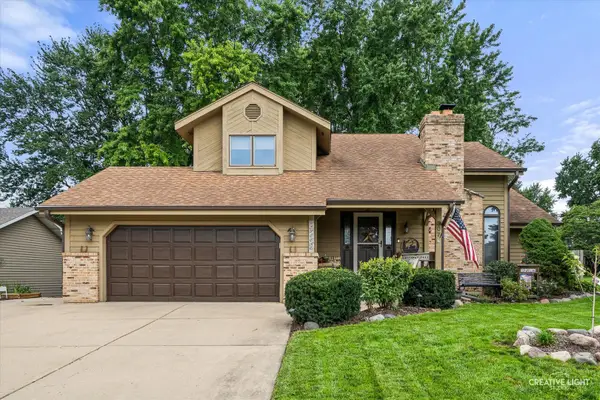 $409,000Active3 beds 4 baths2,202 sq. ft.
307 Woodworth Street, Yorkville, IL 60560
MLS# 12737514Listed by: SWANSON REAL ESTATE - New
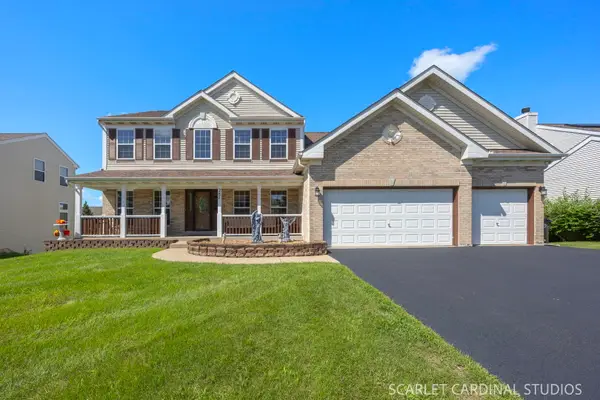 $599,900Active4 beds 4 baths2,956 sq. ft.
287 Walsh Circle, Yorkville, IL 60560
MLS# 12736651Listed by: JOHN GREENE REALTOR - Open Sat, 1 to 3pmNew
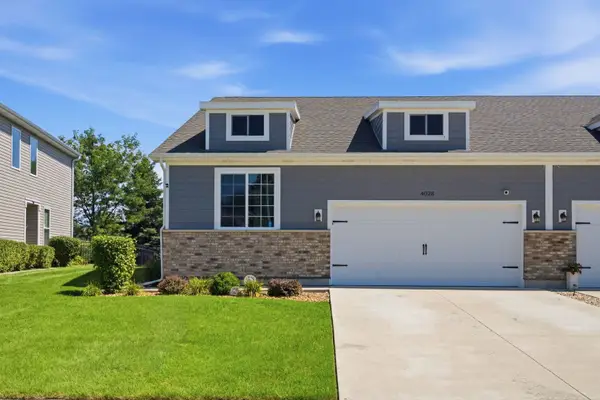 $369,000Active3 beds 3 baths1,310 sq. ft.
4028 Brady Street, Yorkville, IL 60560
MLS# 12731673Listed by: JOHN GREENE REALTOR - New
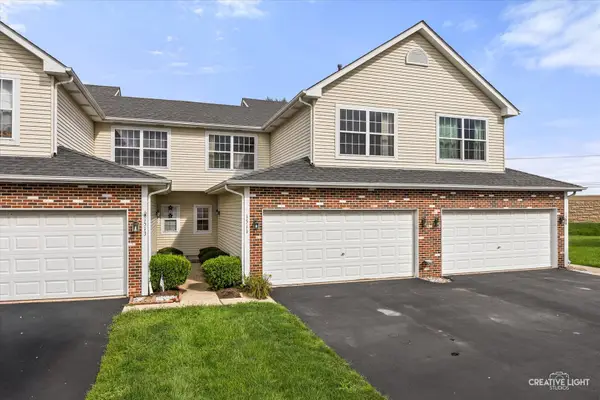 $244,900Active2 beds 3 baths1,498 sq. ft.
1511 Stoneridge Circle, Yorkville, IL 60560
MLS# 12736333Listed by: BAIRD & WARNER - New
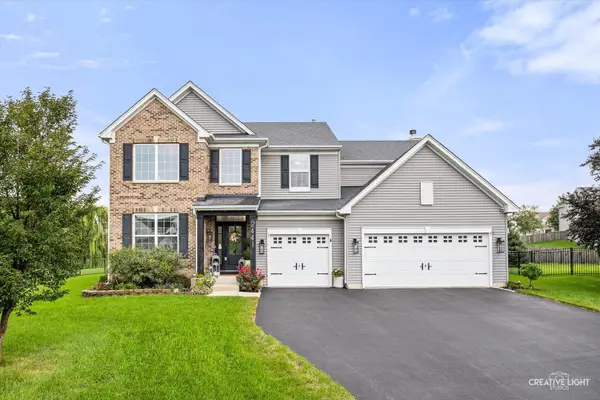 $550,000Active4 beds 3 baths3,146 sq. ft.
2441 Wilton Court, Yorkville, IL 60560
MLS# 12731013Listed by: LEGACY PROPERTIES, A SARAH LEONARD COMPANY, LLC - New
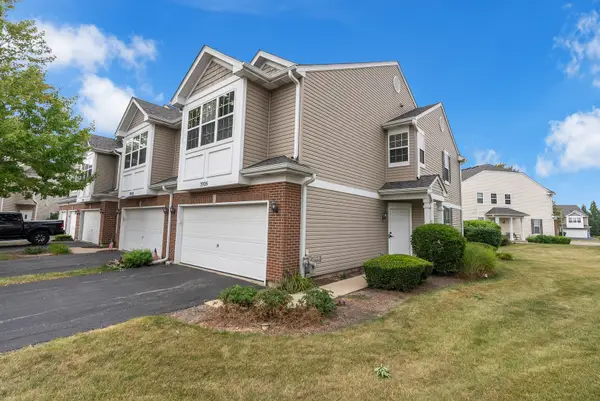 $292,900Active3 beds 3 baths1,680 sq. ft.
3926 Preston Drive, Yorkville, IL 60560
MLS# 12734679Listed by: LEGACY PROPERTIES


Protect your home and budget from life's surprises with an Assurant Home Warranty, backed by a partner that supports you through every step of homeownership. Explore Plans.
© 2023 - 2026 ERA Franchise Systems LLC. All rights reserved. ERA Franchise Systems LLC fully supports the principles of the Fair Housing Act and the Equal Opportunity Act. ERA, ERA Real Estate powered, and their respective logos are registered service marks of ERA Franchise Systems LLC. Each office is independently owned and operated.