
5728 Waters Edge Court, Yorkville, IL 60560
Local realty services provided by:Results Realty ERA Powered
Listed by: bobbie soris
Office: realty executives success
MLS#:12680887
Source:MLSNI
Price summary
- Price:$1,050,000
- Price per sq. ft.:$304.79
- Monthly HOA dues:$22.08
About this home
Welcome to luxury living in the highly sought after Whitetail Golf Course Community, where extensive updates and thoughtful upgrades have transformed this home into an extraordinary retreat for everyday living and entertaining. The open concept floor plan begins with a stunning, completely renovated kitchen featuring floor to ceiling custom finishes, a butler's pantry or dedicated coffee bar, pot filler, tile backsplash and quartz counters. The adjoining breakfast room and expansive family room overlook the backyard oasis; while soaring two story ceilings and a fireplace create an inviting gathering space. The main floor primary suite offers comfort and privacy with a spacious bedroom with a deep tray ceiling and two walk in closets. The Private bath has double vanities, jet tub, separate shower, and water closet. A nearby den with built in cabintry provides flexibility as a home office or potential sixth bedroom, with a full bath conveniently adjacent. Upstairs, Bedroom 2 with walk in closet enjoys access to a full bath shared with the hall. Bedrooms 3 and 4 are connected by a well designed Jack-and-Jill bath featuring separate vanities, each privately situated from the tub, shower, and toilet area. The finished lookout basement delivers the ideal multi-generational living arrangement. Bedroom 5 features a walk in closet, sitting area, and a stunning two sided fireplace shared between the bedroom and the lounge space. The basement's spa inspired bathroom is truly exquisite, boasting separate vanities and luxurious soaking tub positioned within an oversized shower featuring multiple shower heads. A recreation room with wet bar and a dedicated theater room complete this remarkable lower level. Step outside and discover what truly sets this property apart. The backyard has been transformed into an unparalleled outdoor living and entertainment destination. Take a walk from the composite deck to the wooden "bridge" which leads you to the three custom pergolas beautifully connected by paver walk ways and are accented with pillars topped with fire bowls, creating distinct spaces for gathering and relaxation. One pergola houses a fully equipped outdoor kitchen featuring a flat top grill and an authentic pizza oven imported from Portugal. Another centers around a cozy firepit, while the third is designed for outdoor viewing with TV hookups. After a day on the golf course, skip the clubhouse and head straight home to your own private resort. Additional features include a three car garage equipped with electric vehicle charging capabilities and countless upgrades through the home. This is more than a home, it's a lifestyle. Experience luxury living exceptions entertaining spaces, and the unmatched amenities of the Whitetail Golf Course Community....
Contact an agent
Home facts
- Year built:2007
- Subdivision & Development:Whitetail Ridge Golf Course
- Listing ID #:12680887
- Updated:August 21, 2026 at 01:28 PM
Rooms and interior
- Bedrooms:5
- Total bathrooms:6
- Full bathrooms:5
- Half bathrooms:1
- Rooms Total:13
- Dining Description:Breakfast Room, Separate Dining Room
- Bathrooms Description:Separate Shower, Whirlpool
- Kitchen Description:Dishwasher, Double Oven, Microwave, Range Hood, Refrigerator, Stainless Steel Appliance(s), Wine Refrigerator
- Basement Description:Finished, Full
- Living area:3,445 sq. ft.
Heating and cooling
- Cooling:Central Air
- Heating:Forced Air, Natural Gas
- Central air:Yes
Structure and exterior
- Roof:Asphalt
- Year built:2007
- Building area:3,445 sq. ft.
- Lot Features:Cul-De-Sac
- Exterior Features:Fire Pit, Outdoor Grill
- Foundation Description:Concrete Perimeter
- Levels:2 Story
Finances and disclosures
- Price:$1,050,000
- Price per sq. ft.:$304.79
- Tax amount:$15,748 (2025)
Features and amenities
- Laundry features:Dryer, Washer
- Amenities:CO Detectors, Ceiling Fan(s), Central Vacuum, Sump Pump
Parking
- Total parking spaces:3
- Parking description:Attached Garage, Concrete, Garage
- Garage:Yes
- Garage spaces:3
 Copyright 2026 Midwest Real Estate Data LLC. All rights reserved. The data relating to real estate for sale on this web site comes in part from the Broker Reciprocity Program of the Midwest Real Estate Data LLC. Listing information is deemed reliable but not guaranteed.
New listings near 5728 Waters Edge Court
- New
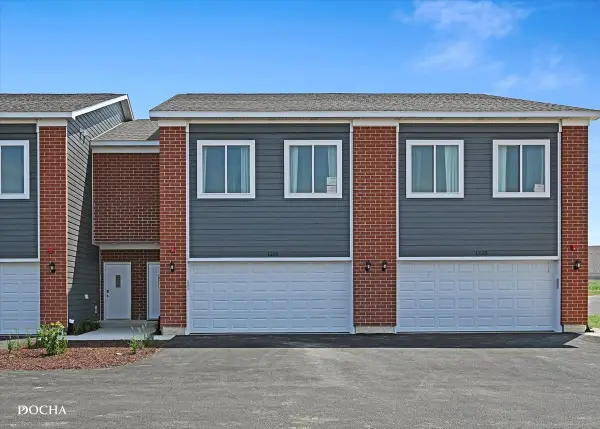 $315,000Active3 beds 3 baths1,696 sq. ft.
1213 Gillespie Lane, Yorkville, IL 60560
MLS# 12738565Listed by: KELLER WILLIAMS INFINITY - Open Sun, 12 to 3pmNew
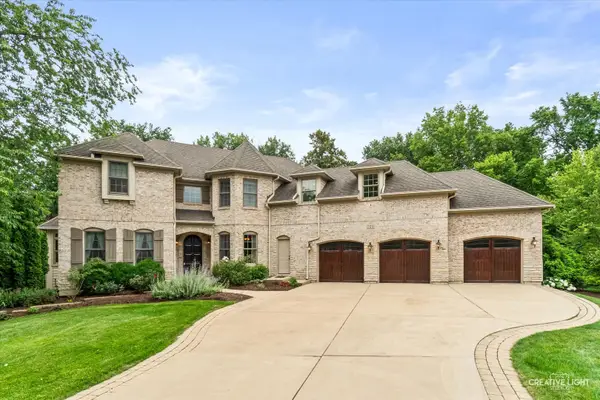 $699,900Active6 beds 5 baths5,100 sq. ft.
753 Fir Court, Yorkville, IL 60560
MLS# 12738714Listed by: LEGACY PROPERTIES, A SARAH LEONARD COMPANY, LLC - Open Sun, 1 to 3pmNew
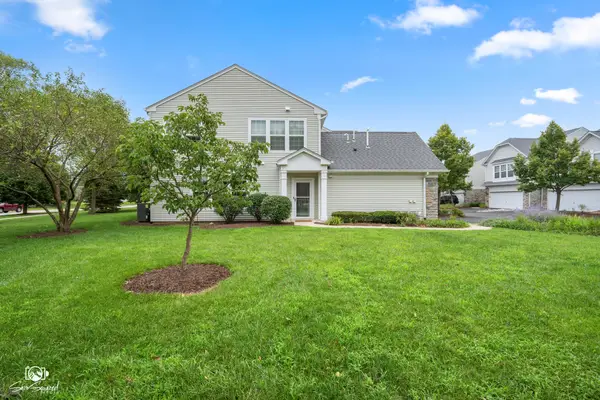 $275,000Active2 beds 2 baths1,150 sq. ft.
1499 Orchid Street, Yorkville, IL 60560
MLS# 12713378Listed by: COLDWELL BANKER REAL ESTATE GROUP - Open Sat, 1 to 3pmNew
 $525,000Active5 beds 3 baths2,718 sq. ft.
3079 Grande Trail, Yorkville, IL 60560
MLS# 12733723Listed by: KELLER WILLIAMS INFINITY - New
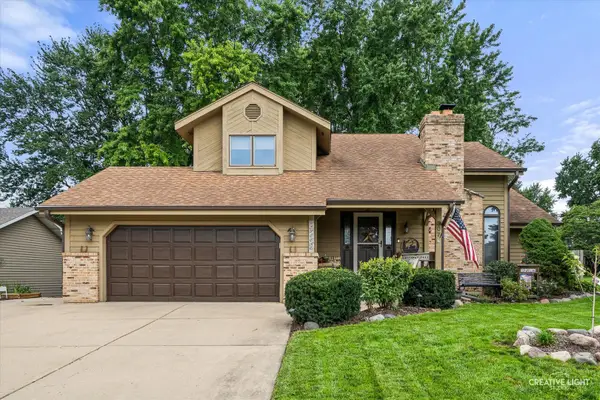 $409,000Active3 beds 4 baths2,202 sq. ft.
307 Woodworth Street, Yorkville, IL 60560
MLS# 12737514Listed by: SWANSON REAL ESTATE - New
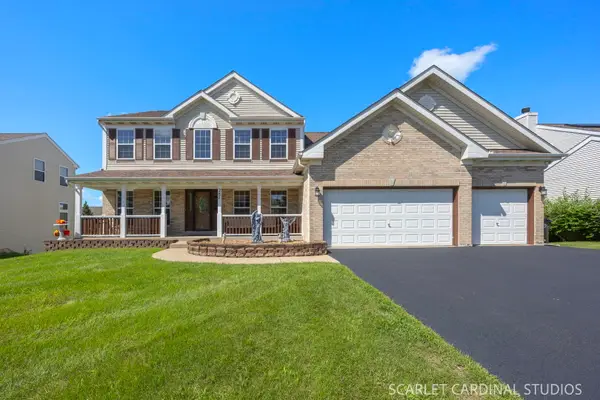 $599,900Active4 beds 4 baths2,956 sq. ft.
287 Walsh Circle, Yorkville, IL 60560
MLS# 12736651Listed by: JOHN GREENE REALTOR - Open Sat, 1 to 3pmNew
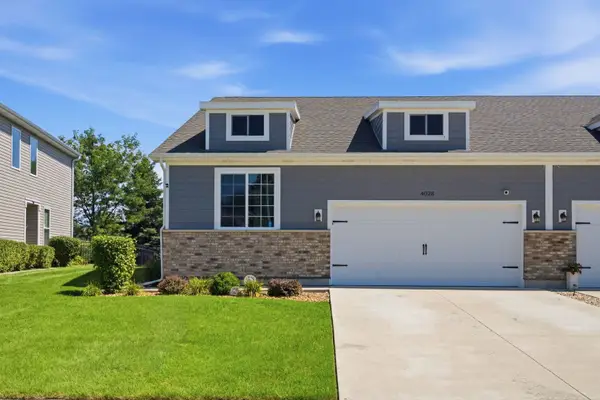 $369,000Active3 beds 3 baths1,310 sq. ft.
4028 Brady Street, Yorkville, IL 60560
MLS# 12731673Listed by: JOHN GREENE REALTOR - New
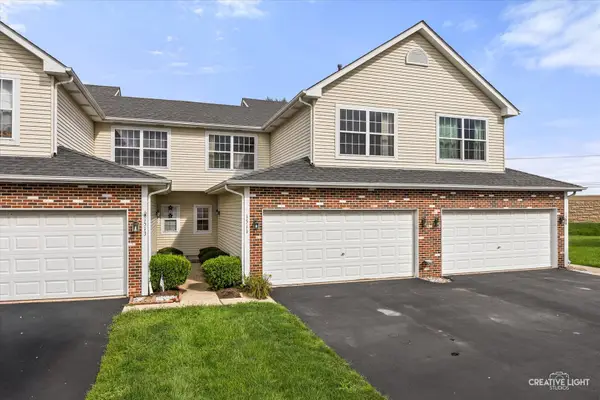 $244,900Active2 beds 3 baths1,498 sq. ft.
1511 Stoneridge Circle, Yorkville, IL 60560
MLS# 12736333Listed by: BAIRD & WARNER - New
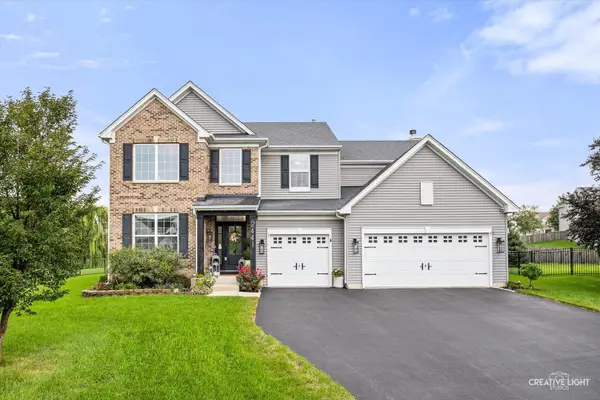 $550,000Active4 beds 3 baths3,146 sq. ft.
2441 Wilton Court, Yorkville, IL 60560
MLS# 12731013Listed by: LEGACY PROPERTIES, A SARAH LEONARD COMPANY, LLC - New
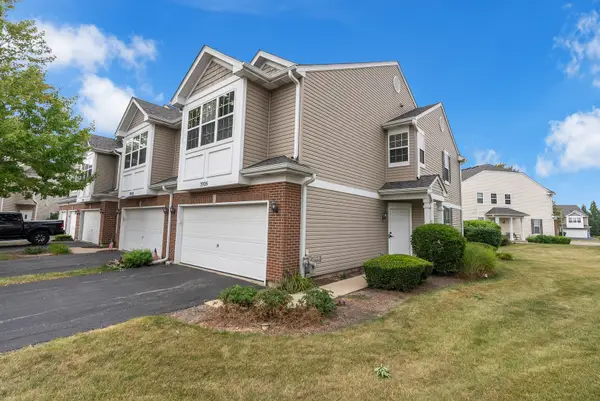 $292,900Active3 beds 3 baths1,680 sq. ft.
3926 Preston Drive, Yorkville, IL 60560
MLS# 12734679Listed by: LEGACY PROPERTIES


Protect your home and budget from life's surprises with an Assurant Home Warranty, backed by a partner that supports you through every step of homeownership. Explore Plans.
© 2023 - 2026 ERA Franchise Systems LLC. All rights reserved. ERA Franchise Systems LLC fully supports the principles of the Fair Housing Act and the Equal Opportunity Act. ERA, ERA Real Estate powered, and their respective logos are registered service marks of ERA Franchise Systems LLC. Each office is independently owned and operated.