
1905 N Hilltop Avenue, Zion, IL 60099
Local realty services provided by:Results Realty ERA Powered
1905 N Hilltop Avenue,Zion, IL 60099
$329,900
- 4 Beds
- 2 Baths
- 1,618 sq. ft.
- Single family
- Active
Listed by: gary powell
Office: netgar investments inc
MLS#:12776269
Source:MLSNI
Price summary
- Price:$329,900
- Price per sq. ft.:$203.89
About this home
Immaculate Quad-Level with Huge Master Bedroom Suite located in the walk-out basement with a new Egress window. Great for an In-Law Arrangement! This one has everything you are looking for. Many Updates within the last 2 years! Walk-in to your beautiful, updated kitchen with granite countertops and re-faced cabinets with upper and lower cabinet lighting. With all new windows and interior paint throughout, there won't be much for you to do, but move in. The new Oak Doors compliment the beautiful hardwood floors in the upper level bedrooms. The updates don't stop at the inside of the house. Outside you will find a 2 1/5 car garage and a new driveway, which will easily accommodate 6 cars or that RV you have been thinking of buying. Beautiful outdoor deck and patio with above ground pool and fenced in yard makes this the perfect space for entertaining. The pool also has a new liner, pump, heater, robot cleaner and winter cover. Blown-in insulation in both attics was completed in 2024. Roof is 7yrs old and Furnace is 5yrs old. All this backs up to bike trail and nothing but woods and prairieland!...
Contact an agent
Home facts
- Year built:1966
- Listing ID #:12776269
- Updated:October 05, 2026 at 06:41 PM
Rooms and interior
- Bedrooms:4
- Total bathrooms:2
- Full bathrooms:2
- Rooms Total:7
- Kitchen Description:Dishwasher, Microwave, Range, Refrigerator
- Basement Description:Finished
- Living area:1,618 sq. ft.
Heating and cooling
- Cooling:Central Air
- Heating:Natural Gas
- Central air:Yes
Structure and exterior
- Roof:Asphalt
- Year built:1966
- Building area:1,618 sq. ft.
- Lot area:0.33 Acres
- Foundation Description:Concrete Perimeter
- Levels:Split Level with Sub
Utilities
- Water:Public
- Sewer:Public Sewer
Finances and disclosures
- Price:$329,900
- Price per sq. ft.:$203.89
- Tax amount:$6,680 (2025)
Features and amenities
- Laundry features:Dryer, Washer
Parking
- Total parking spaces:8
- Parking description:Asphalt, Detached Garage, Garage
- Garage:Yes
- Garage spaces:2.5
 Copyright 2026 Midwest Real Estate Data LLC. All rights reserved. The data relating to real estate for sale on this web site comes in part from the Broker Reciprocity Program of the Midwest Real Estate Data LLC. Listing information is deemed reliable but not guaranteed.
New listings near 1905 N Hilltop Avenue
- Open Sat, 12 to 2pmNew
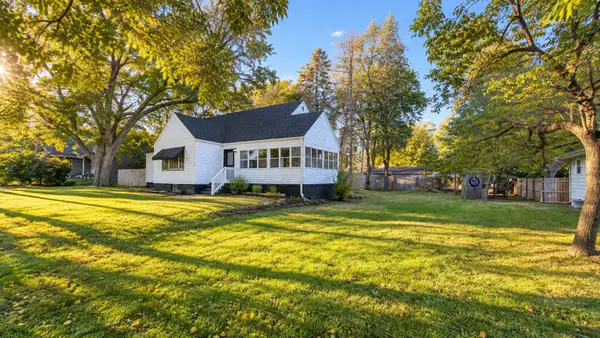 $270,000Active3 beds 2 baths1,436 sq. ft.
1414 Yale Avenue, Zion, IL 60099
MLS# 12775931Listed by: DOUBLE R REALTY LLC - New
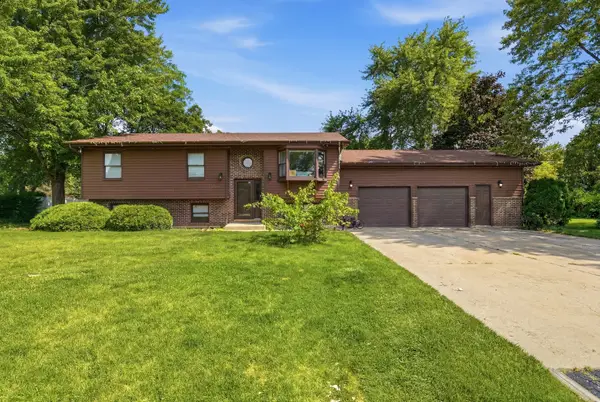 $354,000Active5 beds 3 baths2,310 sq. ft.
13080 W 28th Street, Zion, IL 60099
MLS# 12775326Listed by: COMPASS - New
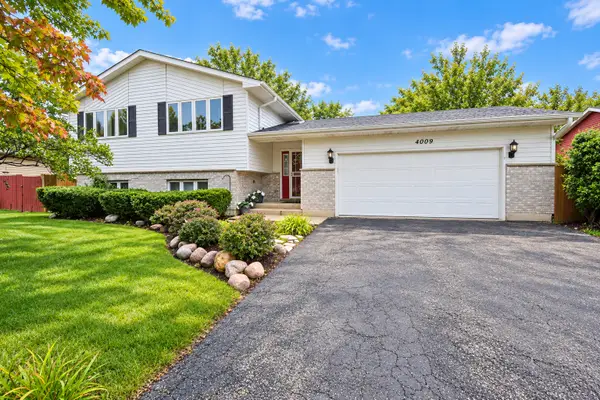 $325,000Active4 beds 3 baths1,302 sq. ft.
4009 Ridge Road, Zion, IL 60099
MLS# 12773723Listed by: COMPASS - New
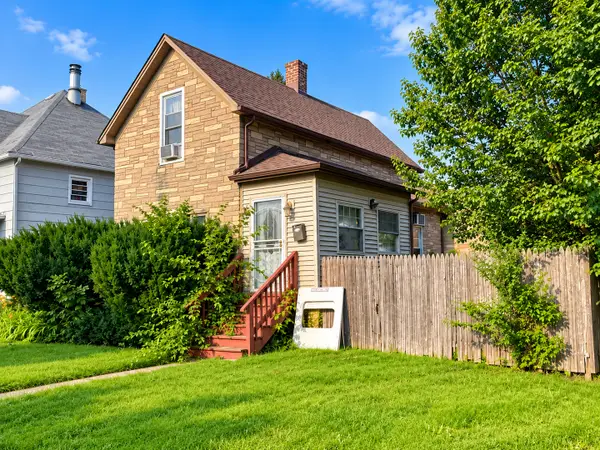 $185,000Active3 beds 1 baths886 sq. ft.
2903 Gabriel Avenue, Zion, IL 60099
MLS# 12773308Listed by: GENSTONE REALTY - New
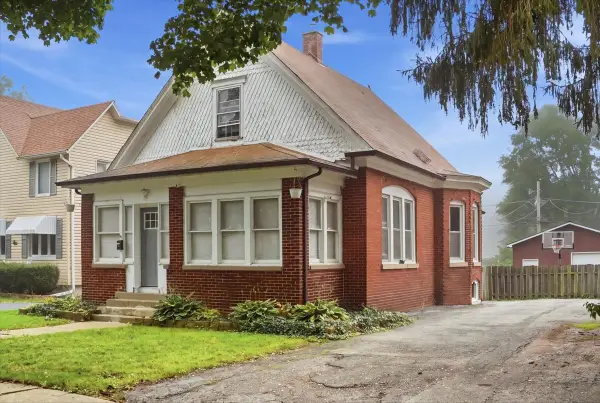 $215,000Active3 beds 2 baths1,363 sq. ft.
2915 Enoch Avenue, Zion, IL 60099
MLS# 12773557Listed by: COMPASS - New
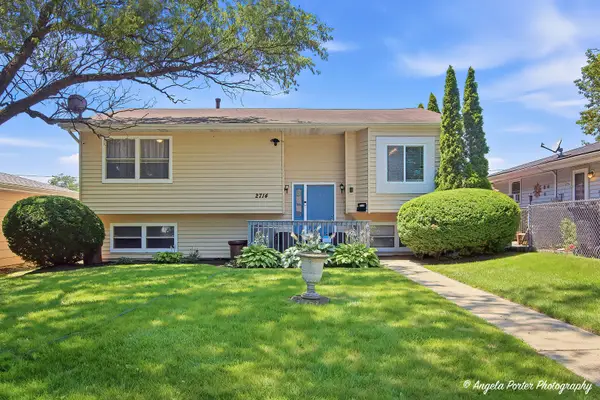 $329,900Active5 beds 2 baths2,140 sq. ft.
2714 Gilead Avenue, Zion, IL 60099
MLS# 12772277Listed by: RE/MAX AMERICAN DREAM - New
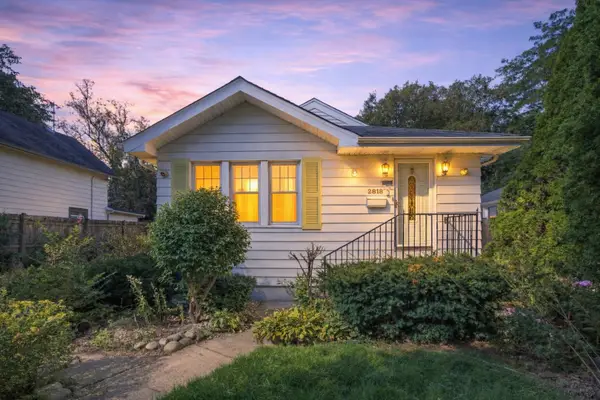 $290,000Active4 beds 3 baths2,368 sq. ft.
2818 Elisha Avenue, Zion, IL 60099
MLS# 12770667Listed by: EXP REALTY 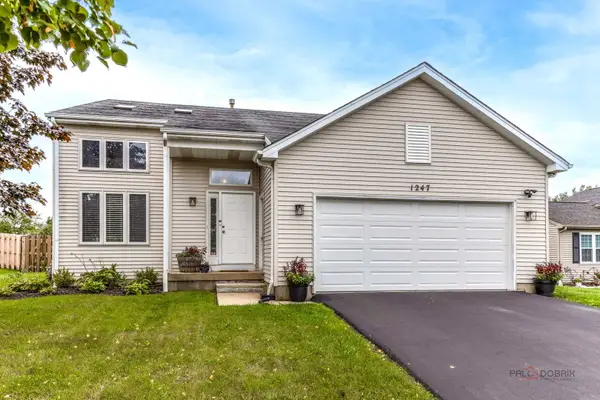 $349,900Pending3 beds 3 baths2,092 sq. ft.
1247 Pheasant Drive, Zion, IL 60099
MLS# 12761968Listed by: BERKSHIRE HATHAWAY HOMESERVICES CHICAGO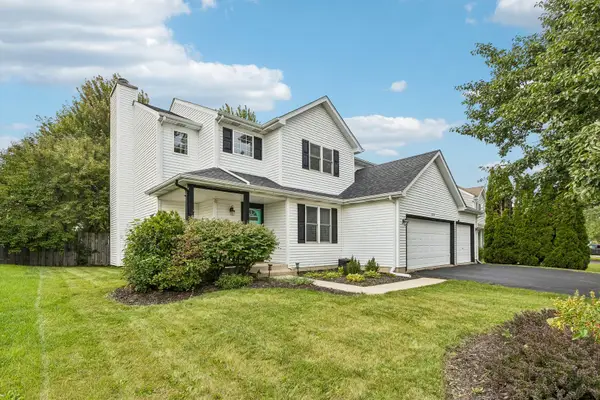 $347,000Pending3 beds 3 baths1,976 sq. ft.
1806 Midday Drive, Zion, IL 60099
MLS# 12765416Listed by: CENTURY 21 CIRCLE


Protect your home and budget from life's surprises with an Assurant Home Warranty, backed by a partner that supports you through every step of homeownership. Explore Plans.
© 2023 - 2026 ERA Franchise Systems LLC. All rights reserved. ERA Franchise Systems LLC fully supports the principles of the Fair Housing Act and the Equal Opportunity Act. ERA, ERA Real Estate powered, and their respective logos are registered service marks of ERA Franchise Systems LLC. Each office is independently owned and operated.