
3216 Ezra Avenue, Zion, IL 60099
Local realty services provided by:ERA Partners
3216 Ezra Avenue,Zion, IL 60099
$209,900
- 3 Beds
- 2 Baths
- 1,080 sq. ft.
- Single family
- Pending
Listed by: christopher hoelz
Office: re/max plaza
MLS#:12715799
Source:MLSNI
Price summary
- Price:$209,900
- Price per sq. ft.:$194.35
About this home
Great price on a double lot! Space to expand or build more in the future!This 3/2 -1st floor bedroom. Main level bath w stand up shower. Upstairs two bedrooms with additional bath. Unfinished basement provides space for storage. Detached 1.5 car garage with newer asphalt driveway space for extra off street parking.2nd lot has separate PIN number and tax bill of 989.00 for 2025.
Contact an agent
Home facts
- Year built:1908
- Listing ID #:12715799
- Updated:October 08, 2026 at 08:47 AM
Rooms and interior
- Bedrooms:3
- Total bathrooms:2
- Full bathrooms:2
- Rooms Total:5
- Dining Description:Combined With Living Room
- Kitchen Description:Range, Refrigerator, Stainless Steel Appliance(s)
- Basement Description:Cellar, Full, Unfinished
- Living area:1,080 sq. ft.
Heating and cooling
- Heating:Forced Air, Natural Gas
Structure and exterior
- Roof:Asphalt
- Year built:1908
- Building area:1,080 sq. ft.
- Lot area:0.16 Acres
- Lot Features:Landscaped
- Foundation Description:Block
- Levels:2 Story
Schools
- High school:Zion-Benton Twnshp Hi School
- Middle school:Central Junior High School
- Elementary school:East Elementary School
Utilities
- Water:Public
- Sewer:Public Sewer
Finances and disclosures
- Price:$209,900
- Price per sq. ft.:$194.35
- Tax amount:$6,006 (2025)
Features and amenities
- Laundry features:Dryer, Washer
- Amenities:Ceiling Fan(s), Sump Pump
Parking
- Total parking spaces:1
- Parking description:Asphalt, Detached Garage, Garage
- Garage:Yes
- Garage spaces:1.5
 Copyright 2026 Midwest Real Estate Data LLC. All rights reserved. The data relating to real estate for sale on this web site comes in part from the Broker Reciprocity Program of the Midwest Real Estate Data LLC. Listing information is deemed reliable but not guaranteed. MLSNI Member Broker: Frank Scibior
New listings near 3216 Ezra Avenue
- New
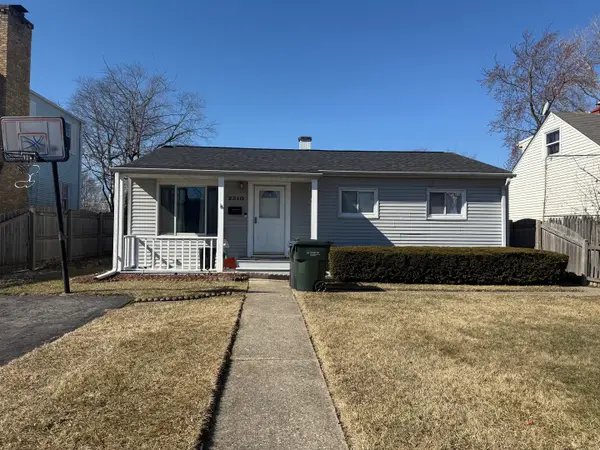 $235,000Active3 beds 2 baths1,256 sq. ft.
2310 Jethro Avenue, Zion, IL 60099
MLS# 12778519Listed by: RE/MAX PLAZA - New
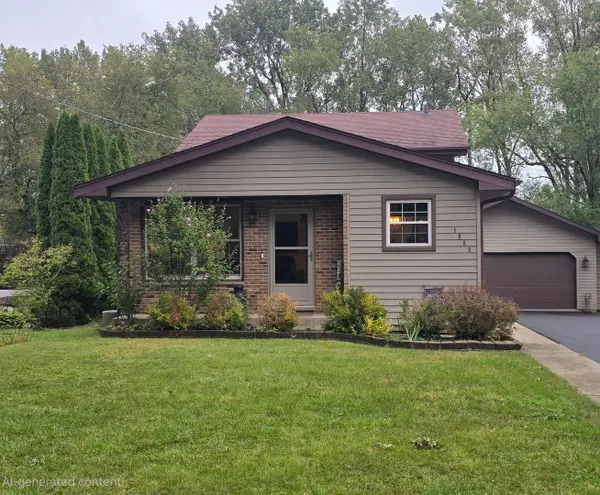 $329,900Active4 beds 2 baths1,618 sq. ft.
1905 N Hilltop Avenue, Zion, IL 60099
MLS# 12776269Listed by: NETGAR INVESTMENTS INC - Open Sat, 12 to 2pm
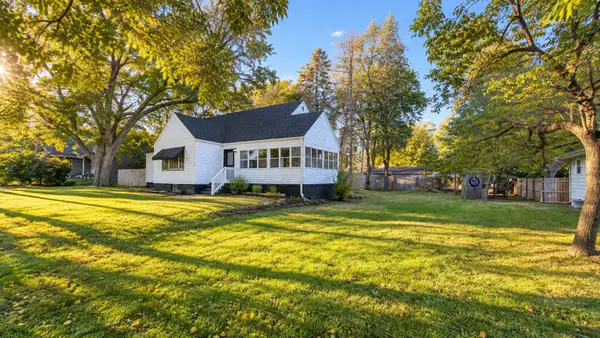 $270,000Pending3 beds 2 baths1,436 sq. ft.
1414 Yale Avenue, Zion, IL 60099
MLS# 12775931Listed by: DOUBLE R REALTY LLC - New
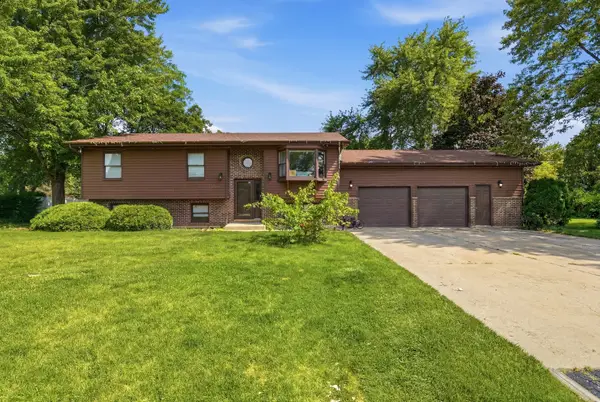 $354,000Active5 beds 3 baths2,310 sq. ft.
13080 W 28th Street, Zion, IL 60099
MLS# 12775326Listed by: COMPASS - New
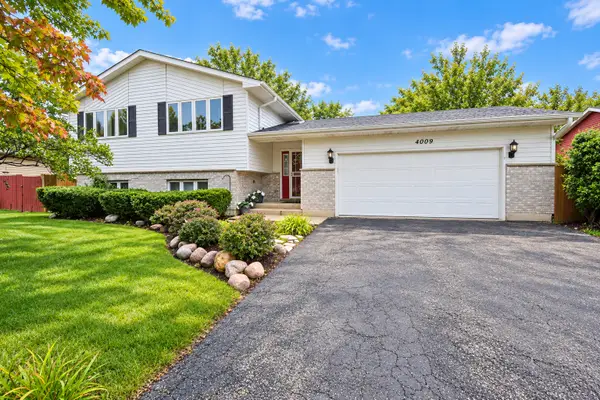 $325,000Active4 beds 3 baths1,302 sq. ft.
4009 Ridge Road, Zion, IL 60099
MLS# 12773723Listed by: COMPASS - New
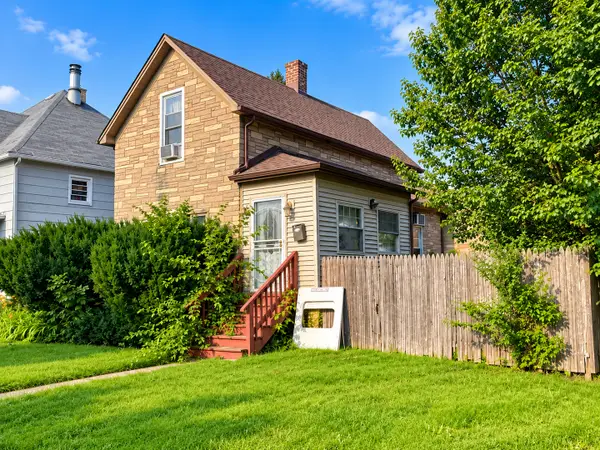 $185,000Active3 beds 1 baths886 sq. ft.
2903 Gabriel Avenue, Zion, IL 60099
MLS# 12773308Listed by: GENSTONE REALTY - New
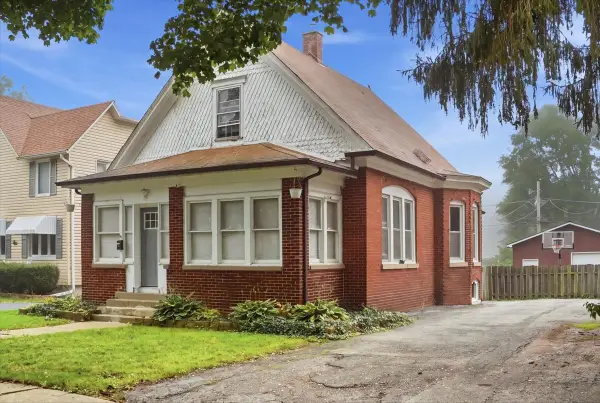 $215,000Active3 beds 2 baths1,363 sq. ft.
2915 Enoch Avenue, Zion, IL 60099
MLS# 12773557Listed by: COMPASS - New
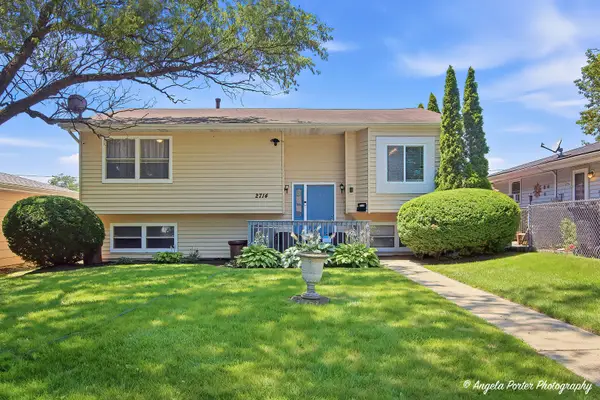 $329,900Active5 beds 2 baths2,140 sq. ft.
2714 Gilead Avenue, Zion, IL 60099
MLS# 12772277Listed by: RE/MAX AMERICAN DREAM - New
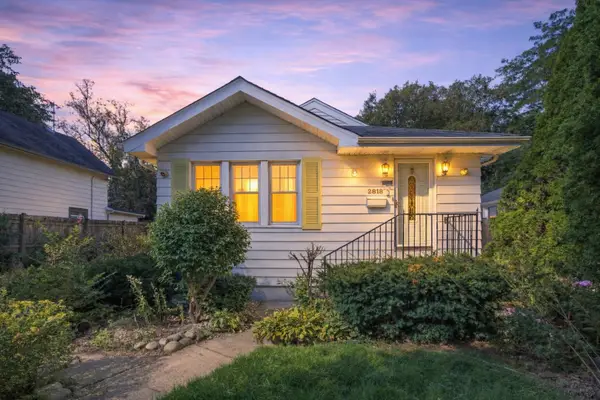 $290,000Active4 beds 3 baths2,368 sq. ft.
2818 Elisha Avenue, Zion, IL 60099
MLS# 12770667Listed by: EXP REALTY 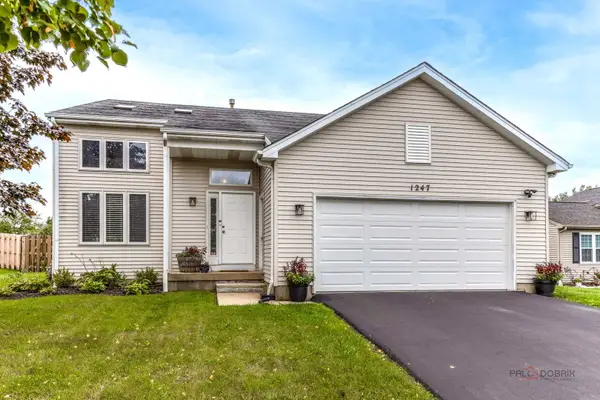 $349,900Pending3 beds 3 baths2,092 sq. ft.
1247 Pheasant Drive, Zion, IL 60099
MLS# 12761968Listed by: BERKSHIRE HATHAWAY HOMESERVICES CHICAGO


Protect your home and budget from life's surprises with an Assurant Home Warranty, backed by a partner that supports you through every step of homeownership. Explore Plans.
© 2023 - 2026 ERA Franchise Systems LLC. All rights reserved. ERA Franchise Systems LLC fully supports the principles of the Fair Housing Act and the Equal Opportunity Act. ERA, ERA Real Estate powered, and their respective logos are registered service marks of ERA Franchise Systems LLC. Each office is independently owned and operated.