
1962 N State Road 9 Road, Albion, IN 46701
Local realty services provided by:ERA Crossroads
Listed by: erin hyndman, erin hyndman
Office: mike thomas assoc., inc
MLS#:202633047
Source:Indiana Regional MLS
Price summary
- Price:$449,900
- Price per sq. ft.:$166.57
About this home
Set on just over 12 acres along State Road 9 in Albion, this property brings together space, versatility and a setting that's hard to replicate. The ranch-style home offers 3 bedrooms and a full bath on the main level, along with an updated kitchen featuring tile floors, new stainless steel appliances and under-cabinet accent lighting. An additional 300 square feet of finished space adds flexibility for a home office, playroom, sitting room or whatever fits your lifestyle. Downstairs, the basement expands the possibilities with a large family or rec room, a second full kitchen, full bath and laundry area. An oversized, heated 2-car attached garage provides even more usable space. Outside, the property really sets itself apart. A substantial pole building is equipped with a poured concrete floor, two overhead doors, gas forced-air heat with its own propane tank and its own well pressure tank for water. Thoughtfully installed air-compressor lines run throughout the building, along with a woodworking vacuum system, creating an exceptionally functional setup for a workshop, hobbies, equipment, storage and more. Major mechanicals have been replaced within approximately the last 10 years, and the home received a complete roof tear-off and replacement approximately 10 years ago. Across the 12+ acres, you'll find approximately 6 wooded acres, a large stream winding through the property and plenty of room to explore, create and enjoy. Located directly off State Road 9, you'll have convenient access to Albion and surrounding communities while still enjoying the space, scenery and slower pace of rural, small-town living. With multiple parcels, acreage, woods, water, a well-equipped heated outbuilding and a versatile ranch home, this is a property with endless possibilities. *Exterior photos have been altered to add landscaping...
Contact an agent
Home facts
- Year built:1960
- Subdivision & Development:None
- Listing ID #:202633047
- Added:45 day(s) ago
- Updated:September 28, 2026 at 02:27 PM
Rooms and interior
- Bedrooms:3
- Total bathrooms:2
- Full bathrooms:2
- Rooms Total:10
- Flooring:Carpet, Tile
- Dining Description:Main Level
- Kitchen Description:Dishwasher, Kitchenette, Microwave, On Main Level, Oven-Electric, Range-Electric, Refrigerator
- Basement Description:Daylight
- Living area:2,701 sq. ft.
Heating and cooling
- Cooling:Central Air
- Heating:Forced Air
Structure and exterior
- Roof:Asphalt
- Year built:1960
- Building area:2,701 sq. ft.
- Lot area:12.25 Acres
- Lot Features:Partially Wooded
- Architectural Style:One Story, Ranch
- Construction Materials:Aluminum, Asphalt
- Exterior Features:Adjacent to State/National Forest, Deck Open
- Levels:1 Story
Schools
- High school:Central Noble Jr/Sr
- Middle school:Central Noble Jr/Sr
- Elementary school:Central Noble
Utilities
- Water:Well
- Sewer:Septic
Finances and disclosures
- Price:$449,900
- Price per sq. ft.:$166.57
- Tax amount:$1,909
Features and amenities
- Laundry features:In Basement
- Amenities:Countertops-Laminate, Garage Door Opener, Garage-Heated, Guest Quarters
Parking
- Parking description:Asphalt Driveway, Attached, Off Street Parking
- Garage spaces:2
New listings near 1962 N State Road 9 Road
- Coming Soon
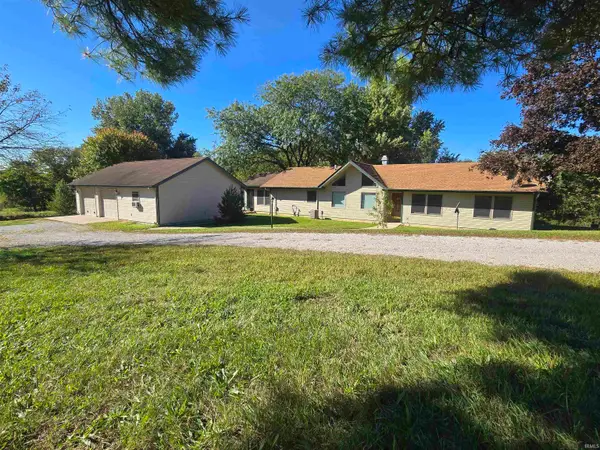 $364,000Coming Soon3 beds 2 baths1,748 sq. ft.
1809 W 100 S Road, Albion, IN 46701
MLS# 202640050Listed by: ORIZON REAL ESTATE, INC. - New
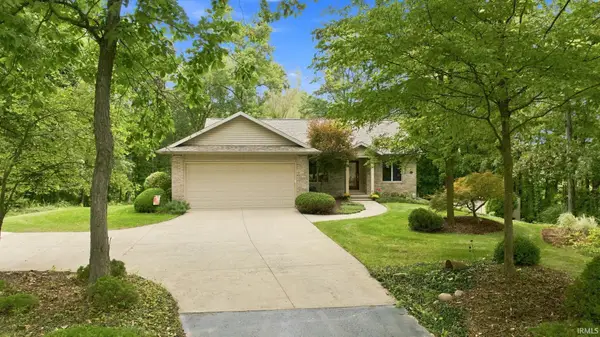 $449,900Active3 beds 3 baths2,358 sq. ft.
22 W 100 N, Albion, IN 46701
MLS# 202640087Listed by: RE/MAX RESULTS - New
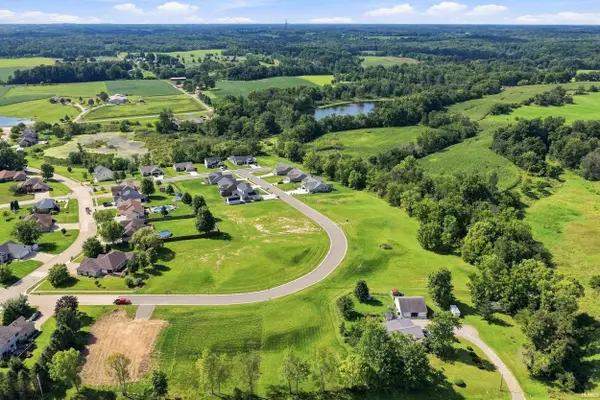 $53,800Active0.34 Acres
307 Renee Way, Albion, IN 46701
MLS# 202640042Listed by: WEICHERT REALTORS - HOOSIER HEARTLAND - New
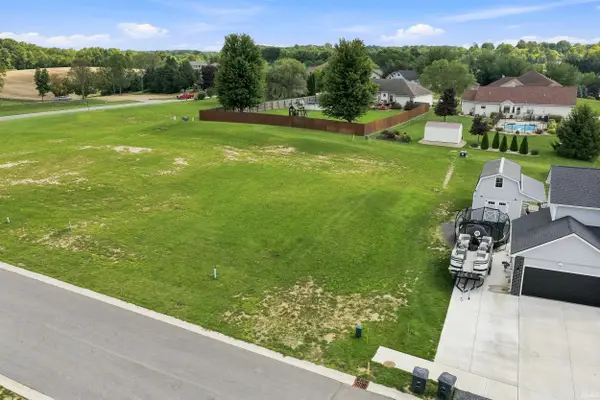 $53,500Active0.34 Acres
306 Renee Way, Albion, IN 46701
MLS# 202640043Listed by: WEICHERT REALTORS - HOOSIER HEARTLAND - New
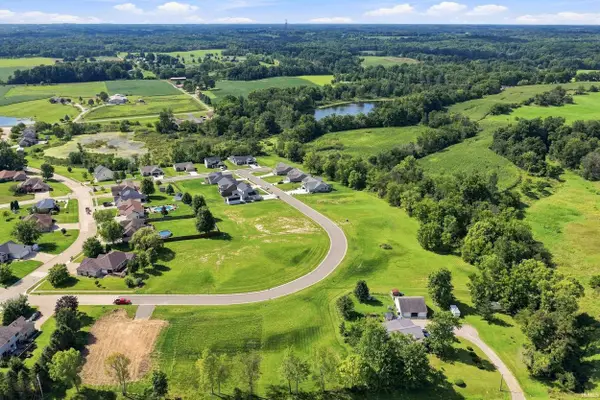 $52,700Active0.34 Acres
308 Renee Way, Albion, IN 46701
MLS# 202640044Listed by: WEICHERT REALTORS - HOOSIER HEARTLAND - New
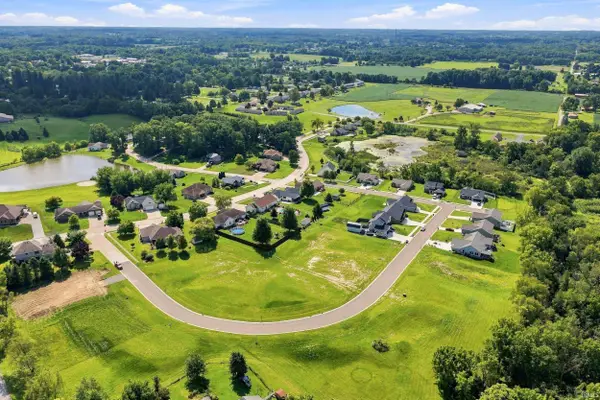 $55,800Active0.34 Acres
309 Renee Way, Albion, IN 46701
MLS# 202640045Listed by: WEICHERT REALTORS - HOOSIER HEARTLAND - New
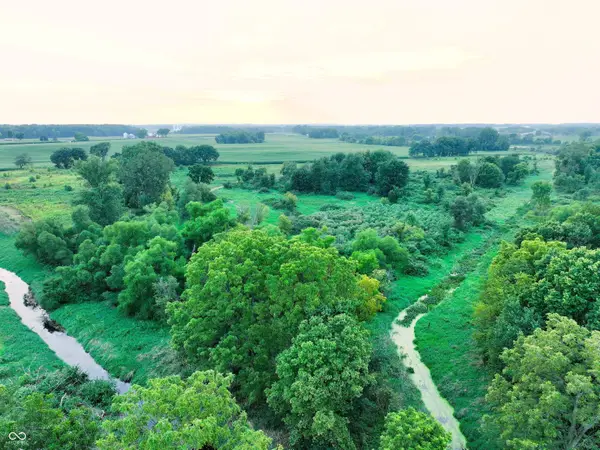 $374,000Active44.86 Acres
1732 S 250 West Road, Albion, IN 46701
MLS# 22127275Listed by: HAYDEN OUTDOORS REAL ESTATE LLC - New
 $295,000Active3 beds 1 baths1,782 sq. ft.
4813 W 500 S, Albion, IN 46701
MLS# 202638603Listed by: ADT REALTY 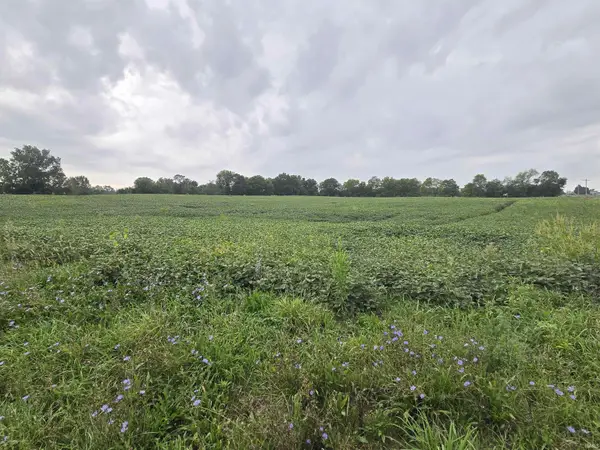 $350,000Active28.38 Acres
N Wolf Lake Rd Road, Albion, IN 46701
MLS# 202637154Listed by: ORIZON REAL ESTATE, INC.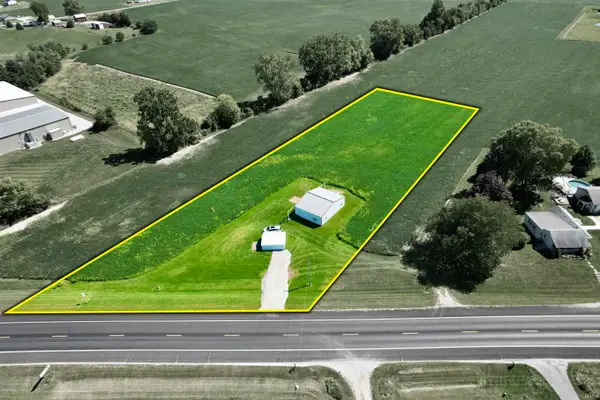 $98,250Pending2 Acres
S State Road 9, Albion, IN 46701
MLS# 202636939Listed by: CENTURY 21 BRADLEY REALTY, INC


Protect your home and budget from life's surprises with an Assurant Home Warranty, backed by a partner that supports you through every step of homeownership. Explore Plans.
© 2023 - 2026 ERA Franchise Systems LLC. All rights reserved. ERA Franchise Systems LLC fully supports the principles of the Fair Housing Act and the Equal Opportunity Act. ERA, ERA Real Estate powered, and their respective logos are registered service marks of ERA Franchise Systems LLC. Each office is independently owned and operated.