
1208 Fulton Avenue, Alexandria, IN 46001
Local realty services provided by:Schuler Bauer Real Estate ERA Powered
1208 Fulton Avenue,Alexandria, IN 46001
$244,000
- 3 Beds
- 3 Baths
- 1,688 sq. ft.
- Single family
- Active
Listed by: pamela crew, robert field
Office: highgarden real estate
MLS#:22094855
Source:IN_MIBOR
Price summary
- Price:$244,000
- Price per sq. ft.:$144.55
About this home
This ONE owner's home is NOW TOTALLY READY FOR YOU. The children who grew up in this home, now adults with their grown families, wanted to make sure that Mom & Dad's 3-bedroom, 2 bath home would be as perfect as possible for a 2nd family to enjoy. They did full inspections and repairs from a NEW roof to a complete crawl-foundation updating. They checked electrical, plumbing, chimney, radiant heated ceiling, 5-year-old AC, well and septic. After all that, they removed Mom's old wallpaper and painted the interior with a color that can go with any decor from beige to gray! There is easy care LVP flooring throughout the home except carpet in 2 of the bedrooms. The Primary bedroom has its own bath while the other 2 bedrooms share a dual sink vanity hall bath. The kitchen and breakfast nook separate the living areas, a spacious living-dining room and a family room with a fireplace for cooler days. As a bonus there is a separate building for a business or a special playhouse. All of this sits on 4 parcels that equal just shy of 1 full acre. Invoices for all the work are available to serious buyers. YOUR NEXT HOME. Enjoy small-town living in the countryside!...
Contact an agent
Home facts
- Year built:1967
- Subdivision & Development:Madison
- Listing ID #:22094855
- Added:126 day(s) ago
- Updated:August 22, 2026 at 03:37 PM
Rooms and interior
- Bedrooms:3
- Total bathrooms:3
- Full bathrooms:2
- Half bathrooms:1
- Dining Description:Dining Combo/Kitchen, Dining Combo/Living Room, Other Eating Area
- Kitchen Description:Electric Oven, Range Hood, Refrigerator
- Living area:1,688 sq. ft.
Heating and cooling
- Cooling:Central Electric
- Heating:Radiant Ceiling
- Central air:Yes
Structure and exterior
- Year built:1967
- Building area:1,688 sq. ft.
- Lot area:0.92 Acres
- Architectural Style:Ranch
- Construction Materials:Brick
- Exterior Features:Storage Shed
- Foundation Description:Block
Schools
- Middle school:Alexandria-Monroe Jr./Sr. High School
- Elementary school:Alexandria Monroe Elementary School
Utilities
- Water:Well
Finances and disclosures
- Price:$244,000
- Price per sq. ft.:$144.55
Features and amenities
- Appliances:Refrigerator, Washer, Water Softener Owned
- Laundry features:Dryer, Laundry in Garage, Washer
Parking
- Garage:Yes
- Garage spaces:2
New listings near 1208 Fulton Avenue
- New
 $249,900Active3 beds 2 baths1,580 sq. ft.
102 Sunburst Circle, Alexandria, IN 46001
MLS# 22120877Listed by: HALLMARK HOMES, INC. - New
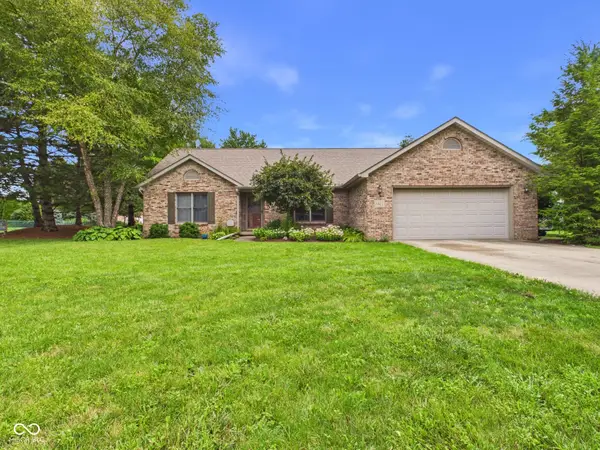 $324,900Active3 beds 2 baths1,691 sq. ft.
1413 N Fairview Avenue, Alexandria, IN 46001
MLS# 22106411Listed by: RE/MAX REAL ESTATE SOLUTIONS - New
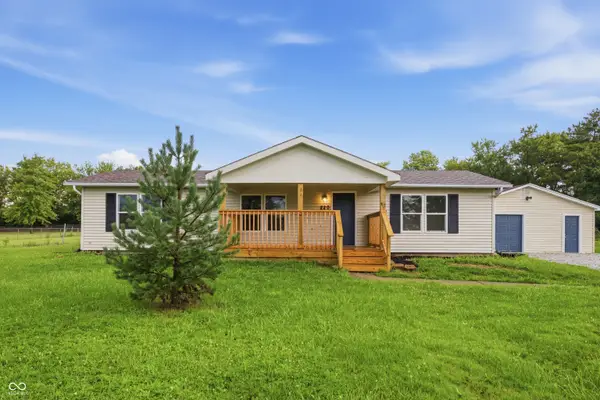 $219,900Active3 beds 2 baths1,152 sq. ft.
220 E State Road 28, Alexandria, IN 46001
MLS# 22120328Listed by: PILLARIO PROPERTY MANAGEMENT LLC - New
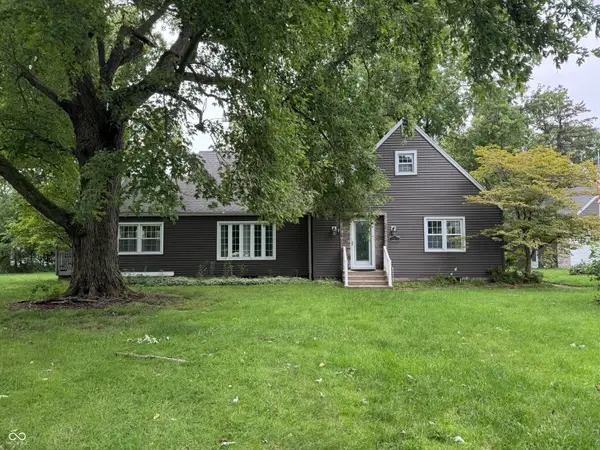 $335,000Active4 beds 2 baths2,932 sq. ft.
12131 N State Road 9, Alexandria, IN 46001
MLS# 22120116Listed by: DYER REAL ESTATE 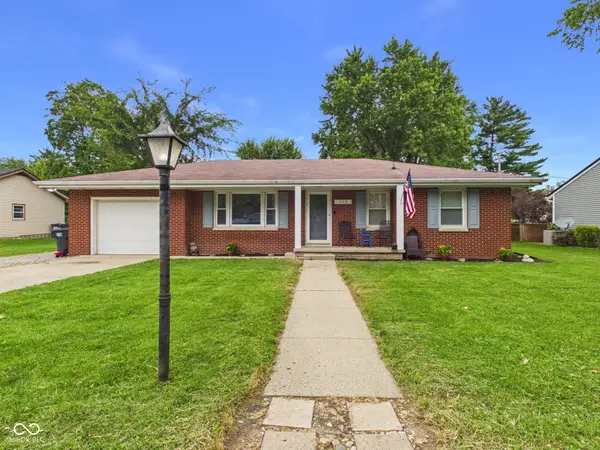 $190,000Active3 beds 1 baths1,012 sq. ft.
410 W Van Buren Street, Alexandria, IN 46001
MLS# 22118034Listed by: RE/MAX REAL ESTATE SOLUTIONS $574,900Active4 beds 2 baths2,322 sq. ft.
11650 N 75 W, Alexandria, IN 46001
MLS# 22119504Listed by: UNITED REAL ESTATE INDPLS $199,999Active4 beds 2 baths1,610 sq. ft.
302 E 6th Street, Alexandria, IN 46001
MLS# 22119133Listed by: CYNTHIA HOETMER $79,900Pending2 beds 2 baths1,102 sq. ft.
112 S Chestnut Street, Alexandria, IN 46001
MLS# 22118120Listed by: KELLER WILLIAMS INDY METRO NE $194,900Active4 beds 2 baths1,408 sq. ft.
1609 N Canal Street, Alexandria, IN 46001
MLS# 202629756Listed by: STARR REAL ESTATE LLC $210,000Pending3 beds 2 baths2,526 sq. ft.
401 N Lincoln Avenue, Alexandria, IN 46001
MLS# 22114289Listed by: DYER REAL ESTATE


Protect your home and budget from life's surprises with an Assurant Home Warranty, backed by a partner that supports you through every step of homeownership. Explore Plans.
© 2023 - 2026 ERA Franchise Systems LLC. All rights reserved. ERA Franchise Systems LLC fully supports the principles of the Fair Housing Act and the Equal Opportunity Act. ERA, ERA Real Estate powered, and their respective logos are registered service marks of ERA Franchise Systems LLC. Each office is independently owned and operated.