
111 N Main Street, Amboy, IN 46911
Local realty services provided by:ERA Crossroads
Listed by: elise maxwell, dean schimmelpfennigMain: 765-457-7214
Office: the hardie group
MLS#:202627587
Source:Indiana Regional MLS
Price summary
- Price:$369,900
- Price per sq. ft.:$193.66
About this home
Enjoy the peace, privacy, and charm of country living in this log home on over 3 acres in Amboy, IN. With over 2,800 sq ft of living space, this home offers a layout that’s both comfortable and functional! Inside, you’ll find a stunning vaulted living room complete with a wood-burning fireplace, while the spacious kitchen and dining area provide plenty of room to gather. Walk out from the kitchen or the living room to the large sunroom and take in the natural light and surrounding views of the property! Offering 3 beds (potential 4th with no closet), 2.5 baths, there’s plenty of space to fit your needs. Outside, you’ll find a back deck, shed, chicken coop, breeze way, and an oversized attached 2 car garage with an impressive walk-up loft for all your storage needs. Don’t forget the large driveway and parking pad! There’s so much to offer with this beauty!
Contact an agent
Home facts
- Year built:1984
- Subdivision & Development:None
- Listing ID #:202627587
- Added:58 day(s) ago
- Updated:September 07, 2026 at 03:37 PM
Rooms and interior
- Bedrooms:3
- Total bathrooms:3
- Full bathrooms:2
- Rooms Total:7
- Flooring:Carpet, Laminate, Tile, Vinyl
- Kitchen Description:Dishwasher, Eat-In Kitchen, Kitchen Exhaust Hood, On Main Level, Range-Electric, Range/Oven Hookup, Refrigerator
- Basement Description:Crawl
- Living area:1,910 sq. ft.
Heating and cooling
- Cooling:Central Air
- Heating:Forced Air, Geothermal, Gravity
Structure and exterior
- Roof:Metal
- Year built:1984
- Building area:1,910 sq. ft.
- Lot area:3.27 Acres
- Lot Features:Irregular
- Architectural Style:Cabin/Cottage, Log, One and Half Story
- Construction Materials:Log, Vinyl
- Exterior Features:Deck Covered, Porch Covered
- Levels:1 1/2 Stories
Schools
- High school:Oak Hill
- Middle school:Oak Hill
- Elementary school:Converse/Sweetser
Utilities
- Water:Well
- Sewer:City
Finances and disclosures
- Price:$369,900
- Price per sq. ft.:$193.66
- Tax amount:$2,251
Features and amenities
- Laundry features:Dryer Hook Up Electric, On Upper Level
- Amenities:Attic Pull Down Stairs, Attic Storage, Ceiling Fan(s), Ceilings-Vaulted, Countertops-Laminate, Double Pane Windows, Garage Door Opener, Garage-Heated, Generator-Whole House
Parking
- Parking description:Asphalt Driveway, Attached, Concrete Driveway, Gravel Driveway
- Garage spaces:3
New listings near 111 N Main Street
- New
 $369,900Active3 beds 3 baths1,910 sq. ft.
111 N Main Street, Amboy, IN 46911
MLS# 22122906Listed by: HARDIE GROUP 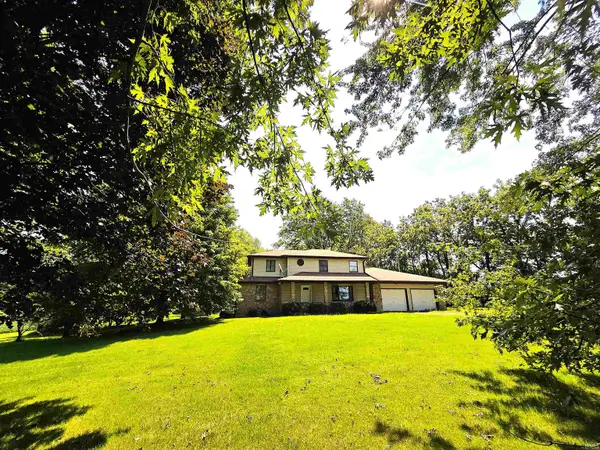 $515,000Pending4 beds 3 baths1,926 sq. ft.
8997 S 700 E Road, Amboy, IN 46911
MLS# 202631166Listed by: AUSTIN REALTY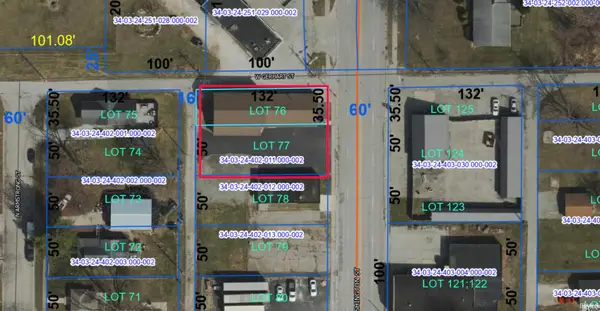 $12,900Active0.4 Acres
N College Avenue, Amboy, IN 46911
MLS# 202622830Listed by: THE WYMAN GROUP


Protect your home and budget from life's surprises with an Assurant Home Warranty, backed by a partner that supports you through every step of homeownership. Explore Plans.
© 2023 - 2026 ERA Franchise Systems LLC. All rights reserved. ERA Franchise Systems LLC fully supports the principles of the Fair Housing Act and the Equal Opportunity Act. ERA, ERA Real Estate powered, and their respective logos are registered service marks of ERA Franchise Systems LLC. Each office is independently owned and operated.