
111 N Main Street, Amboy, IN 46911
Local realty services provided by:Schuler Bauer Real Estate ERA Powered
111 N Main Street,Amboy, IN 46911
$369,900
- 3 Beds
- 3 Baths
- 1,910 sq. ft.
- Single family
- Active
Listed by: andrew hardie
Office: hardie group
MLS#:22122906
Source:IN_MIBOR | Licensed in Indiana
Price summary
- Price:$369,900
- Price per sq. ft.:$193.66
About this home
Enjoy the peace, privacy, and charm of country living in this log home on over 3 acres in Amboy, IN. With 1910 sq ft of living space, this home offers a layout that's both comfortable and functional! Inside, you'll find a stunning vaulted living room complete with a wood-burning fireplace, while the spacious kitchen and dining area provide plenty of room to gather. Walk out from the kitchen or the living room to the large sunroom and take in the natural light and surrounding views of the property! Offering 3 beds (potential 4th with no closet), 2.5 baths, there's plenty of space to fit your needs. Outside, you'll find a back deck, shed, chicken coop, breeze way, and an oversized attached 2 car garage with an impressive walk-up loft for all your storage needs. Don't forget the large driveway and parking pad! There's so much to offer with this beauty!
Contact an agent
Home facts
- Year built:1984
- Subdivision & Development:No Subdivision
- Listing ID #:22122906
- Added:10 day(s) ago
- Updated:September 07, 2026 at 03:37 PM
Rooms and interior
- Bedrooms:3
- Total bathrooms:3
- Full bathrooms:2
- Half bathrooms:1
- Dining Description:Dining Combo/Kitchen
- Kitchen Description:Dishwasher, Electric Cooktop, Electric Oven, Refrigerator
- Living area:1,910 sq. ft.
Heating and cooling
- Cooling:Geothermal
- Heating:Forced Air, Geothermal, Gravity
Structure and exterior
- Year built:1984
- Building area:1,910 sq. ft.
- Lot area:3.27 Acres
- Architectural Style:Log
- Construction Materials:Vinyl Siding, Wood Siding
- Foundation Description:Concrete Perimeter
Schools
- High school:Oak Hill High School
- Middle school:Oak Hill Junior High School
- Elementary school:Converse Elementary School
Finances and disclosures
- Price:$369,900
- Price per sq. ft.:$193.66
Features and amenities
- Appliances:Refrigerator, Washer, Water Softener Owned
- Laundry features:Dryer, Washer
- Amenities:Attic Stairway
Parking
- Garage:Yes
- Garage spaces:2
New listings near 111 N Main Street
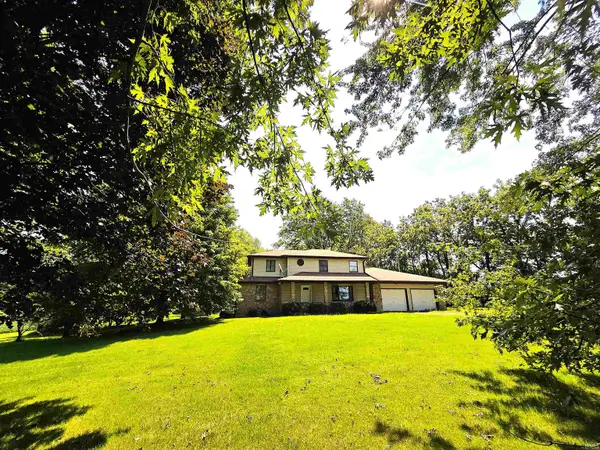 $515,000Pending4 beds 3 baths1,926 sq. ft.
8997 S 700 E Road, Amboy, IN 46911
MLS# 202631166Listed by: AUSTIN REALTY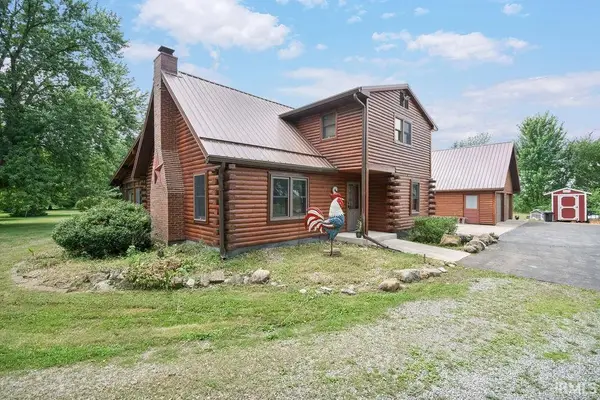 $369,900Active3 beds 3 baths1,910 sq. ft.
111 N Main Street, Amboy, IN 46911
MLS# 202627587Listed by: THE HARDIE GROUP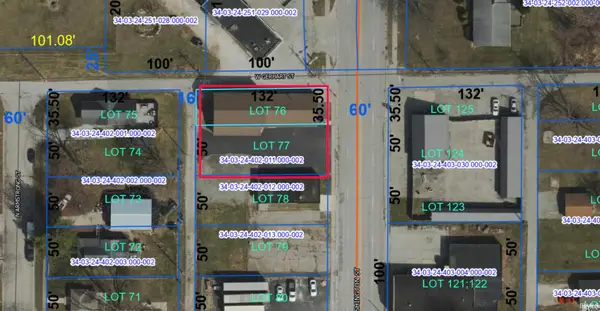 $12,900Active0.4 Acres
N College Avenue, Amboy, IN 46911
MLS# 202622830Listed by: THE WYMAN GROUP


Protect your home and budget from life's surprises with an Assurant Home Warranty, backed by a partner that supports you through every step of homeownership. Explore Plans.
© 2023 - 2026 ERA Franchise Systems LLC. All rights reserved. ERA Franchise Systems LLC fully supports the principles of the Fair Housing Act and the Equal Opportunity Act. ERA, ERA Real Estate powered, and their respective logos are registered service marks of ERA Franchise Systems LLC. Each office is independently owned and operated.