
314 S Main Street, Amboy, IN 46911
Local realty services provided by:ERA Crossroads
Listed by: alyssa richeyMain: 765-327-2478
Office: miles realty group
MLS#:202641238
Source:Indiana Regional MLS
Price summary
- Price:$155,000
- Price per sq. ft.:$58.98
About this home
Small-town charm and plenty of potential await on Main Street in Amboy! This spacious 4-bedroom, 2-bath home offers character throughout, with many original details that give the property a warm, timeless feel. There’s plenty to appreciate along with room to add your own modern touches and make the space truly yours. This fixer upper includes a brand new roof, partially fenced yard, a pole building offering additional storage or workspace, and a 2-car attached garage. Above the garage is additional unfinished space with possibilities for a future bonus room, hobby area, or extra storage. A partial basement provides even more usable space housing most of the mechanicals downstairs. With generous room inside and out, this Main Street property is ready for its next chapter!
Contact an agent
Home facts
- Year built:1978
- Subdivision & Development:None
- Listing ID #:202641238
- Added:1 day(s) ago
- Updated:October 07, 2026 at 04:04 PM
Rooms and interior
- Bedrooms:4
- Total bathrooms:2
- Full bathrooms:2
- Rooms Total:7
- Dining Description:Main Level
- Kitchen Description:Dishwasher, Microwave, On Main Level, Oven-Electric, Range-Electric
- Basement Description:Crawl, Partial Basement, Unfinished
- Living area:2,528 sq. ft.
Heating and cooling
- Cooling:Wall AC, Window
- Heating:Propane
Structure and exterior
- Roof:Asphalt, Shingle
- Year built:1978
- Building area:2,528 sq. ft.
- Lot area:0.59 Acres
- Lot Features:Corner
- Architectural Style:Two Story
- Construction Materials:Vinyl
- Levels:2 Stories
Schools
- High school:Oak Hill
- Middle school:Oak Hill
- Elementary school:Converse/Sweetser
Utilities
- Water:Well
- Sewer:City
Finances and disclosures
- Price:$155,000
- Price per sq. ft.:$58.98
- Tax amount:$2,910
Parking
- Parking description:Attached, Concrete Driveway, Off Street Parking
- Garage spaces:2
New listings near 314 S Main Street
 $369,900Active3 beds 3 baths1,910 sq. ft.
111 N Main Street, Amboy, IN 46911
MLS# 22122906Listed by: HARDIE GROUP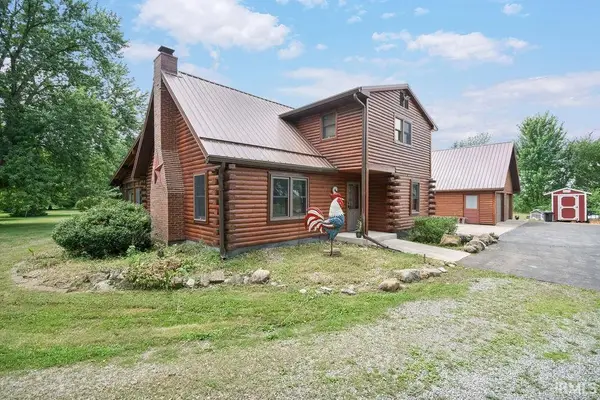 $369,900Active3 beds 3 baths1,910 sq. ft.
111 N Main Street, Amboy, IN 46911
MLS# 202627587Listed by: THE HARDIE GROUP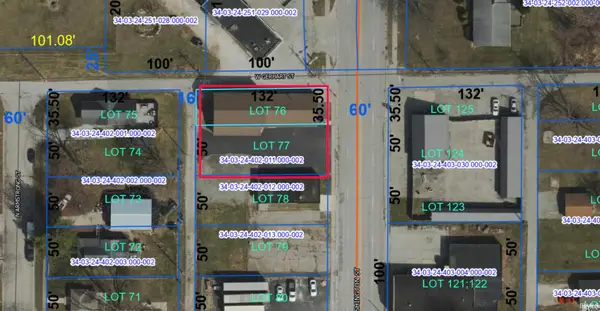 $12,900Active0.4 Acres
N College Avenue, Amboy, IN 46911
MLS# 202622830Listed by: THE WYMAN GROUP


Protect your home and budget from life's surprises with an Assurant Home Warranty, backed by a partner that supports you through every step of homeownership. Explore Plans.
© 2023 - 2026 ERA Franchise Systems LLC. All rights reserved. ERA Franchise Systems LLC fully supports the principles of the Fair Housing Act and the Equal Opportunity Act. ERA, ERA Real Estate powered, and their respective logos are registered service marks of ERA Franchise Systems LLC. Each office is independently owned and operated.