
2607 W 38th Street, Anderson, IN 46011
Local realty services provided by:Schuler Bauer Real Estate ERA Powered
2607 W 38th Street,Anderson, IN 46011
$215,000
- 3 Beds
- 2 Baths
- 1,416 sq. ft.
- Single family
- Active
Upcoming open houses
- Sat, Nov 2112:00 pm - 02:00 pm
Listed by: sam johnson
Office: f.c. tucker/prosperity
MLS#:22136602
Source:IN_MIBOR | Licensed in Indiana
Price summary
- Price:$215,000
- Price per sq. ft.:$151.84
About this home
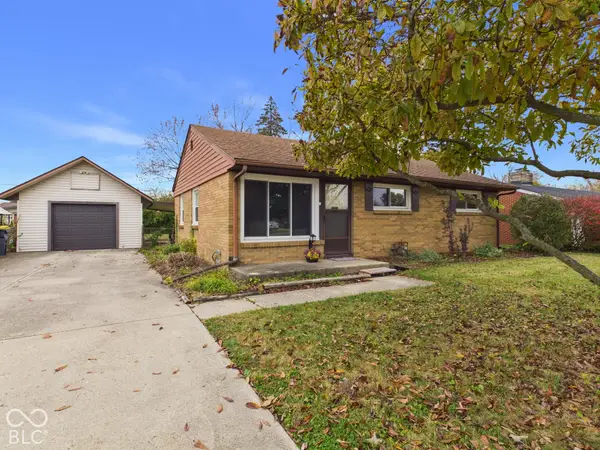
Situated at 2607 W 38th St, Anderson, IN, this inviting single-family residence offers 1,416 square feet of well-maintained living space. Constructed in 1965, this move-in-ready home reflects the enduring appeal of the classic ranch architectural style, providing a functional and comfortable foundation for modern living. The bathrooms are thoughtfully designed to balance utility and ease. One of the bathrooms features a convenient walk-in shower and is equipped with a double vanity to assist with morning routines. This property sits on a spacious 14,600-square-foot corner lot, providing ample exterior space. The residence includes a 2 car attached garage, offering secure vehicle storage and additional accessibility for daily arrivals. With three bedrooms and one-and-a-half bathrooms distributed across a single story, the layout emphasizes efficiency and accessible comfort. The additional 15 x 24 workshop has so many possibilities. There are also 2 other outbuildings for your garden tools and toys. The fully fenced rear yard is ready for the kiddos or your family pets. The front and rear covered porches allow for enjoying the outdoors from any vantage point. This residence presents a unique opportunity to secure a well-appointed home designed for straightforward, comfortable living....
Contact an agent
Home facts
- Year built:1965
- Subdivision & Development:Melody Meadows
- Listing ID #:22136602
- Added:1 day(s) ago
- Updated:November 18, 2026 at 02:43 AM
Rooms and interior
- Bedrooms:3
- Total bathrooms:2
- Full bathrooms:1
- Half bathrooms:1
- Dining Description:Dining Combo/Kitchen, Separate Room
- Kitchen Description:Gas Cooktop, Microwave, Oven, Refrigerator
- Living area:1,416 sq. ft.
Heating and cooling
- Cooling:Central Electric
- Heating:Forced Air
- Central air:Yes
Structure and exterior
- Year built:1965
- Building area:1,416 sq. ft.
- Lot area:0.34 Acres
- Architectural Style:Ranch
- Construction Materials:Brick
- Exterior Features:Barn Mini, Storage Shed
- Foundation Description:Block
Schools
- High school:Anderson High School
- Middle school:Highland Middle School
Utilities
- Water:Public Water
Finances and disclosures
- Price:$215,000
- Price per sq. ft.:$151.84
Features and amenities
- Appliances:Gas Cooktop, Microwave, Refrigerator, Water Heater, Water Softener Owned
- Laundry features:Laundry in Garage
- Amenities:Attic Pull Down Stairs
Parking
- Parking description:Garage Door Opener
- Garage:Yes
- Garage spaces:2
New listings near 2607 W 38th Street
- New
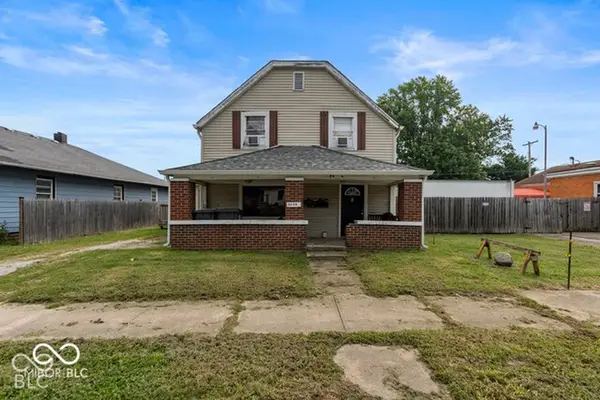 $149,900Active-- beds -- baths
2408 Brown Street, Anderson, IN 46016
MLS# 22136886Listed by: INSPIRED REALTY - Open Fri, 3 to 5pmNew
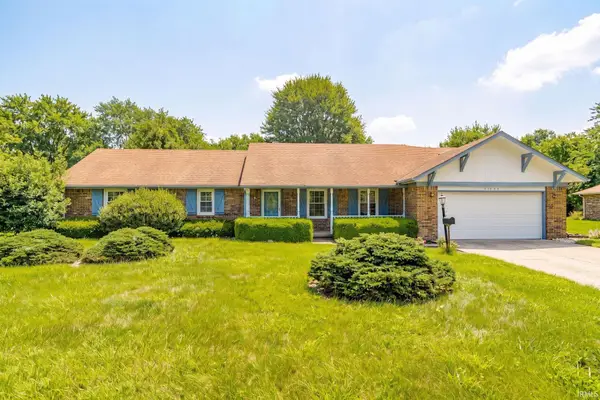 $229,900Active3 beds 2 baths1,809 sq. ft.
2922 Harbur Boulevard, Anderson, IN 46011
MLS# 202647145Listed by: KELLER WILLIAMS INDY METRO NE - New
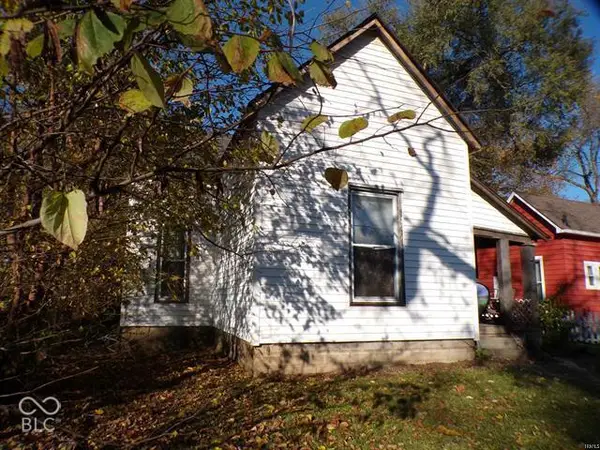 $79,900Active3 beds 1 baths1,078 sq. ft.
522 W 2nd Street, Anderson, IN 46016
MLS# 22136804Listed by: BERKSHIRE HATHAWAY HOME - New
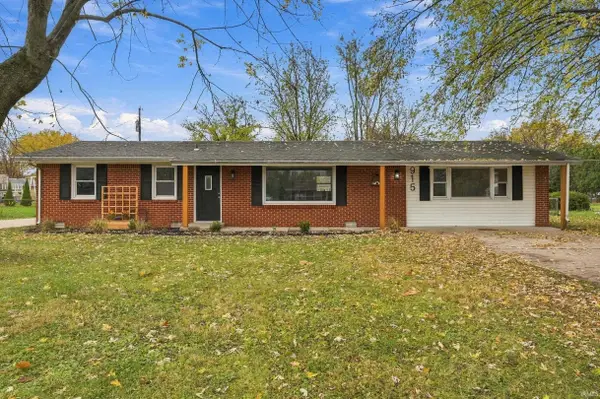 $287,000Active4 beds 2 baths1,680 sq. ft.
915 Hattie Drive, Anderson, IN 46013
MLS# 202647047Listed by: REAL BROKER, LLC - New
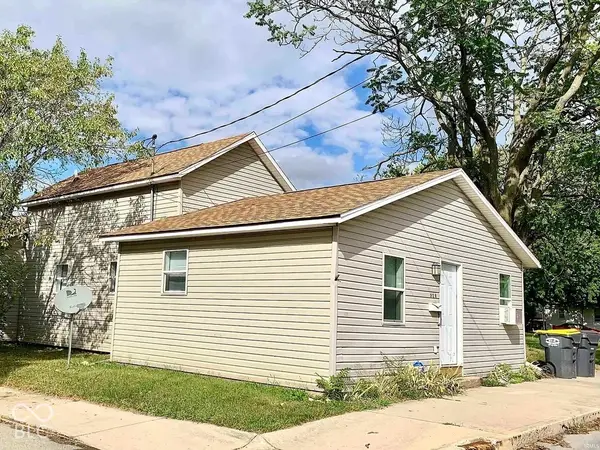 $163,000Active-- beds -- baths
328 W 22nd Street, Anderson, IN 46016
MLS# 22132047Listed by: INSPIRED REALTY - New
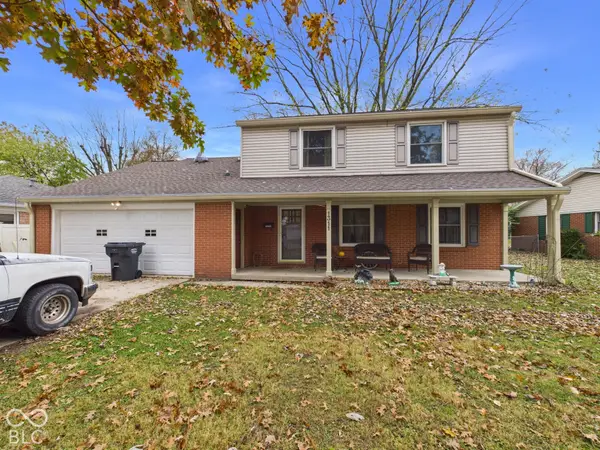 $249,900Active4 beds 3 baths2,404 sq. ft.
1311 Morningside Drive, Anderson, IN 46011
MLS# 22136561Listed by: RE/MAX REAL ESTATE SOLUTIONS - New
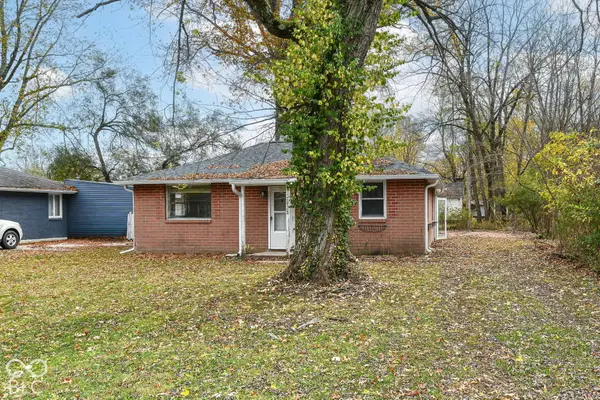 $80,000Active2 beds 1 baths759 sq. ft.
2923 Acer Street, Anderson, IN 46011
MLS# 22136701Listed by: RED BRIDGE REAL ESTATE - New
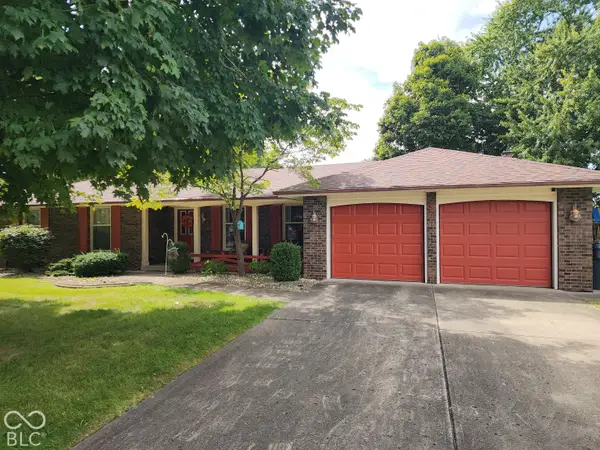 $249,900Active3 beds 2 baths1,592 sq. ft.
37 S Roby Drive, Anderson, IN 46012
MLS# 22136577Listed by: MASSEY REAL ESTATE SERVICES - New
 $140,000Active3 beds 1 baths999 sq. ft.
227 S Elma Street, Anderson, IN 46012
MLS# 22136562Listed by: RE/MAX REAL ESTATE SOLUTIONS


Protect your home and budget from life's surprises with an Assurant Home Warranty, backed by a partner that supports you through every step of homeownership. Explore Plans.
© 2023 - 2026 ERA Franchise Systems LLC. All rights reserved. ERA Franchise Systems LLC fully supports the principles of the Fair Housing Act and the Equal Opportunity Act. ERA, ERA Real Estate powered, and their respective logos are registered service marks of ERA Franchise Systems LLC. Each office is independently owned and operated.