
2923 Acer Street, Anderson, IN 46011
Local realty services provided by:Schuler Bauer Real Estate ERA Powered
2923 Acer Street,Anderson, IN 46011
$80,000
- 2 Beds
- 1 Baths
- 759 sq. ft.
- Single family
- Active
Listed by: randy placencia
Office: red bridge real estate
MLS#:22136701
Source:IN_MIBOR | Licensed in Indiana
Price summary
- Price:$80,000
- Price per sq. ft.:$105.4
About this home
Looking for your next project or investment property? Welcome to 2923 Acer St, a charming single-family bungalow located in a quiet community. This residence stands as a significant opportunity for investors and handy homeowners alike looking to cultivate potential in a classic architectural footprint. The interior layout encompasses two bedrooms that offer a functional space for daily living, alongside one full bathroom that serves the needs of the home. These areas provide a clean slate for those looking to implement their own design vision or perform thoughtful updates. Outside, the property sits on a substantial sized lot, providing ample space for outdoor activities. The inclusion of a patio seamlessly extends the usable living space into the backyard. This property serves as a blank canvas, perfectly positioned for someone ready to transform it into a unique personal residence or a valuable asset in their portfolio.
Contact an agent
Home facts
- Year built:1952
- Subdivision & Development:Evergreen Valley
- Listing ID #:22136701
- Added:1 day(s) ago
- Updated:November 17, 2026 at 04:20 PM
Rooms and interior
- Bedrooms:2
- Total bathrooms:1
- Full bathrooms:1
- Dining Description:Dining Combo/Kitchen
- Living area:759 sq. ft.
Heating and cooling
- Cooling:Central Electric
- Heating:Forced Air
- Central air:Yes
Structure and exterior
- Year built:1952
- Building area:759 sq. ft.
- Lot area:0.18 Acres
- Architectural Style:Ranch
- Construction Materials:Brick
- Foundation Description:Crawl Space
Utilities
- Water:Public Water
Finances and disclosures
- Price:$80,000
- Price per sq. ft.:$105.4
Features and amenities
- Appliances:Smoke Alarm, Water Heater
New listings near 2923 Acer Street
- New
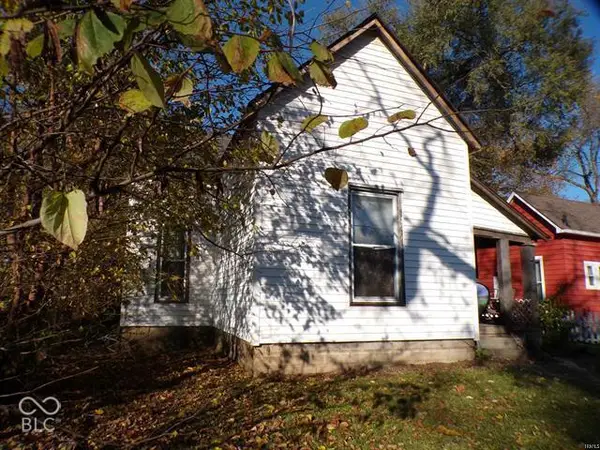 $79,900Active3 beds 1 baths1,078 sq. ft.
522 W 2nd Street, Anderson, IN 46016
MLS# 22136804Listed by: BERKSHIRE HATHAWAY HOME - New
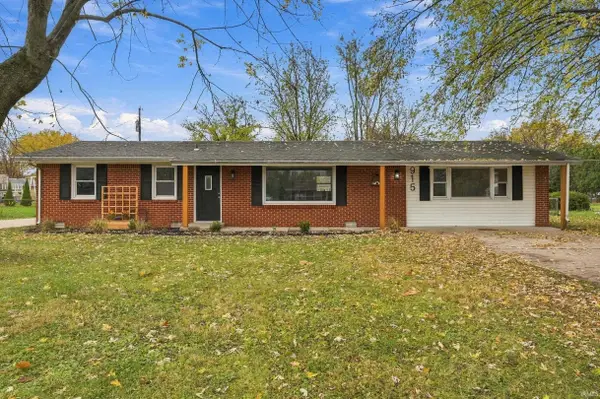 $287,000Active4 beds 2 baths1,680 sq. ft.
915 Hattie Drive, Anderson, IN 46013
MLS# 202647047Listed by: REAL BROKER, LLC - New
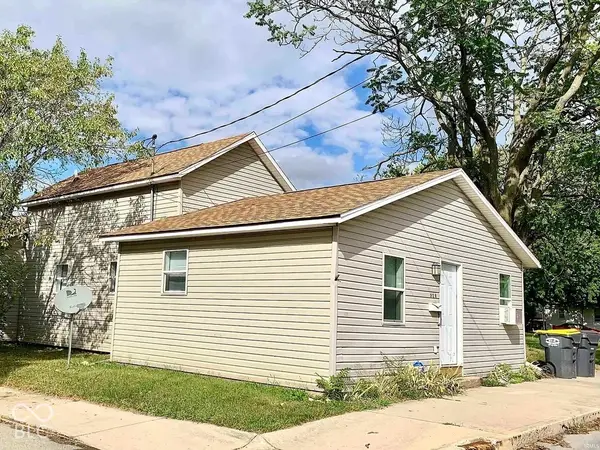 $163,000Active-- beds -- baths
328 W 22nd Street, Anderson, IN 46016
MLS# 22132047Listed by: INSPIRED REALTY - New
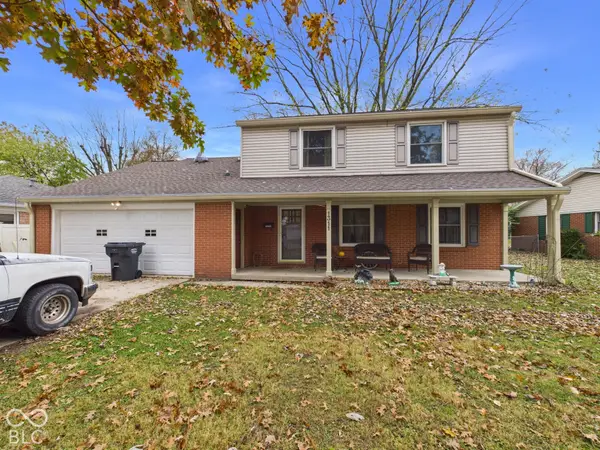 $249,900Active4 beds 3 baths2,404 sq. ft.
1311 Morningside Drive, Anderson, IN 46011
MLS# 22136561Listed by: RE/MAX REAL ESTATE SOLUTIONS - Open Sat, 12 to 2pmNew
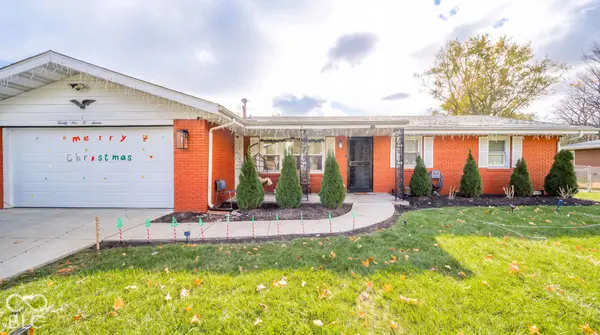 $215,000Active3 beds 2 baths1,416 sq. ft.
2607 W 38th Street, Anderson, IN 46011
MLS# 22136602Listed by: F.C. TUCKER/PROSPERITY - New
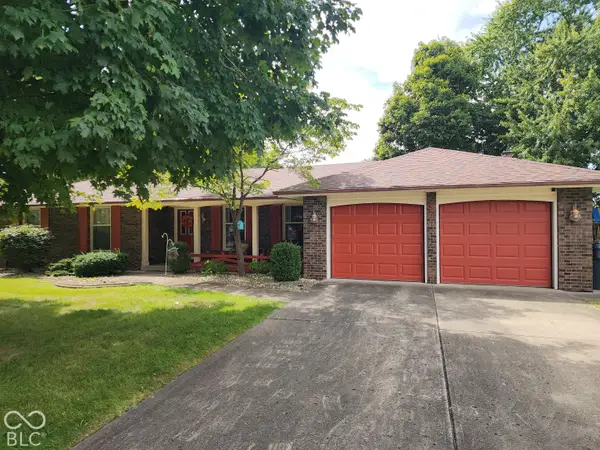 $249,900Active3 beds 2 baths1,592 sq. ft.
37 S Roby Drive, Anderson, IN 46012
MLS# 22136577Listed by: MASSEY REAL ESTATE SERVICES - New
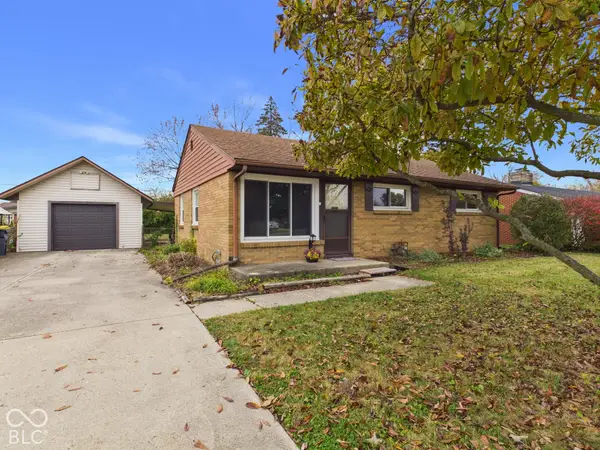 $140,000Active3 beds 1 baths999 sq. ft.
227 S Elma Street, Anderson, IN 46012
MLS# 22136562Listed by: RE/MAX REAL ESTATE SOLUTIONS - New
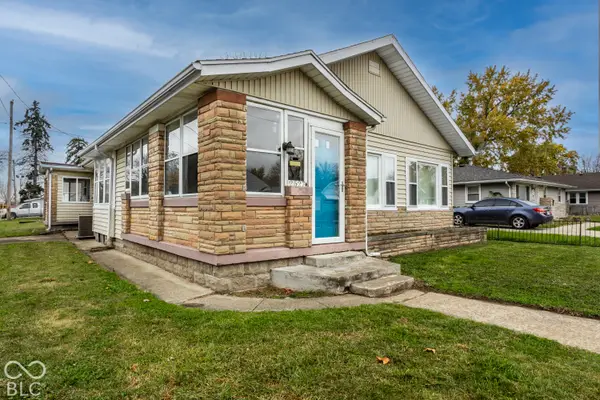 $124,900Active2 beds 1 baths1,478 sq. ft.
2527 Lincoln, Anderson, IN 46016
MLS# 22136560Listed by: UNITED REAL ESTATE INDPLS - New
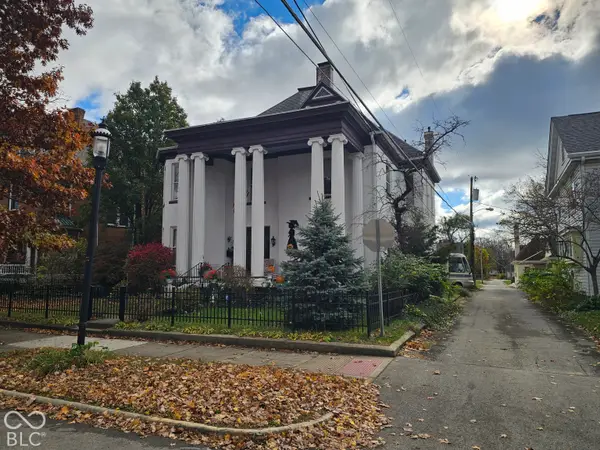 $269,900Active4 beds 3 baths4,194 sq. ft.
411 W 8th Street, Anderson, IN 46016
MLS# 22136498Listed by: WEIGHTMAN REALTY GROUP, LLC


Protect your home and budget from life's surprises with an Assurant Home Warranty, backed by a partner that supports you through every step of homeownership. Explore Plans.
© 2023 - 2026 ERA Franchise Systems LLC. All rights reserved. ERA Franchise Systems LLC fully supports the principles of the Fair Housing Act and the Equal Opportunity Act. ERA, ERA Real Estate powered, and their respective logos are registered service marks of ERA Franchise Systems LLC. Each office is independently owned and operated.