
3367 E 150 N, Anderson, IN 46012
Local realty services provided by:Schuler Bauer Real Estate ERA Powered
3367 E 150 N,Anderson, IN 46012
$315,000
- 4 Beds
- 3 Baths
- 3,424 sq. ft.
- Single family
- Active
Listed by: kevin majeski
Office: exp realty, llc.
MLS#:22108048
Source:IN_MIBOR | Licensed in Indiana
Price summary
- Price:$315,000
- Price per sq. ft.:$92
About this home
Welcome to this beautiful two-story home in Anderson's prestigious Emerald Glen neighborhood. Brick-and-siding exterior, country setting, and convenient access to town create the perfect balance of charm and modern comfort. Walk through the arched transom entrance onto ceramic tile and a natural wood staircase-there's plenty of room to welcome guests. The living room showcases wood floors, white beadboard wainscoting, and a decorative chandelier bathed in natural light. The dining room features refined details, including natural wood trim and white molding-perfect for memorable meals. The kitchen delivers with wood cabinetry, light countertops, tiled backsplash, and stainless steel appliances. An eat-in area with neutral tile flooring makes everyday dining easy. The den features a striking brick fireplace and ceiling fan-ideal for relaxing. The family room is where it all happens: soaring vaulted ceilings, exposed wood beams, and space for everyone to gather. The primary suite includes a luxurious step-in shower, a walk-in closet, and beautiful wood accents. Three guest bedrooms offer comfortable stays-most with plush carpet and ceiling fans, one with vinyl laminate flooring. Two guest bathrooms, one conveniently located near the laundry and garage on the main level, the other upstairs with granite countertops and bronze faucets. Built-in laundry cabinetry keeps things organized. A two-car garage and a concrete driveway mean easy parking. The outdoor space is where life happens: mature trees, lush lawns, an expansive wood deck and concrete patio (both accessible from the family room), a brick fire pit, and a storage shed. Welcome home to Emerald Glen....
Contact an agent
Home facts
- Year built:1992
- Subdivision & Development:No Subdivision
- Listing ID #:22108048
- Added:89 day(s) ago
- Updated:October 05, 2026 at 03:10 PM
Rooms and interior
- Bedrooms:4
- Total bathrooms:3
- Full bathrooms:2
- Half bathrooms:1
- Dining Description:Breakfast Room, Formal Dining Room
- Kitchen Description:Dishwasher, Electric Oven, Microwave, Microwave Hood, Refrigerator
- Living area:3,424 sq. ft.
Heating and cooling
- Cooling:Central Electric
- Heating:Forced Air
- Central air:Yes
Structure and exterior
- Year built:1992
- Building area:3,424 sq. ft.
- Lot area:0.32 Acres
- Construction Materials:Brick
- Exterior Features:Fire Pit, Storage Shed
- Foundation Description:Block
Schools
- High school:Anderson High School
- Middle school:Highland Middle School
- Elementary school:Eastside Elementary School
Finances and disclosures
- Price:$315,000
- Price per sq. ft.:$92
Features and amenities
- Appliances:Microwave, Refrigerator, Washer, Water Softener Owned
- Laundry features:Dryer, Laundry in Unit, Washer
- Amenities:Attic Pull Down Stairs
Parking
- Garage:Yes
- Garage spaces:2
New listings near 3367 E 150 N
- Coming Soon
 $170,000Coming Soon1.41 Acres
0 N Sr 9 N, Anderson, IN 46011
MLS# 22129371Listed by: TRUEBLOOD REAL ESTATE - Coming Soon
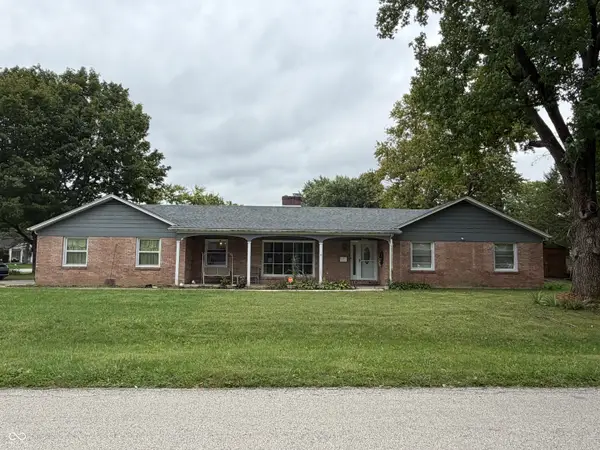 $254,900Coming Soon3 beds 3 baths2,014 sq. ft.
3035 W 11th Street, Anderson, IN 46011
MLS# 22127644Listed by: REAL BROKER, LLC - New
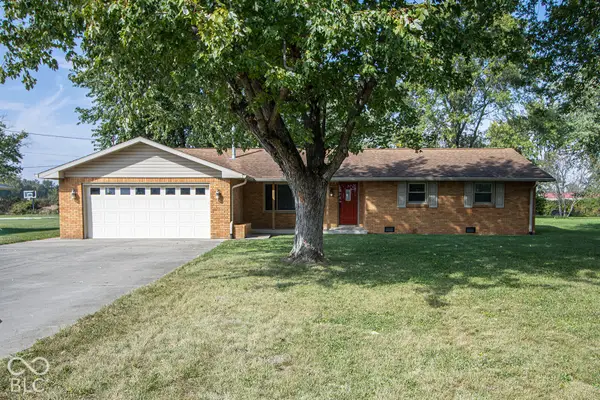 $240,000Active3 beds 2 baths1,494 sq. ft.
1150 W 300 N, Anderson, IN 46011
MLS# 22126791Listed by: F.C. TUCKER COMPANY - Open Sat, 12 to 2pmNew
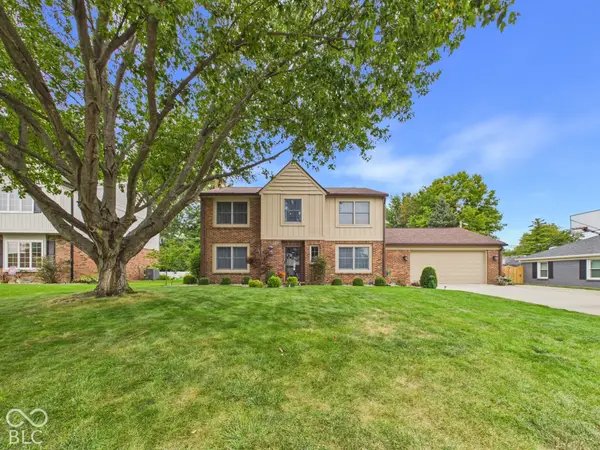 $346,000Active4 beds 3 baths1,976 sq. ft.
2106 Hillcrest Avenue, Anderson, IN 46011
MLS# 22128993Listed by: RE/MAX REAL ESTATE SOLUTIONS - New
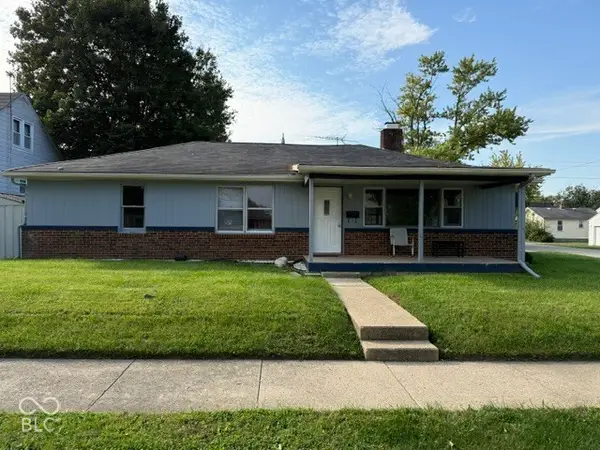 $156,000Active3 beds 2 baths1,653 sq. ft.
301 E 37th Street, Anderson, IN 46013
MLS# 22129327Listed by: THE WRIGHT TEAM LLC - New
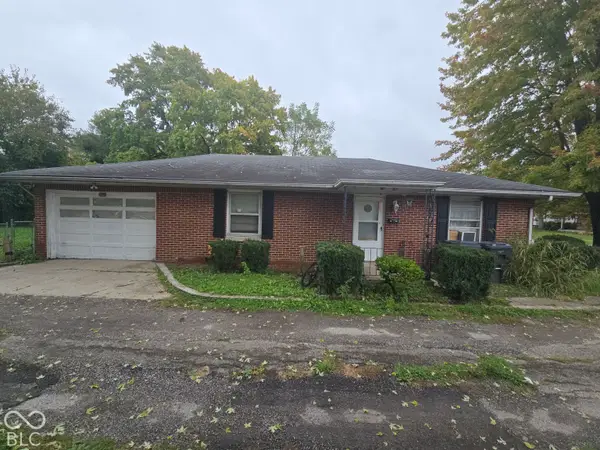 $60,000Active2 beds 1 baths1,026 sq. ft.
1126 E 28th Street, Anderson, IN 46016
MLS# 22129638Listed by: EXP REALTY, LLC - New
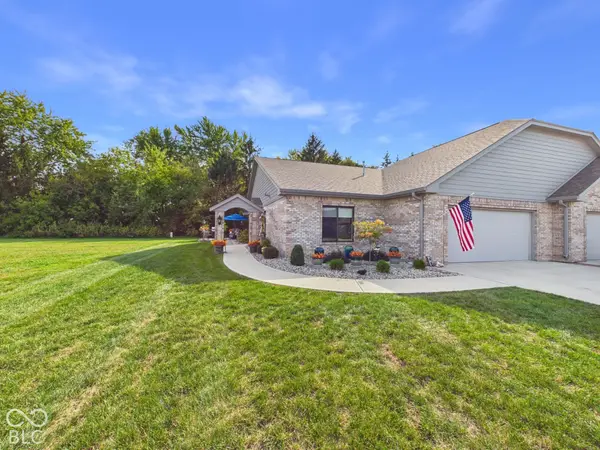 $359,900Active2 beds 2 baths1,750 sq. ft.
2323 Mimosa Lane, Anderson, IN 46011
MLS# 22129398Listed by: RE/MAX REAL ESTATE SOLUTIONS - New
 $335,000Active3 beds 2 baths2,255 sq. ft.
842 Deerfield Road, Anderson, IN 46012
MLS# 22129597Listed by: EPIQUE INC - New
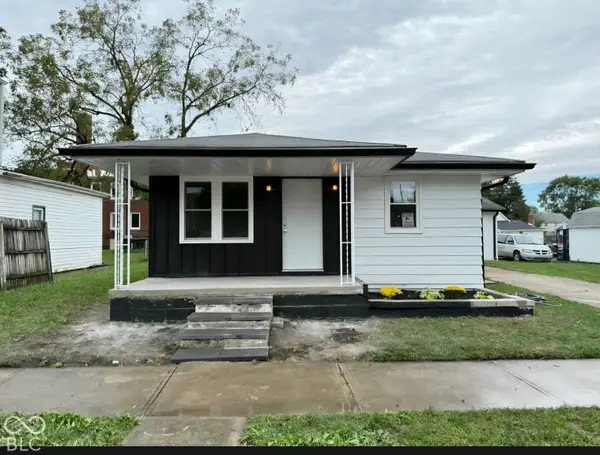 $164,900Active2 beds 1 baths1,008 sq. ft.
2227 George Street, Anderson, IN 46016
MLS# 22129228Listed by: EPIQUE INC - New
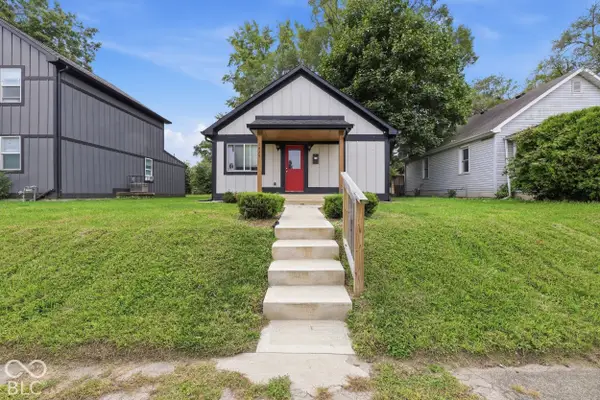 $199,900Active3 beds 3 baths1,525 sq. ft.
1429 W 4th Street, Anderson, IN 46016
MLS# 22129569Listed by: PRIORITY REALTY GROUP


Protect your home and budget from life's surprises with an Assurant Home Warranty, backed by a partner that supports you through every step of homeownership. Explore Plans.
© 2023 - 2026 ERA Franchise Systems LLC. All rights reserved. ERA Franchise Systems LLC fully supports the principles of the Fair Housing Act and the Equal Opportunity Act. ERA, ERA Real Estate powered, and their respective logos are registered service marks of ERA Franchise Systems LLC. Each office is independently owned and operated.