
601 Woodmere Drive, Anderson, IN 46011
Local realty services provided by:Schuler Bauer Real Estate ERA Powered
601 Woodmere Drive,Anderson, IN 46011
$270,000
- 4 Beds
- 3 Baths
- 2,165 sq. ft.
- Single family
- Active
Listed by: kenneth miller
Office: f.c. tucker/prosperity
MLS#:22112264
Source:IN_MIBOR | Licensed in Indiana
Price summary
- Price:$270,000
- Price per sq. ft.:$124.71
About this home
Come and see this well maintained tri-level in the desirable Edgewood West subdivision. The lowest level has a full bathroom, bedroom and family room while the upper level holds the remaining 3 bedrooms and 2 full baths. The main level has a dedicated dining room, galley kitchen and a screened in porch with fireplace. With almost half an acre and .10 miles to the elementary school, this house is sure to feel like home no matter your stage of life!
Contact an agent
Home facts
- Year built:1973
- Subdivision & Development:Edgewood West
- Listing ID #:22112264
- Added:90 day(s) ago
- Updated:October 05, 2026 at 03:10 PM
Rooms and interior
- Bedrooms:4
- Total bathrooms:3
- Full bathrooms:3
- Dining Description:Dining-L
- Kitchen Description:Dishwasher, Gas Oven, Refrigerator
- Basement:Yes
- Basement Description:Basement, Tri Level, Under
- Living area:2,165 sq. ft.
Heating and cooling
- Cooling:Central Electric
- Heating:Forced Air
- Central air:Yes
Structure and exterior
- Year built:1973
- Building area:2,165 sq. ft.
- Lot area:0.4 Acres
- Construction Materials:Vinyl With Brick
- Foundation Description:Crawl Space
Schools
- Middle school:Highland Middle School
- Elementary school:Edgewood Elementary School
Utilities
- Water:Public Water
Finances and disclosures
- Price:$270,000
- Price per sq. ft.:$124.71
Features and amenities
- Appliances:Refrigerator
- Laundry features:Dryer
- Amenities:Wet Bar
Parking
- Garage:Yes
- Garage spaces:2
New listings near 601 Woodmere Drive
- Coming Soon
 $170,000Coming Soon1.41 Acres
0 N Sr 9 N, Anderson, IN 46011
MLS# 22129371Listed by: TRUEBLOOD REAL ESTATE - Coming Soon
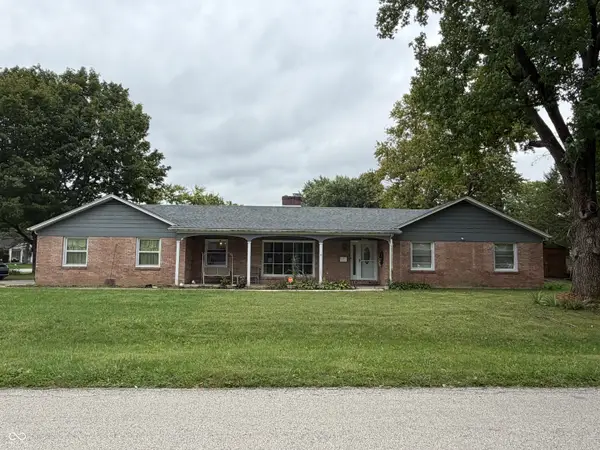 $254,900Coming Soon3 beds 3 baths2,014 sq. ft.
3035 W 11th Street, Anderson, IN 46011
MLS# 22127644Listed by: REAL BROKER, LLC - New
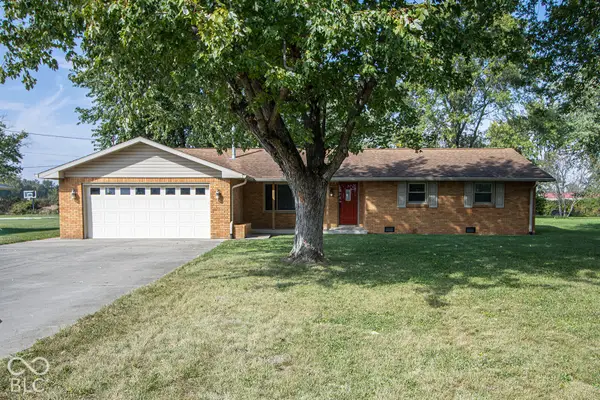 $240,000Active3 beds 2 baths1,494 sq. ft.
1150 W 300 N, Anderson, IN 46011
MLS# 22126791Listed by: F.C. TUCKER COMPANY - Open Sat, 12 to 2pmNew
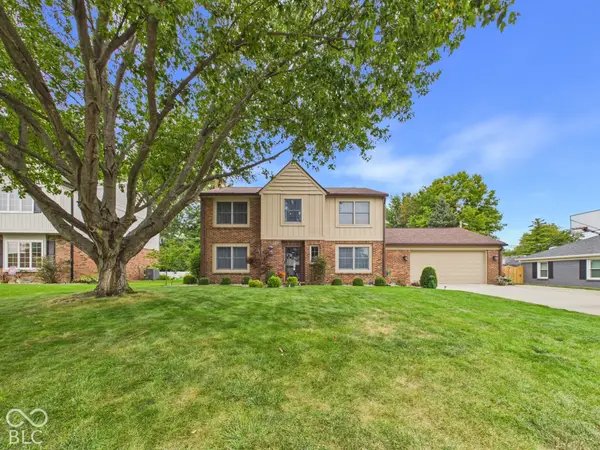 $346,000Active4 beds 3 baths1,976 sq. ft.
2106 Hillcrest Avenue, Anderson, IN 46011
MLS# 22128993Listed by: RE/MAX REAL ESTATE SOLUTIONS - New
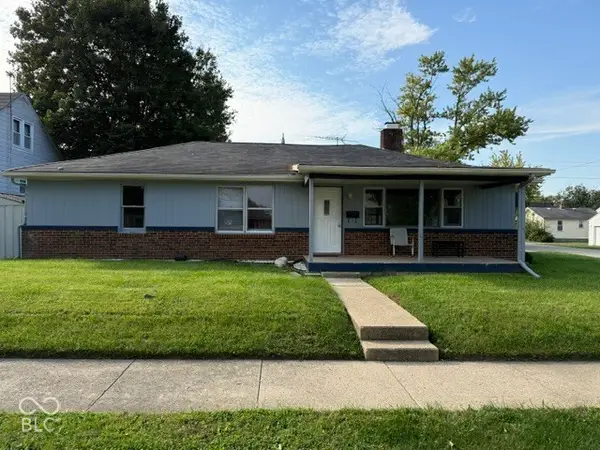 $156,000Active3 beds 2 baths1,653 sq. ft.
301 E 37th Street, Anderson, IN 46013
MLS# 22129327Listed by: THE WRIGHT TEAM LLC - New
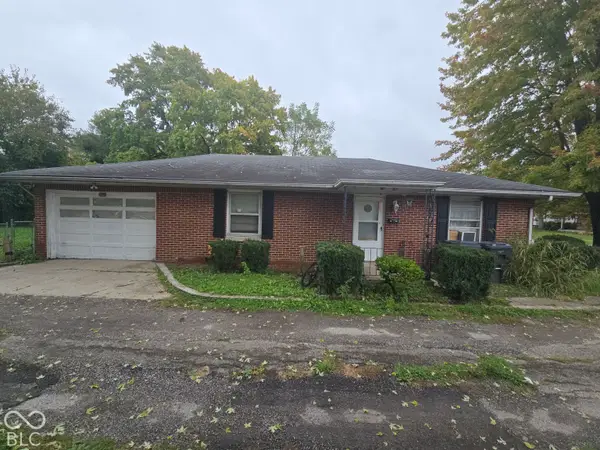 $60,000Active2 beds 1 baths1,026 sq. ft.
1126 E 28th Street, Anderson, IN 46016
MLS# 22129638Listed by: EXP REALTY, LLC - New
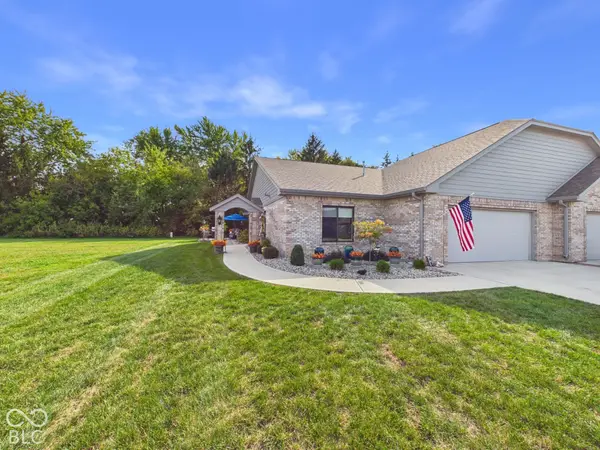 $359,900Active2 beds 2 baths1,750 sq. ft.
2323 Mimosa Lane, Anderson, IN 46011
MLS# 22129398Listed by: RE/MAX REAL ESTATE SOLUTIONS - New
 $335,000Active3 beds 2 baths2,255 sq. ft.
842 Deerfield Road, Anderson, IN 46012
MLS# 22129597Listed by: EPIQUE INC - New
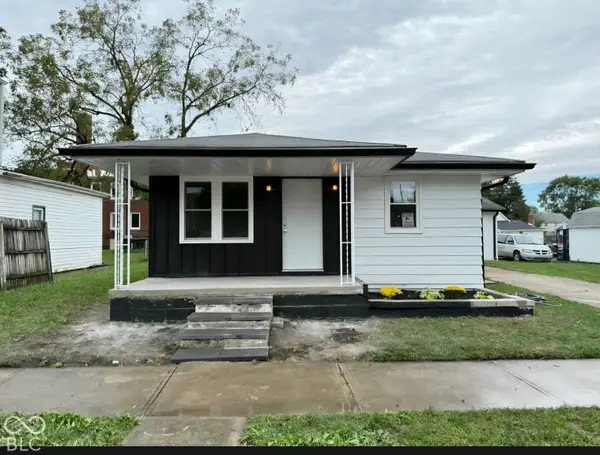 $164,900Active2 beds 1 baths1,008 sq. ft.
2227 George Street, Anderson, IN 46016
MLS# 22129228Listed by: EPIQUE INC - New
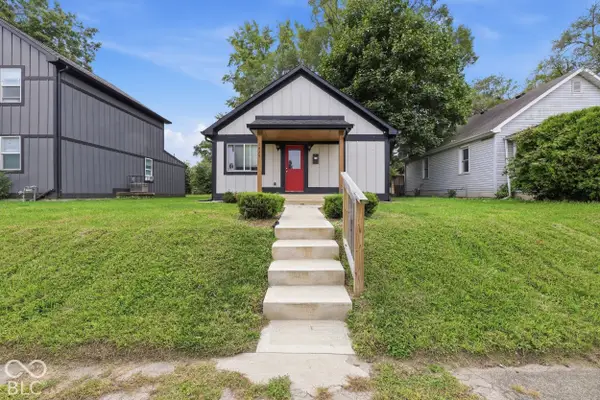 $199,900Active3 beds 3 baths1,525 sq. ft.
1429 W 4th Street, Anderson, IN 46016
MLS# 22129569Listed by: PRIORITY REALTY GROUP


Protect your home and budget from life's surprises with an Assurant Home Warranty, backed by a partner that supports you through every step of homeownership. Explore Plans.
© 2023 - 2026 ERA Franchise Systems LLC. All rights reserved. ERA Franchise Systems LLC fully supports the principles of the Fair Housing Act and the Equal Opportunity Act. ERA, ERA Real Estate powered, and their respective logos are registered service marks of ERA Franchise Systems LLC. Each office is independently owned and operated.