
6920 Sheridan Street, Anderson, IN 46013
Local realty services provided by:Schuler Bauer Real Estate ERA Powered
6920 Sheridan Street,Anderson, IN 46013
$194,900
- 3 Beds
- 1 Baths
- - sq. ft.
- Single family
- Sold
Listed by: julie schnepp
Office: re/max legacy
MLS#:22112447
Source:IN_MIBOR
Sorry, we are unable to map this address
Price summary
- Price:$194,900
About this home
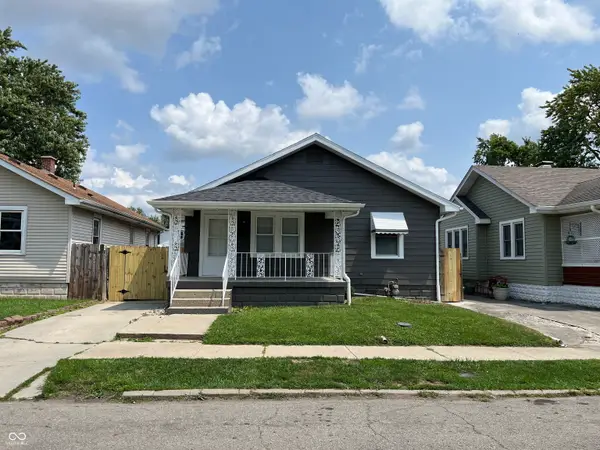
Welcome home to this well-maintained brick ranch nestled on a quiet street in the highly desirable Pendleton School District! Built in the 1960s, this charming 3-bedroom, 1-bath home offers timeless appeal, solid construction, and pride of ownership throughout. Inside, you'll find a comfortable and functional floor plan that's ready for its next owner to make it their own. The attached 2-car garage provides plenty of storage and convenience, while the spacious backyard offers endless possibilities for entertaining, gardening, pets, or simply relaxing outdoors. This home is full of potential and located in an established neighborhood close to schools, shopping, parks, and all that Pendleton has to offer. Don't miss your opportunity to own this well-cared-for home in a great location!
Contact an agent
Home facts
- Year built:1960
- Subdivision & Development:Fall Creek Heights
- Listing ID #:22112447
- Added:38 day(s) ago
- Updated:August 15, 2026 at 07:19 AM
Rooms and interior
- Bedrooms:3
- Total bathrooms:1
- Full bathrooms:1
- Dining Description:Dining Combo/Kitchen
- Kitchen Description:Gas Cooktop, Oven, Range Hood, Refrigerator
Heating and cooling
- Cooling:Central Electric
- Heating:Forced Air
- Central air:Yes
Structure and exterior
- Year built:1960
- Architectural Style:Ranch
- Construction Materials:Brick
- Foundation Description:Block
Schools
- High school:Pendleton Heights High School
- Middle school:Pendleton Heights Middle School
Finances and disclosures
- Price:$194,900
Features and amenities
- Appliances:Gas Cooktop, Refrigerator
Parking
- Garage:Yes
- Garage spaces:2
New listings near 6920 Sheridan Street
- New
 $145,000Active4 beds 1 baths1,609 sq. ft.
717 E 29th Street, Anderson, IN 46016
MLS# 22120345Listed by: RE/MAX REAL ESTATE SOLUTIONS - New
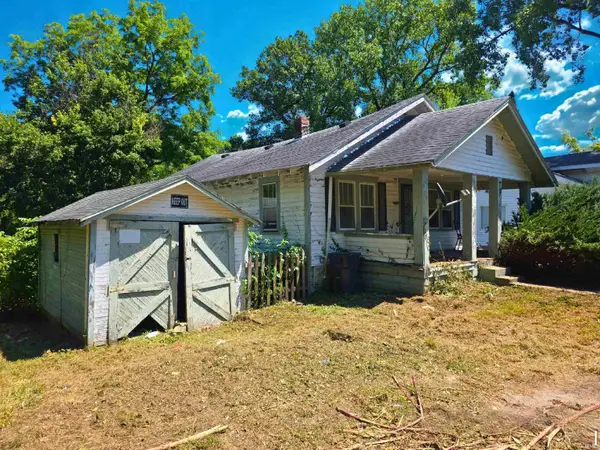 $42,500Active3 beds 1 baths1,064 sq. ft.
8 Dixie Drive, Anderson, IN 46016
MLS# 202633307Listed by: KELLER WILLIAMS - INDY METRO SOUTH LLC - New
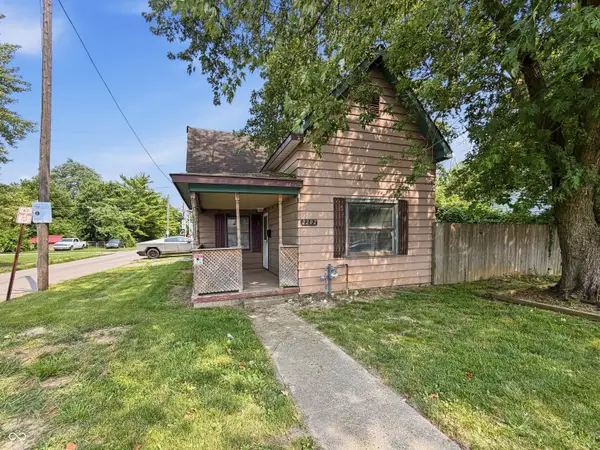 $88,000Active3 beds 1 baths1,214 sq. ft.
2202 Columbus Avenue, Anderson, IN 46016
MLS# 22120419Listed by: RED BRIDGE REAL ESTATE - New
 $328,500Active3 beds 2 baths2,204 sq. ft.
3610 Nichol Avenue, Anderson, IN 46011
MLS# 22119301Listed by: HOME BOUND REAL ESTATE LLC - New
 $100,000Active2 beds 1 baths924 sq. ft.
30 W 39th Street, Anderson, IN 46013
MLS# 22120369Listed by: KELLER WILLIAMS INDY METRO PARTNERS - New
 $74,900Active2 beds 1 baths1,082 sq. ft.
915 Arrow Avenue, Anderson, IN 46016
MLS# 22119923Listed by: RE/MAX REAL ESTATE SOLUTIONS - New
 $215,000Active4 beds 2 baths3,075 sq. ft.
1808 Raible Avenue, Anderson, IN 46011
MLS# 22120318Listed by: RED HOT, REALTORS LLC - New
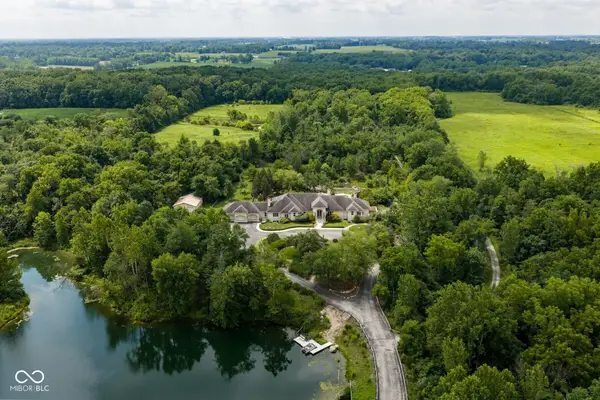 $5,450,000Active5 beds 8 baths11,890 sq. ft.
4563 W 200 N, Anderson, IN 46011
MLS# 22088074Listed by: ENCORE SOTHEBY'S INTERNATIONAL - New
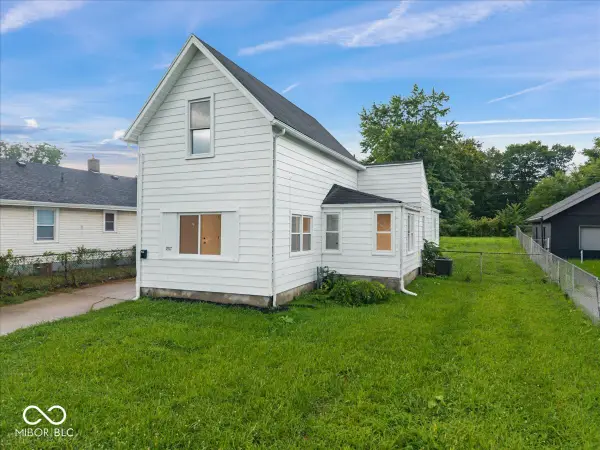 $135,000Active3 beds 2 baths2,040 sq. ft.
1917 Cedar Street, Anderson, IN 46016
MLS# 22120048Listed by: EXP REALTY, LLC - New
 $139,900Active2 beds 2 baths1,255 sq. ft.
2930 George Street, Anderson, IN 46016
MLS# 22119724Listed by: RE/MAX REAL ESTATE SOLUTIONS


Protect your home and budget from life's surprises with an Assurant Home Warranty, backed by a partner that supports you through every step of homeownership. Explore Plans.
© 2023 - 2026 ERA Franchise Systems LLC. All rights reserved. ERA Franchise Systems LLC fully supports the principles of the Fair Housing Act and the Equal Opportunity Act. ERA, ERA Real Estate powered, and their respective logos are registered service marks of ERA Franchise Systems LLC. Each office is independently owned and operated.