
105 E Logan Street, Attica, IN 47918
Local realty services provided by:Schuler Bauer Real Estate ERA Powered
105 E Logan Street,Attica, IN 47918
$142,500
- 2 Beds
- 1 Baths
- 925 sq. ft.
- Single family
- Active
Listed by: merribeth burns
Office: dollars and sense real estate
MLS#:22113549
Source:IN_MIBOR | Licensed in Indiana
Price summary
- Price:$142,500
- Price per sq. ft.:$134.05
About this home
This 1910 Victorian Cottage Farmhouse is a showstopper! Updates within the past 3 years include a New Sewer Line, New Windows and Front Door, New Central Air Conditioner, New Electrial Panels & Lighting, Professionally Leveled and Stabilized Flooring throughout and more. The Kitchen and Bath have been Beautifully Remodeled. Property features include Hardwood Floors throughout, Fresh Interior Paint Palette corresponds with the era of the home, Ornate Crown Moulding, Open Covered Front Porch, Detached Garage with 3 Separate Bays, Gorgeous Landscaping, and Root Cellar/Storm Shelter. All Appliances Stay. Reasonable Taxes, Low Crime Rate, and the Tranquility of Small Town Living Make this a Winner!
Contact an agent
Home facts
- Year built:1910
- Subdivision & Development:No Subdivision
- Listing ID #:22113549
- Added:53 day(s) ago
- Updated:September 06, 2026 at 03:12 PM
Rooms and interior
- Bedrooms:2
- Total bathrooms:1
- Full bathrooms:1
- Kitchen Description:Dishwasher, Gas Oven, Refrigerator
- Basement:Yes
- Basement Description:Basement, Cellar
- Living area:925 sq. ft.
Heating and cooling
- Cooling:Central Electric
- Heating:Forced Air
- Central air:Yes
Structure and exterior
- Year built:1910
- Building area:925 sq. ft.
- Lot area:0.14 Acres
- Lot Features:Corner Lot, Not In Subdivision, Sidewalks, Storm Sewer
- Construction Materials:Vinyl Siding
- Foundation Description:Basement Wood
Schools
- High school:Attica High School
- Elementary school:Attica Elementary School
Utilities
- Water:Public Water
Finances and disclosures
- Price:$142,500
- Price per sq. ft.:$134.05
Features and amenities
- Appliances:Refrigerator, Washer, Water Heater
- Laundry features:Dryer, Washer
- Amenities:Wood Work Painted
Parking
- Garage:Yes
- Garage spaces:3
New listings near 105 E Logan Street
- New
 $575,000Active3 beds 4 baths4,908 sq. ft.
2003 E Us Highway 41, Attica, IN 47918
MLS# 22122075Listed by: ALLEN AUCTION & REAL ESTATE  $149,000Active3 beds 2 baths2,072 sq. ft.
904 S Perry Street, Attica, IN 47918
MLS# 202634793Listed by: WARREN AGENCY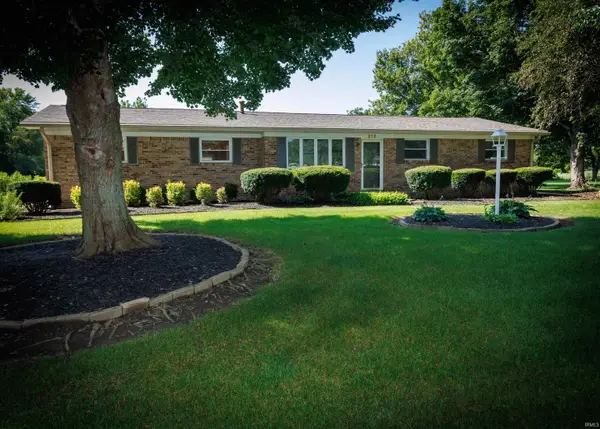 $309,000Active3 beds 2 baths1,386 sq. ft.
212 Foster Drive, Attica, IN 47918
MLS# 202634544Listed by: BENDER & ASSOCIATES RE LLC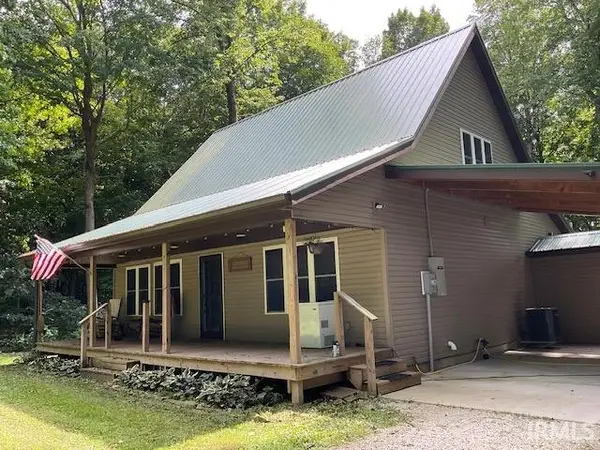 $425,000Active3 beds 2 baths1,465 sq. ft.
1016 N Milligan Hill Road, Attica, IN 47918
MLS# 202633754Listed by: KELLER WILLIAMS LAFAYETTE $249,000Active4 beds 2 baths1,500 sq. ft.
300 E New Street, Attica, IN 47918
MLS# 202633438Listed by: WARREN AGENCY $315,000Pending3 beds 2 baths1,806 sq. ft.
908 Park, Attica, IN 47918
MLS# 22118596Listed by: BENTLEY REAL ESTATE $144,000Active2 beds 1 baths1,248 sq. ft.
5421 N Riverside Road, Attica, IN 47918
MLS# 202632095Listed by: WARREN AGENCY $334,000Active3 beds 2 baths2,376 sq. ft.
200 Foster, Attica, IN 47918
MLS# 22116999Listed by: RED BARN REALTIES $350,000Active4 beds 2 baths2,464 sq. ft.
802 E Jackson Street, Attica, IN 47918
MLS# 202630249Listed by: WARREN AGENCY


Protect your home and budget from life's surprises with an Assurant Home Warranty, backed by a partner that supports you through every step of homeownership. Explore Plans.
© 2023 - 2026 ERA Franchise Systems LLC. All rights reserved. ERA Franchise Systems LLC fully supports the principles of the Fair Housing Act and the Equal Opportunity Act. ERA, ERA Real Estate powered, and their respective logos are registered service marks of ERA Franchise Systems LLC. Each office is independently owned and operated.