
112 Carlin Street, Auburn, IN 46706
Local realty services provided by:ERA Crossroads
Listed by: shane beer, shane beerCell: 260-750-5885
Office: wieland real estate
MLS#:202647681
Source:Indiana Regional MLS
Price summary
- Price:$239,900
- Price per sq. ft.:$95.96
About this home
Welcome to 112 Carlin Street! Located just a 10-minute walk from downtown Auburn, this 3-bedroom, 1.5-bath home offers 1,608 square feet of living space with a blend of historic character and modern updates. Recent exterior improvements include freshly painted siding and trim, along with refinished front porch and rear deck boards. Inside, you'll find a spacious living room with plenty of natural light, three upstairs bedrooms, and a convenient half bath on the upper level. The main-level full bath features a double vanity, garden tub, and separate shower. Several major updates have already been completed, including a new furnace and central air in 2023, refrigerator in 2023, dishwasher, stove, microwave, and garbage disposal in 2024, and garage door opener in 2025. The washer and dryer were also replaced in 2023. Outside, enjoy the covered front porch, rear deck, privacy-fenced backyard, and attached two-car garage. With numerous recent improvements and a location near downtown Auburn's shops, restaurants, and community events, this home has plenty to offer. Schedule your showing today!...
Contact an agent
Home facts
- Year built:1910
- Subdivision & Development:None
- Listing ID #:202647681
- Added:1 day(s) ago
- Updated:November 21, 2026 at 04:56 PM
Rooms and interior
- Bedrooms:3
- Total bathrooms:2
- Full bathrooms:1
- Rooms Total:7
- Dining Description:Main Level
- Kitchen Description:Dishwasher, Microwave, On Main Level, Oven-Electric, Range-Electric, Range/Oven Hookup, Refrigerator
- Basement Description:Full Basement
- Living area:1,608 sq. ft.
Heating and cooling
- Cooling:Central Air
- Heating:Forced Air, Gas
Structure and exterior
- Year built:1910
- Building area:1,608 sq. ft.
- Lot area:0.14 Acres
- Lot Features:Level
- Architectural Style:Two Story
- Construction Materials:Aluminum
- Exterior Features:Deck Open, Porch Covered
- Levels:2 Stories
Schools
- High school:Dekalb
- Middle school:Dekalb
- Elementary school:J.R. Watson
Utilities
- Water:City
- Sewer:City
Finances and disclosures
- Price:$239,900
- Price per sq. ft.:$95.96
- Tax amount:$1,567
Features and amenities
- Laundry features:Dryer Hook Up Electric, Main Floor Laundry, Washer Hook-Up
- Amenities:Garage Door Opener
Parking
- Parking description:Attached
- Garage spaces:2
New listings near 112 Carlin Street
- Open Sun, 1 to 3pmNew
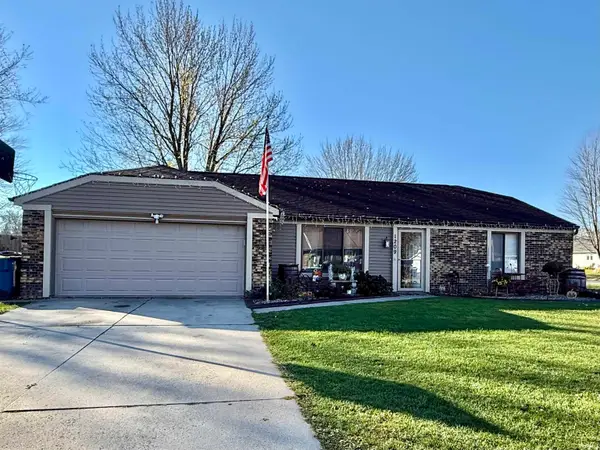 $249,900Active3 beds 2 baths1,304 sq. ft.
1209 Mcintyre Drive, Auburn, IN 46706
MLS# 202647692Listed by: CENTURY 21 BRADLEY REALTY, INC - New
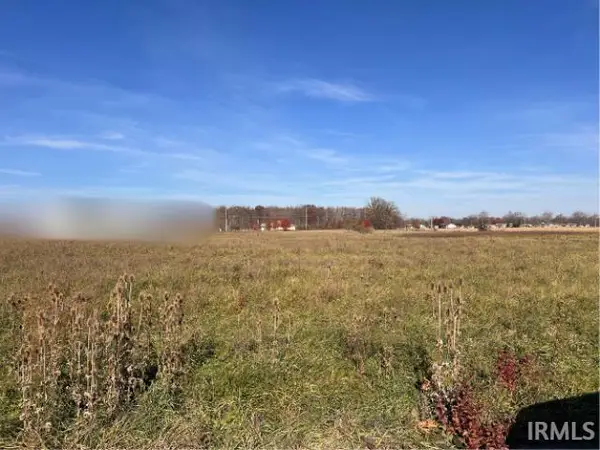 $199,000Active3 Acres
00 Smith Drive, Auburn, IN 46706
MLS# 202647589Listed by: WIBLE REALTY - New
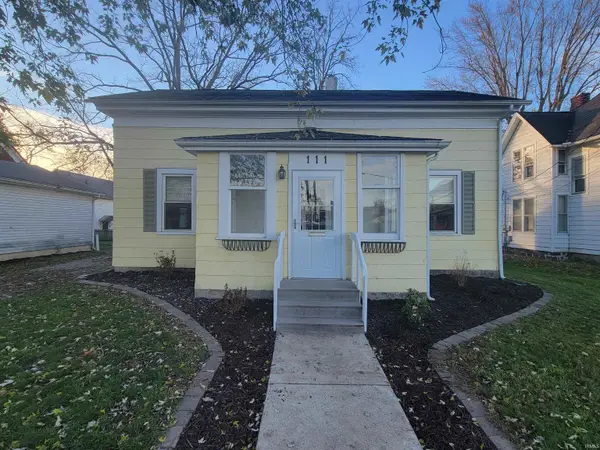 $184,900Active3 beds 2 baths1,692 sq. ft.
111 W 17th Street, Auburn, IN 46706
MLS# 202647549Listed by: INDIANA REAL ESTATE - New
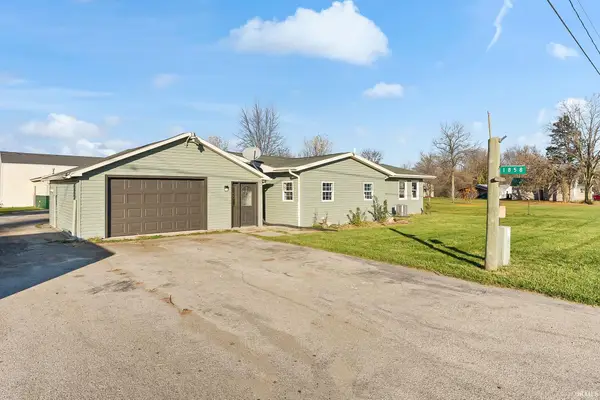 $229,900Active3 beds 2 baths1,792 sq. ft.
1858 W Auburn Drive, Auburn, IN 46706
MLS# 202647458Listed by: CENTURY 21 BRADLEY REALTY, INC - New
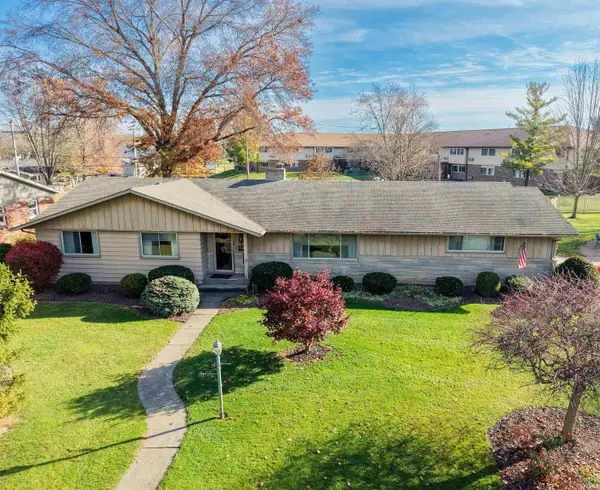 $289,500Active3 beds 2 baths1,864 sq. ft.
300 Melony Lane, Auburn, IN 46706
MLS# 202647452Listed by: WYATT GROUP REALTORS 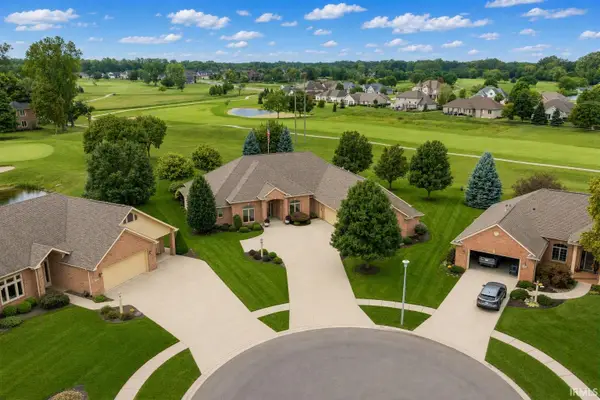 $639,900Pending2 beds 3 baths3,172 sq. ft.
1802 Bent Tree Court, Auburn, IN 46706
MLS# 202647353Listed by: CENTURY 21 BRADLEY REALTY, INC- New
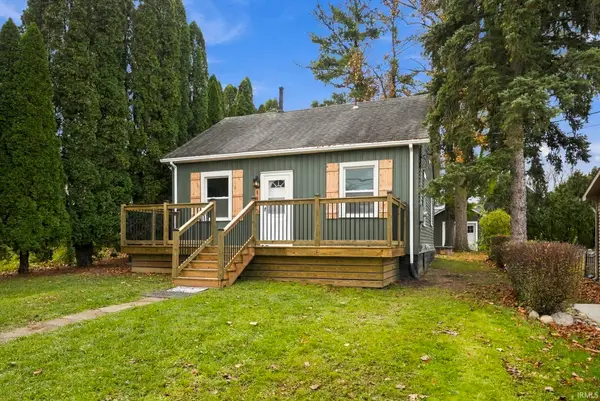 $174,900Active2 beds 1 baths624 sq. ft.
1113 Naomi Street, Auburn, IN 46706
MLS# 202646917Listed by: INDIANA REAL ESTATE - New
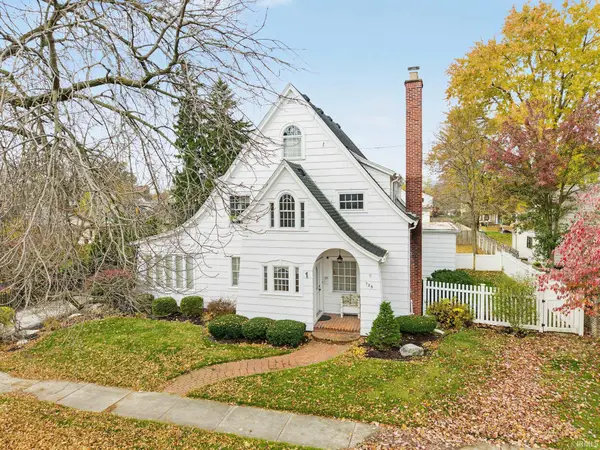 $479,900Active4 beds 3 baths4,007 sq. ft.
725 N Main Street, Auburn, IN 46706
MLS# 202646900Listed by: CENTURY 21 BRADLEY REALTY, INC - Open Sat, 12 to 5pmNew
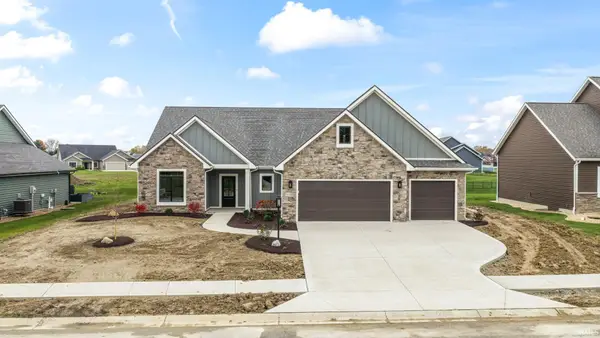 $591,900Active3 beds 2 baths2,056 sq. ft.
5334 Greyson Heights Drive, Auburn, IN 46706
MLS# 202646601Listed by: CENTURY 21 BRADLEY REALTY, INC


Protect your home and budget from life's surprises with an Assurant Home Warranty, backed by a partner that supports you through every step of homeownership. Explore Plans.
© 2023 - 2026 ERA Franchise Systems LLC. All rights reserved. ERA Franchise Systems LLC fully supports the principles of the Fair Housing Act and the Equal Opportunity Act. ERA, ERA Real Estate powered, and their respective logos are registered service marks of ERA Franchise Systems LLC. Each office is independently owned and operated.