
300 Melony Lane, Auburn, IN 46706
Local realty services provided by:ERA Crossroads
Listed by: michelle wyatt, michelle wyatt
Office: wyatt group realtors
MLS#:202647452
Source:Indiana Regional MLS
Price summary
- Price:$289,500
- Price per sq. ft.:$155.31
About this home
Welcome to 300 Melony Lane in Auburn! This well-cared-for ranch offers comfortable one-level living with 3 generously sized bedrooms, 2 full baths, and abundant storage. New luxury vinyl plank flooring adds a fresh look, while a two-sided fireplace brings warmth to both the living room and dining room. A beautiful ambrosia wood mantel gives the living room a distinctive focal point, and built-in shelving adds character. The spacious laundry and mudroom has its own side entrance, storage cabinets, and room for a home office setup. Enjoy your morning coffee on the welcoming front porch or spend a leisurely afternoon in the large three-season room overlooking the backyard. Home combined 3 parcels, creating an expansive half-acre, park-like setting with room to garden, play, or simply enjoy the outdoors. A privacy fence with a double gate provides convenient backyard access, and a garden shed keeps tools and outdoor equipment close at hand. All appliances are included. Conveniently located near the elementary school, hospital, and local restaurants....
Contact an agent
Home facts
- Year built:1952
- Subdivision & Development:Wood Crest / Woodcrest
- Listing ID #:202647452
- Added:1 day(s) ago
- Updated:November 21, 2026 at 04:56 PM
Rooms and interior
- Bedrooms:3
- Total bathrooms:2
- Full bathrooms:2
- Rooms Total:8
- Dining Description:Main Level
- Kitchen Description:Dishwasher, Eat-In Kitchen, Microwave, On Main Level, Range-Electric, Refrigerator
- Basement Description:Slab
- Living area:1,864 sq. ft.
Heating and cooling
- Cooling:Central Air
- Heating:Forced Air, Gas
Structure and exterior
- Roof:Asphalt, Shingle
- Year built:1952
- Building area:1,864 sq. ft.
- Lot area:0.51 Acres
- Lot Features:Level
- Architectural Style:One Story, Traditional
- Construction Materials:Aluminum, Wood
- Exterior Features:Near Walking Trail, Patio Open, Porch Open
- Levels:1 Story
Schools
- High school:Dekalb
- Middle school:Dekalb
- Elementary school:J.R. Watson
Utilities
- Water:City
- Sewer:City
Finances and disclosures
- Price:$289,500
- Price per sq. ft.:$155.31
- Tax amount:$2,070
Features and amenities
- Laundry features:Main Floor Laundry
Parking
- Parking description:Attached
- Garage spaces:2
New listings near 300 Melony Lane
- Open Sun, 1 to 3pmNew
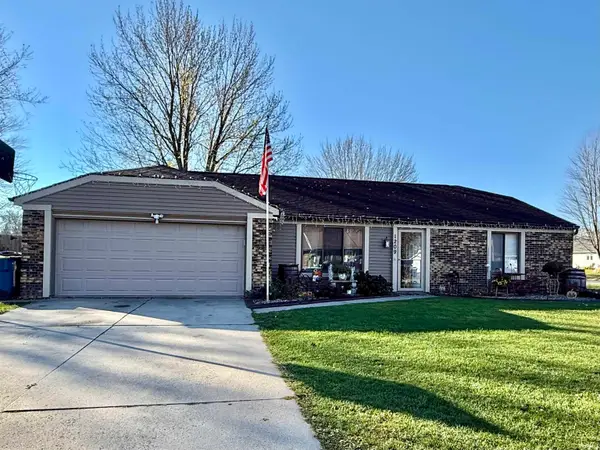 $249,900Active3 beds 2 baths1,304 sq. ft.
1209 Mcintyre Drive, Auburn, IN 46706
MLS# 202647692Listed by: CENTURY 21 BRADLEY REALTY, INC - New
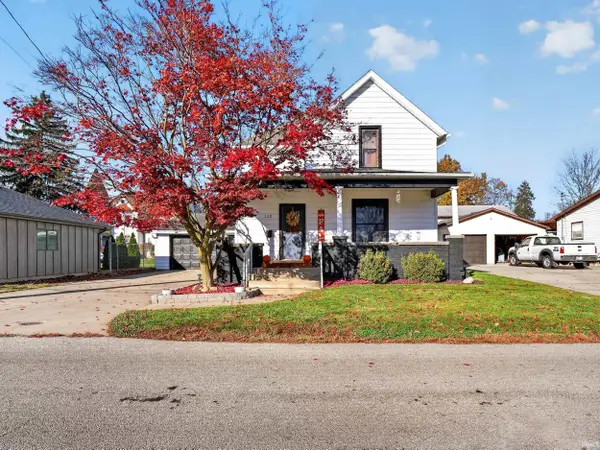 $239,900Active3 beds 2 baths1,608 sq. ft.
112 Carlin Street, Auburn, IN 46706
MLS# 202647681Listed by: WIELAND REAL ESTATE - New
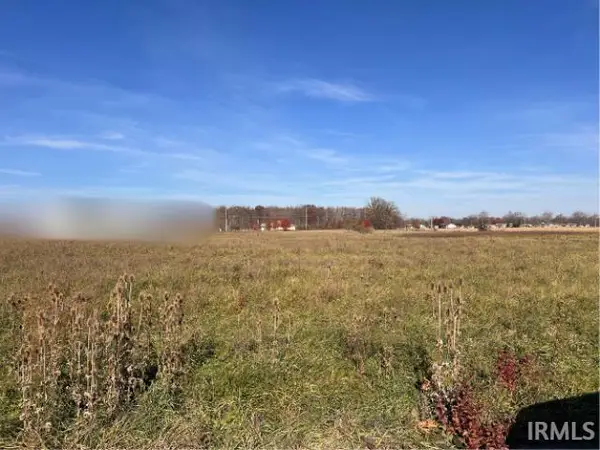 $199,000Active3 Acres
00 Smith Drive, Auburn, IN 46706
MLS# 202647589Listed by: WIBLE REALTY - New
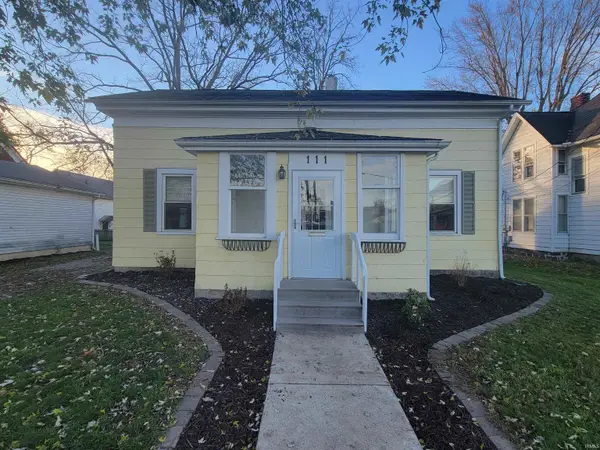 $184,900Active3 beds 2 baths1,692 sq. ft.
111 W 17th Street, Auburn, IN 46706
MLS# 202647549Listed by: INDIANA REAL ESTATE - New
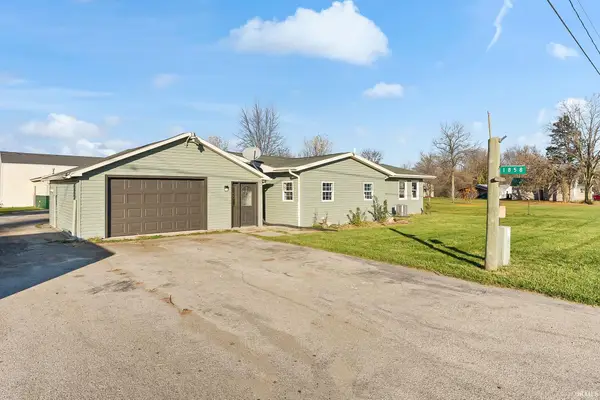 $229,900Active3 beds 2 baths1,792 sq. ft.
1858 W Auburn Drive, Auburn, IN 46706
MLS# 202647458Listed by: CENTURY 21 BRADLEY REALTY, INC 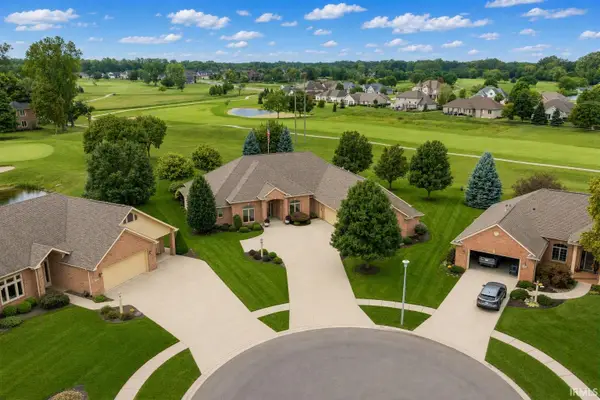 $639,900Pending2 beds 3 baths3,172 sq. ft.
1802 Bent Tree Court, Auburn, IN 46706
MLS# 202647353Listed by: CENTURY 21 BRADLEY REALTY, INC- New
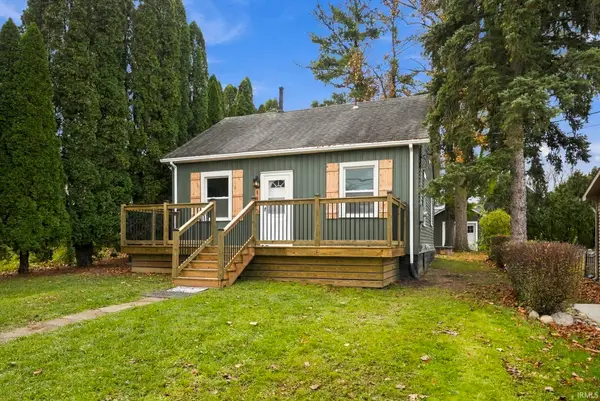 $174,900Active2 beds 1 baths624 sq. ft.
1113 Naomi Street, Auburn, IN 46706
MLS# 202646917Listed by: INDIANA REAL ESTATE - New
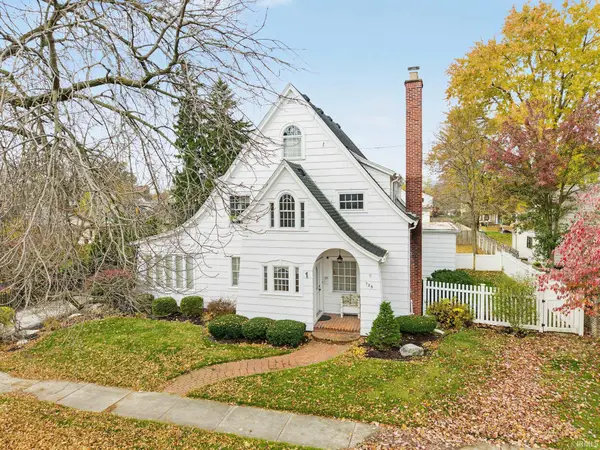 $479,900Active4 beds 3 baths4,007 sq. ft.
725 N Main Street, Auburn, IN 46706
MLS# 202646900Listed by: CENTURY 21 BRADLEY REALTY, INC - Open Sat, 12 to 5pmNew
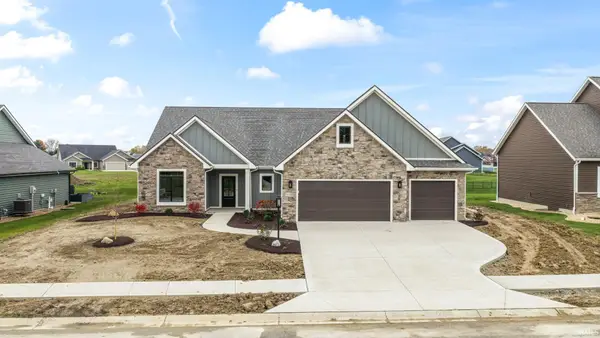 $591,900Active3 beds 2 baths2,056 sq. ft.
5334 Greyson Heights Drive, Auburn, IN 46706
MLS# 202646601Listed by: CENTURY 21 BRADLEY REALTY, INC


Protect your home and budget from life's surprises with an Assurant Home Warranty, backed by a partner that supports you through every step of homeownership. Explore Plans.
© 2023 - 2026 ERA Franchise Systems LLC. All rights reserved. ERA Franchise Systems LLC fully supports the principles of the Fair Housing Act and the Equal Opportunity Act. ERA, ERA Real Estate powered, and their respective logos are registered service marks of ERA Franchise Systems LLC. Each office is independently owned and operated.