
1420 W State Road 256, Austin, IN 47102
Local realty services provided by:Schuler Bauer Real Estate ERA Powered
1420 W State Road 256,Austin, IN 47102
$390,000
- 3 Beds
- 3 Baths
- 1,530 sq. ft.
- Single family
- Active
Listed by: jocrisse uwimana, william andes
Office: exp realty, llc.
MLS#:2026011199
Source:IN_SIRA
Price summary
- Price:$390,000
- Price per sq. ft.:$254.9
About this home
Discover exceptional versatility at 1420 W State Road 256! Situated on 2.72 acres, this property offers 3 bedrooms, 3 bathrooms, and approximately 2,010 finished square feet, including a separate one-bedroom apartment. The beautifully renovated main home features an open floor plan, LVP flooring, shiplap accents, adjustable recessed lighting, and custom cabinetry with soft-close drawers. The kitchen includes an island, pantry, air-fryer range, and butcher-block accents. Both main-home bathrooms offer freestanding tubs, with a separate shower in the primary bath. Additional upgrades include updated electrical and gas systems, replacement windows, siding, gutter guards, a tankless water heater, and a water softener. All appliances, including the washer and dryer, remain. The approximately 2,000-square-foot detached garage includes a two-car bay, insulated recreation room with a separate 200-amp panel, and a private apartment with a full kitchen, bathroom, walk-in closet, and separate heat pump. Outside, enjoy an above-ground pool, fenced yard, covered deck, landscaping, and paved driveway. Additional features include a 24x24 workshop with electricity, storage shed with loft, storm shelter, and nearby trails and stocked pond. Conveniently located near I-65 Exit 34....
Contact an agent
Home facts
- Year built:1990
- Listing ID #:2026011199
- Added:1 day(s) ago
- Updated:August 29, 2026 at 01:40 AM
Rooms and interior
- Bedrooms:3
- Total bathrooms:3
- Full bathrooms:3
- Bathrooms Description:Bath in Primary Bedroom, Ceramic Bath, Separate Shower
- Kitchen Description:Microwave, Oven, Range, Refrigerator, Self-Cleaning Oven
- Bedroom Description:Main Level Primary
- Basement:Yes
- Basement Description:Crawl Space
- Living area:1,530 sq. ft.
Heating and cooling
- Cooling:Central Air
- Heating:Heat Pump
- Central air:Yes
Structure and exterior
- Roof:Shingle
- Year built:1990
- Building area:1,530 sq. ft.
- Lot area:2.72 Acres
- Architectural Style:One Story
- Construction Materials:Frame, Metal Siding
- Exterior Features:Covered, Fence, Landscape Lights, Landscaping, Patio, Porch
- Foundation Description:Crawlspace
- Levels:1 Story
Utilities
- Water:Connected, Public, Well
Finances and disclosures
- Price:$390,000
- Price per sq. ft.:$254.9
- Tax amount:$2,074
Features and amenities
- Appliances:Dryer, Microwave, Oven, Range, Refrigerator, Self Cleaning Oven, Washer, Water Softener
- Laundry features:Dryer, Laundry Room, Main Level, Washer
- Amenities:Attic, Ceiling Fans, Game Room, Natural Woodwork, Open Floorplan, Pantry, Thermal Windows, Utility Room, Walk-In Closet(s)
- Pool features:Above Ground, Pool
Parking
- Parking description:Detached, Garage, Garage Faces Front
- Garage:Yes
- Garage spaces:2
New listings near 1420 W State Road 256
- New
 $102,500Active3 beds 1 baths1,040 sq. ft.
1153 Clay Street, Austin, IN 47102
MLS# 2026010817Listed by: BENNETT-WEBB REALTY - New
 $269,900Active3 beds 2 baths1,759 sq. ft.
6790 N Bogardus Road, Austin, IN 47102
MLS# 2026011163Listed by: EXP REALTY, LLC - SCOTTSBURG - New
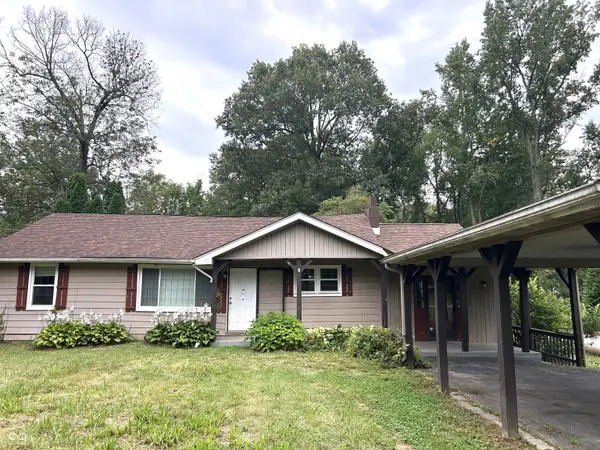 $169,900Active3 beds 1 baths1,366 sq. ft.
952 E Booe, Austin, IN 47102
MLS# 22121596Listed by: COLDWELL BANKER MARTIN MILLER LAMB 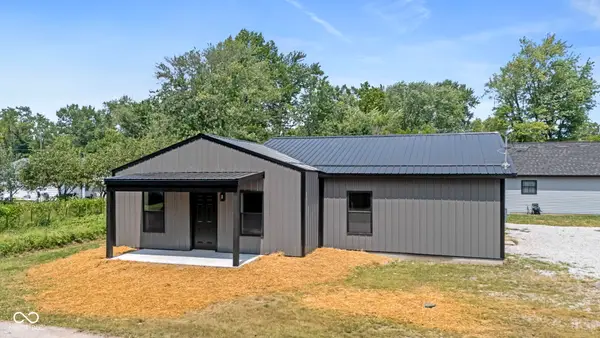 $184,900Pending3 beds 2 baths1,696 sq. ft.
1104 Mann Avenue, Austin, IN 47102
MLS# 22120322Listed by: KOVENER & ASSOCIATES REAL ESTA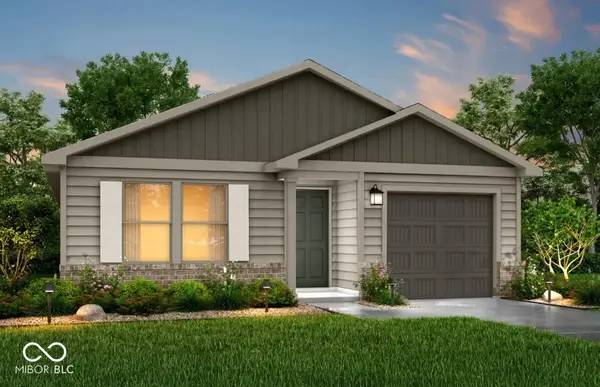 $179,990Active4 beds 2 baths1,401 sq. ft.
815 Linden Drive, Austin, IN 47102
MLS# 22119992Listed by: EMPIRE REAL ESTATE LLC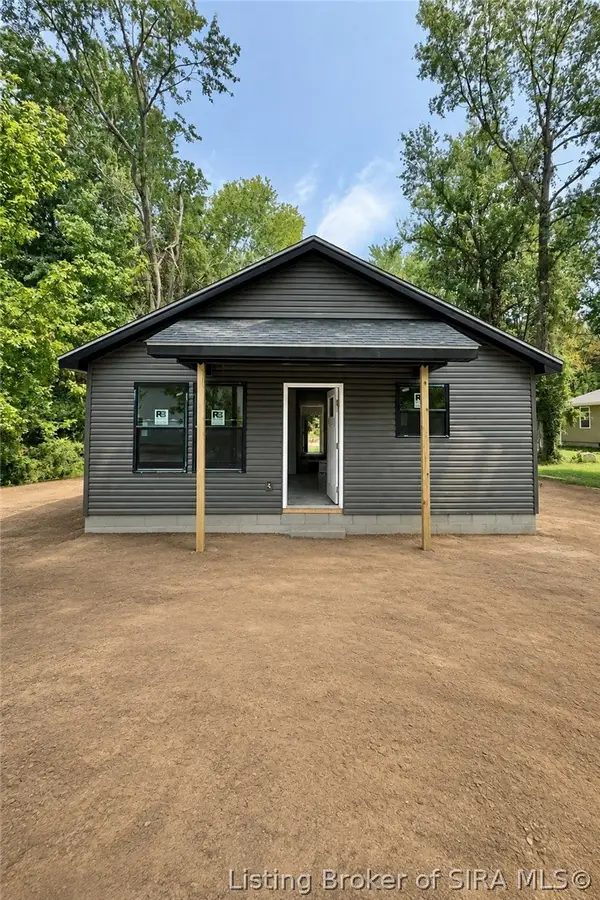 $162,500Active3 beds 2 baths1,104 sq. ft.
1025 Wade Street, Austin, IN 47102
MLS# 2026010892Listed by: MCINTOSH & CO REAL ESTATE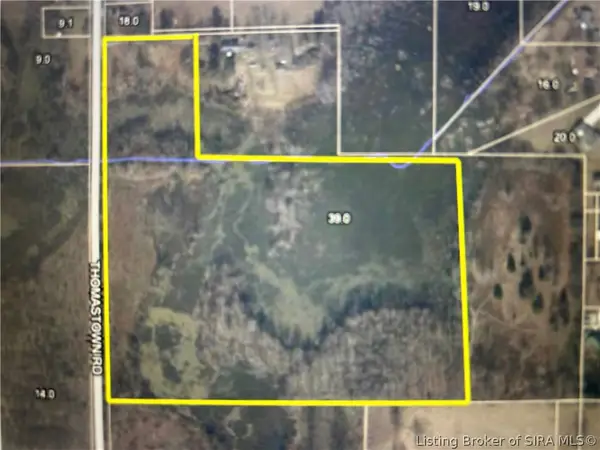 $100,000Active15 Acres
Thomastown, Austin, IN 47102
MLS# 2026010696Listed by: KGF REALTY, LLC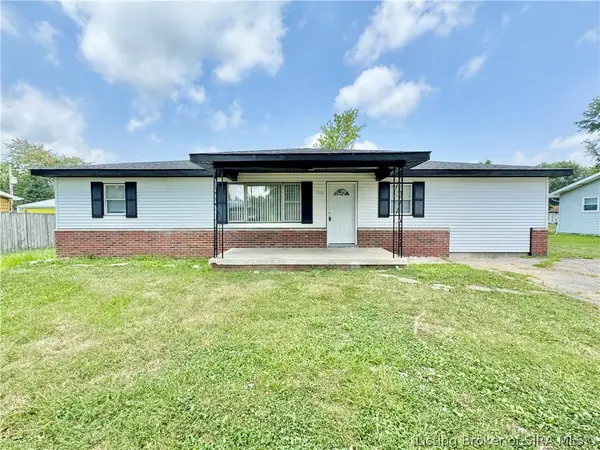 $169,900Active4 beds 2 baths1,296 sq. ft.
1318 W Tibbs Street, Austin, IN 47102
MLS# 2026010575Listed by: MCINTOSH & CO REAL ESTATE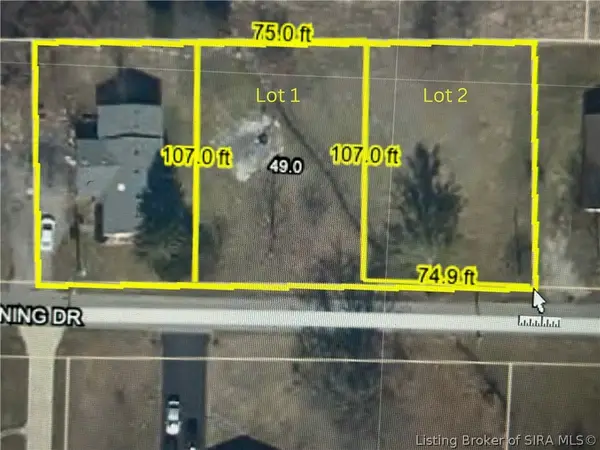 $20,000Active0.19 Acres
148 Lot 1 Morning #1, Austin, IN 47102
MLS# 2026010381Listed by: KGF REALTY, LLC


Protect your home and budget from life's surprises with an Assurant Home Warranty, backed by a partner that supports you through every step of homeownership. Explore Plans.
© 2023 - 2026 ERA Franchise Systems LLC. All rights reserved. ERA Franchise Systems LLC fully supports the principles of the Fair Housing Act and the Equal Opportunity Act. ERA, ERA Real Estate powered, and their respective logos are registered service marks of ERA Franchise Systems LLC. Each office is independently owned and operated.