
1627 Longleaf Street, Avon, IN 46123
Local realty services provided by:Schuler Bauer Real Estate ERA Powered
1627 Longleaf Street,Avon, IN 46123
$596,725
- 5 Beds
- 3 Baths
- 3,250 sq. ft.
- Single family
- Active
Listed by: lisa kleinke
Office: pulte realty of indiana, llc.
MLS#:22112707
Source:IN_MIBOR | Licensed in Indiana
Price summary
- Price:$596,725
- Price per sq. ft.:$134.98
About this home
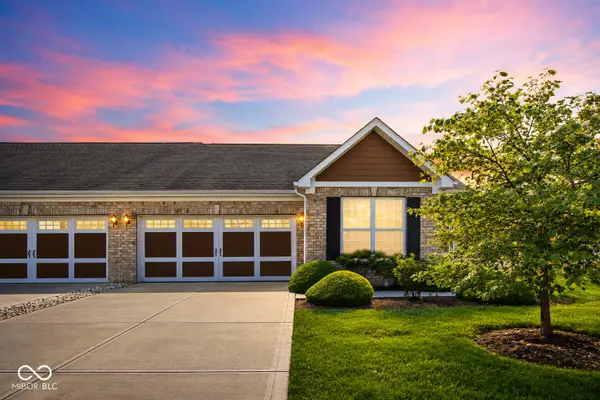
Proposed Build. Whispering Pines' Ivy floorplan offers exceptional space and modern design in this beautifully appointed new construction home in Avon. Featuring 5 bedrooms, 3 full baths, and a full unfinished basement, this home is designed to accommodate today's lifestyle with room to grow. The open-concept main level showcases a Gathering Room, sunroom and dining space for entertaining or relaxing. The gourmet kitchen is a standout with 42" cabinetry, quartz countertops, a large center island, gas cooktop & wall oven and stylish finishes throughout. A main-level bedroom with full bath access provides flexible living options for guests, a home office, or multi-generational living. Upstairs, the spacious Owner's Suite features a tray ceiling, luxurious bath, and oversized walk-in closet. Three additional bedrooms and an upgraded laundry room with cabinetry and sink complete the second floor. Located in the highly desirable Whispering Pines community, residents enjoy exceptional neighborhood amenities including a community pool, playground, and included cable TV and internet. The community features spacious homesites, with every home featuring a side-load garage and full basement, creating an attractive streetscape and added functionality. Conveniently located near Avon schools, shopping, dining, parks, and everyday essentials, Whispering Pines makes daily life easy. With quick access to US 36 and Ronald Reagan Parkway, homeowners enjoy the perfect balance of a peaceful neighborhood setting and convenient access to all that Avon and the surrounding area have to offer. Proposed build-photos of similar model....
Contact an agent
Home facts
- Year built:2026
- Subdivision & Development:Whispering Pines
- Listing ID #:22112707
- Added:60 day(s) ago
- Updated:September 06, 2026 at 03:12 PM
Rooms and interior
- Bedrooms:5
- Total bathrooms:3
- Full bathrooms:3
- Dining Description:Dining Combo/Family Room
- Kitchen Description:Dishwasher, Disposal, Gas Cooktop, Microwave, Oven
- Basement:Yes
- Basement Description:Basement, Ceiling - 9+ feet, Unfinished
- Living area:3,250 sq. ft.
Heating and cooling
- Cooling:Central Electric
- Heating:High Efficiency (90%+ AFUE )
- Central air:Yes
Structure and exterior
- Year built:2026
- Building area:3,250 sq. ft.
- Lot area:0.3 Acres
- Construction Materials:Brick, Cement Siding
- Foundation Description:Concrete Perimeter
Schools
- High school:Avon High School
- Elementary school:Hickory Elementary School
Utilities
- Water:Public Water
Finances and disclosures
- Price:$596,725
- Price per sq. ft.:$134.98
Features and amenities
- Appliances:Gas Cooktop, Microwave
- Amenities:Attic Access
- Pool features:Pool
Parking
- Garage:Yes
- Garage spaces:3
New listings near 1627 Longleaf Street
- New
 $649,900Active5 beds 4 baths4,561 sq. ft.
6605 Lake Forest Drive, Avon, IN 46123
MLS# 22124583Listed by: HIGHGARDEN REAL ESTATE - New
 $265,000Active3 beds 2 baths1,780 sq. ft.
8187 Burnett Boulevard, Avon, IN 46123
MLS# 22124623Listed by: F.C. TUCKER COMPANY  $218,000Pending3 beds 2 baths1,398 sq. ft.
8178 Austin Court, Avon, IN 46123
MLS# 22124545Listed by: EXP REALTY, LLC- New
 $1,295,000Active3 beds 2 baths2,349 sq. ft.
699 S County Road 400 E, Avon, IN 46123
MLS# 22122837Listed by: F.C. TUCKER COMPANY - Open Sun, 2 to 4pmNew
 $349,000Active3 beds 3 baths2,532 sq. ft.
8722 Hollyhock Grove, Avon, IN 46123
MLS# 22124072Listed by: CRESTPOINT REAL ESTATE  $505,000Pending3 beds 3 baths3,406 sq. ft.
7812 Tamarack Place, Avon, IN 46123
MLS# 22123653Listed by: CARPENTER, REALTORS- New
 $799,000Active4 beds 5 baths7,891 sq. ft.
1093 Timber Climb Drive, Avon, IN 46123
MLS# 22123472Listed by: UNITED REAL ESTATE INDPLS - New
 $473,375Active5 beds 3 baths2,856 sq. ft.
2350 Prata Springs Lane, Avon, IN 46123
MLS# 22123949Listed by: COMPASS INDIANA, LLC - New
 $418,490Active5 beds 3 baths2,247 sq. ft.
2430 Argentum Springs Drive, Avon, IN 46123
MLS# 22123962Listed by: COMPASS INDIANA, LLC - New
 $274,995Active2 beds 2 baths1,469 sq. ft.
4133 Galena Drive, Avon, IN 46123
MLS# 22122654Listed by: F.C. TUCKER COMPANY


Protect your home and budget from life's surprises with an Assurant Home Warranty, backed by a partner that supports you through every step of homeownership. Explore Plans.
© 2023 - 2026 ERA Franchise Systems LLC. All rights reserved. ERA Franchise Systems LLC fully supports the principles of the Fair Housing Act and the Equal Opportunity Act. ERA, ERA Real Estate powered, and their respective logos are registered service marks of ERA Franchise Systems LLC. Each office is independently owned and operated.