
1628 Ballyganner Drive, Avon, IN 46123
Local realty services provided by:Schuler Bauer Real Estate ERA Powered
1628 Ballyganner Drive,Avon, IN 46123
$470,000
- 4 Beds
- 4 Baths
- 4,164 sq. ft.
- Single family
- Active
Listed by: min kang
Office: coldwell banker real estate group
MLS#:22119946
Source:IN_MIBOR | Licensed in Indiana
Price summary
- Price:$470,000
- Price per sq. ft.:$112.87
About this home
Welcome to 1628 Ballyganner DR, AVON, IN, a captivating single-family residence built in 2015, offering 2895 square feet of meticulously maintained living space. This attractive property is in great condition, ready to embrace its new owners with a blend of comfort and modern design. The heart of this home is an open-plan kitchen, thoughtfully designed with a central island that encourages gathering and conversation. Adjacent to this, the living room provides a warm and inviting atmosphere, centered around a cozy fireplace, perfect for intimate evenings or lively entertaining. Throughout the home, you'll find four well-appointed bedrooms. The bathrooms offer thoughtful details, including a convenient double vanity in one, and a spacious walk-in shower in another, providing a luxurious start or end to your day. This property extends its appeal with a private yard, offering a tranquil outdoor retreat. Practical amenities include a dedicated laundry room for ease of daily chores, a built-in garage for secure parking, and a welcoming porch that adds to its charming curb appeal. This property truly offers an exceptional living experience. Immerse yourself in a professional-grade Dolby Atmos Home Theater. This isn't just a media room; it's an acoustic masterpiece equipped with a 24-speaker Klipsch Reference Cinema System and a Denon X6700H 13.2 Channel AVR. Experience true theater-quality sound and an unmatched cinematic lifestyle without ever leaving your home....
Contact an agent
Home facts
- Year built:2015
- Subdivision & Development:Mapleton At Wynne Farms
- Listing ID #:22119946
- Added:47 day(s) ago
- Updated:October 05, 2026 at 03:10 PM
Rooms and interior
- Bedrooms:4
- Total bathrooms:4
- Full bathrooms:3
- Half bathrooms:1
- Dining Description:Dining Combo/Living Room
- Kitchen Description:Dishwasher, Disposal, Double Oven, Electric Cooktop, Microwave Hood, Refrigerator
- Basement:Yes
- Basement Description:Basement, Finished
- Living area:4,164 sq. ft.
Heating and cooling
- Cooling:Central Electric
- Heating:Forced Air, High Efficiency (90%+ AFUE )
- Central air:Yes
Structure and exterior
- Year built:2015
- Building area:4,164 sq. ft.
- Lot area:0.25 Acres
- Construction Materials:Brick, Vinyl With Brick
- Foundation Description:Concrete Perimeter
Schools
- High school:Avon High School
- Middle school:Avon Middle School North
- Elementary school:Sycamore Elementary School
Utilities
- Water:Public Water
Finances and disclosures
- Price:$470,000
- Price per sq. ft.:$112.87
Features and amenities
- Appliances:Refrigerator, Water Softener Owned
- Amenities:Attic Pull Down Stairs
Parking
- Garage:Yes
- Garage spaces:2
New listings near 1628 Ballyganner Drive
- New
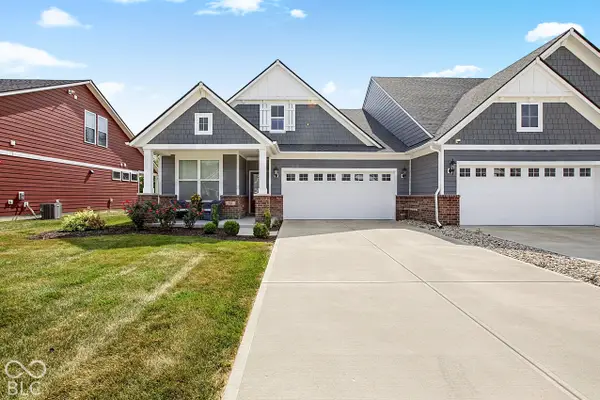 $360,000Active3 beds 4 baths2,147 sq. ft.
825 Stone Trace, Avon, IN 46123
MLS# 22129166Listed by: @PROPERTIES - New
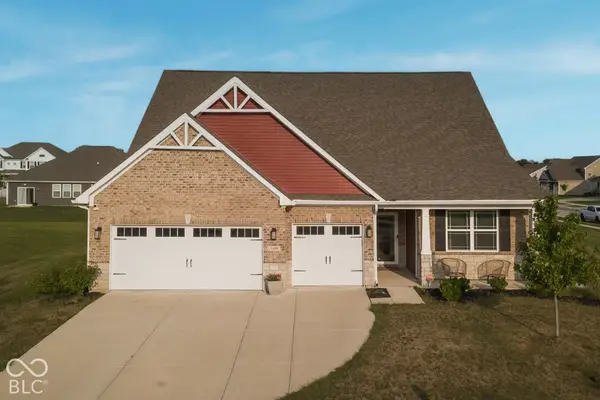 $439,000Active3 beds 3 baths2,749 sq. ft.
2409 Oakmont Drive, Plainfield, IN 46168
MLS# 22129587Listed by: RED UMBRELLA REAL ESTATE LLC - New
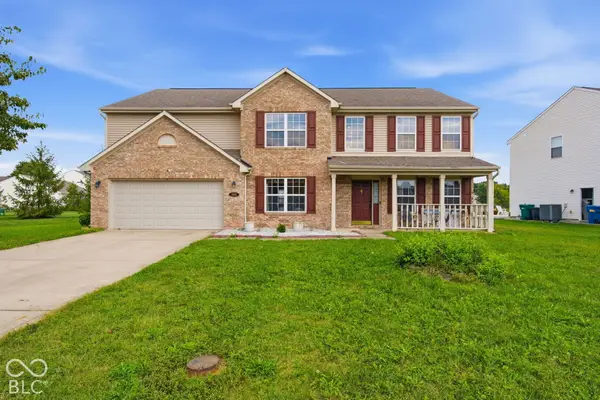 $415,000Active5 beds 3 baths5,196 sq. ft.
1881 Wynnewood Lane, Avon, IN 46123
MLS# 22129311Listed by: BETTER HOMES AND GARDENS REAL ESTATE GOLD KEY - New
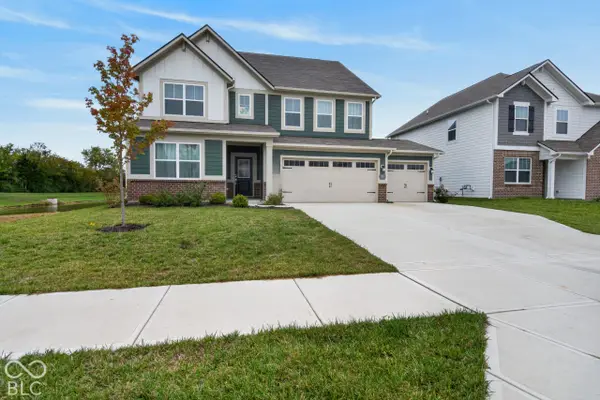 $460,000Active5 beds 4 baths3,174 sq. ft.
1190 Turner Trace N, Avon, IN 46123
MLS# 22129159Listed by: TRUEBLOOD REAL ESTATE - New
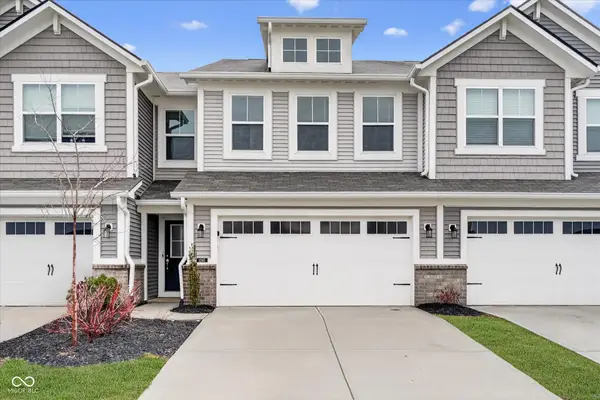 $244,900Active3 beds 3 baths1,846 sq. ft.
1245 Newton Street, Avon, IN 46123
MLS# 22129550Listed by: T&H REALTY SERVICES, INC. - New
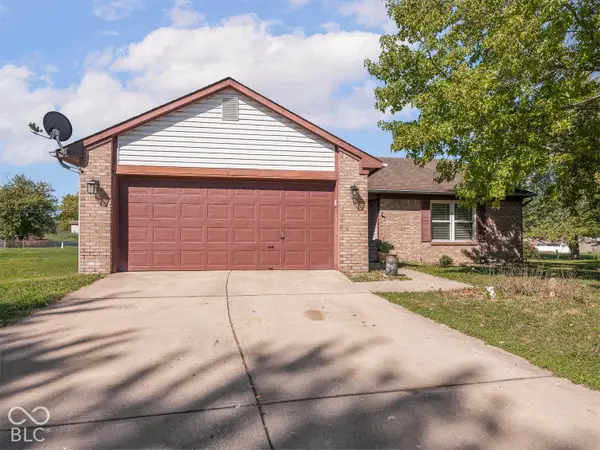 $249,900Active3 beds 2 baths1,196 sq. ft.
232 Park Place Court, Avon, IN 46123
MLS# 22129359Listed by: MAYWRIGHT PROPERTY CO. - New
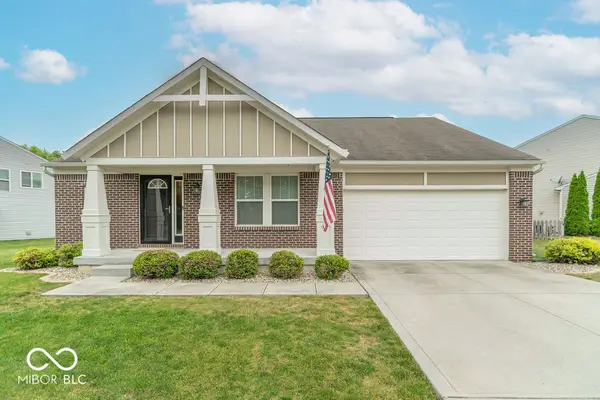 $350,000Active3 beds 2 baths1,624 sq. ft.
2448 Sandi Drive, Avon, IN 46123
MLS# 22129332Listed by: BLUPRINT REAL ESTATE GROUP - New
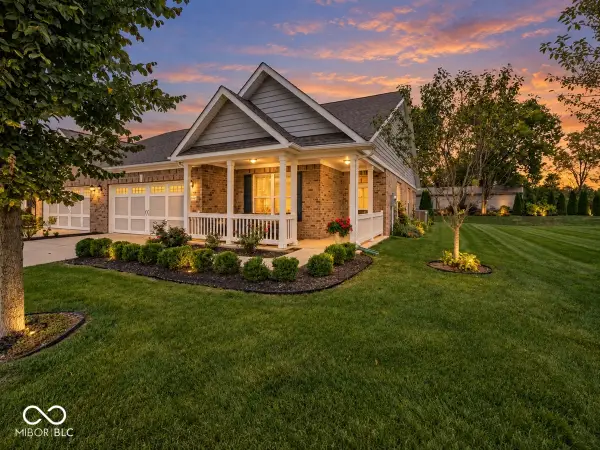 $305,000Active2 beds 2 baths1,745 sq. ft.
4054 Galena Drive, Avon, IN 46123
MLS# 22124162Listed by: BERKSHIRE HATHAWAY HOME - New
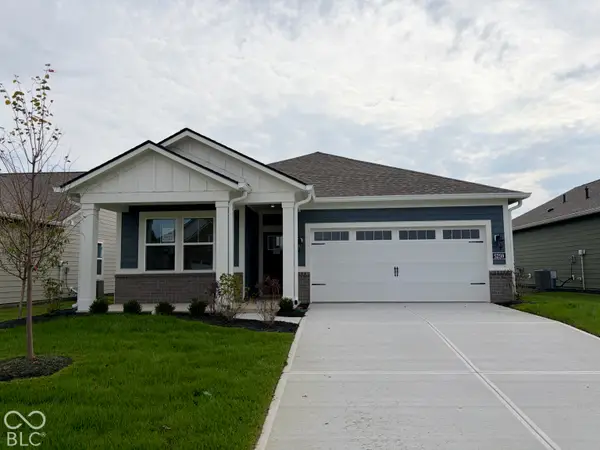 $314,985Active2 beds 2 baths1,372 sq. ft.
5259 Foxley Park Lane, Avon, IN 46123
MLS# 22128985Listed by: COMPASS INDIANA, LLC - New
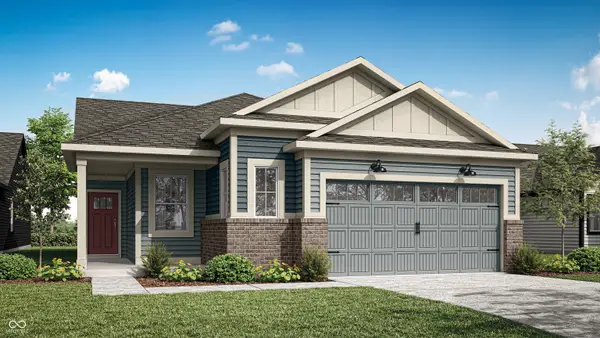 $339,825Active3 beds 2 baths1,576 sq. ft.
5209 Sherston Way, Avon, IN 46123
MLS# 22128989Listed by: COMPASS INDIANA, LLC


Protect your home and budget from life's surprises with an Assurant Home Warranty, backed by a partner that supports you through every step of homeownership. Explore Plans.
© 2023 - 2026 ERA Franchise Systems LLC. All rights reserved. ERA Franchise Systems LLC fully supports the principles of the Fair Housing Act and the Equal Opportunity Act. ERA, ERA Real Estate powered, and their respective logos are registered service marks of ERA Franchise Systems LLC. Each office is independently owned and operated.