
1637 Kilkenny Drive, Avon, IN 46123
Local realty services provided by:Schuler Bauer Real Estate ERA Powered
Listed by: jamie hall, lea grove
Office: carpenter, realtors
MLS#:22121208
Source:IN_MIBOR | Licensed in Indiana
Price summary
- Price:$475,000
- Price per sq. ft.:$109.42
About this home
This home has it all.... FAB 4 Bdrm, 3.5 BA, 4341 sf home w/ FINISHED BASEMENT, LOFT, Main Lvl OFFICE, OPEN FLOOR PLAN, FENCED BKYD, CUSTOM STAMPED CONCRETE PATIO & 3 CAR GAR on .26 ac lot just North of Avon. Enjoy the brilliance of the morning Sun into the Main living area Kitchen & Breakfast nook w/TILE floor, Granite counters, Tile backsplash, Center Island & 2 Pantries. The FIREPLACE & WALL OF WINDOWS in the FAMILY RM also allows the home to feel Light, Bright & Beautiful. It's easy to work from home in this PRIVATE OFFICE w/BUILT-IN Shelves & Desk for 1 or 2 people. Gather Family & Friends for the holidays in the HUGE DINING Rm. Upstairs features 4 large bedrooms all with WICLosets plus a LOFT w/Built-Ins. The Spacious Primary Bdrm has Vaulted Clgs, Dual Closets, 2 Vanities, Tub & Separate WIShower. The Hall bath also has Dual Vanities for kids to easily share. It's comforting to know the Basement has never had any water & features a REC ROOM, FULL BATH, BAR, Plenty of STORAGE & newer Plush Carpet! Worried about allergies... No worry here! NO PETS or Smoking ever in the home. Beautifully Maintained!! This is the M/I Homes POPULAR NICHOLAS floorplan & Beautiful finishes including newer flooring & so much more to offer! Come see! Convenient NORTH AVON location near Schools & Shopping!...
Contact an agent
Home facts
- Year built:2012
- Subdivision & Development:Mapleton At Wynne Farms
- Listing ID #:22121208
- Added:44 day(s) ago
- Updated:October 05, 2026 at 03:10 PM
Rooms and interior
- Bedrooms:4
- Total bathrooms:4
- Full bathrooms:3
- Half bathrooms:1
- Dining Description:Breakfast Room, Formal Dining Room
- Kitchen Description:Dishwasher, Disposal, Electric Oven
- Basement:Yes
- Basement Description:Basement, Finished
- Living area:4,341 sq. ft.
Heating and cooling
- Cooling:Central Electric, Heat Pump
- Heating:Electric, Heat Pump
- Central air:Yes
Structure and exterior
- Year built:2012
- Building area:4,341 sq. ft.
- Lot area:0.26 Acres
- Lot Features:Sidewalks
- Construction Materials:Brick, Vinyl Siding
- Foundation Description:Concrete Perimeter
Schools
- High school:Avon High School
Utilities
- Water:Public Water
Finances and disclosures
- Price:$475,000
- Price per sq. ft.:$109.42
Features and amenities
- Appliances:Smoke Alarm
- Amenities:Wood Work Painted
Parking
- Parking description:Finished Garage, Garage Door Opener
- Garage:Yes
- Garage spaces:3
New listings near 1637 Kilkenny Drive
- New
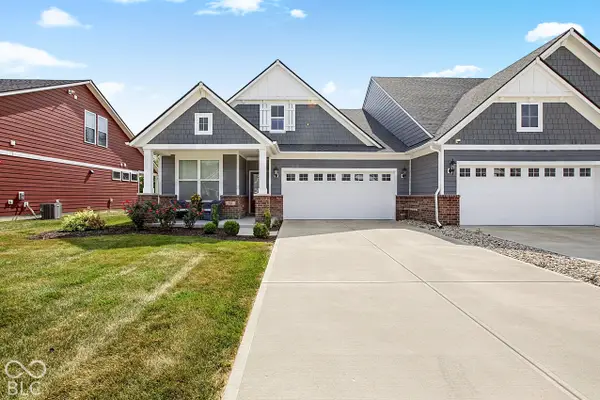 $360,000Active3 beds 4 baths2,147 sq. ft.
825 Stone Trace, Avon, IN 46123
MLS# 22129166Listed by: @PROPERTIES - New
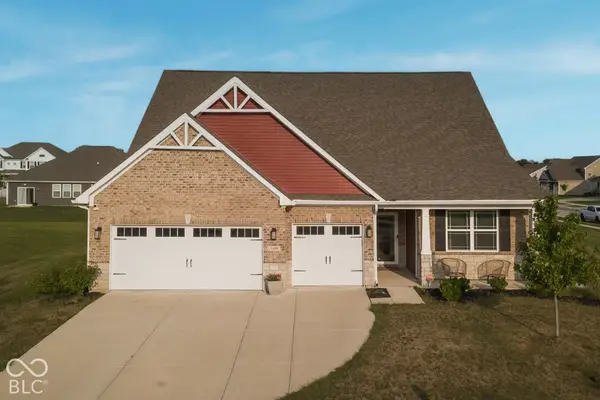 $439,000Active3 beds 3 baths2,749 sq. ft.
2409 Oakmont Drive, Plainfield, IN 46168
MLS# 22129587Listed by: RED UMBRELLA REAL ESTATE LLC - New
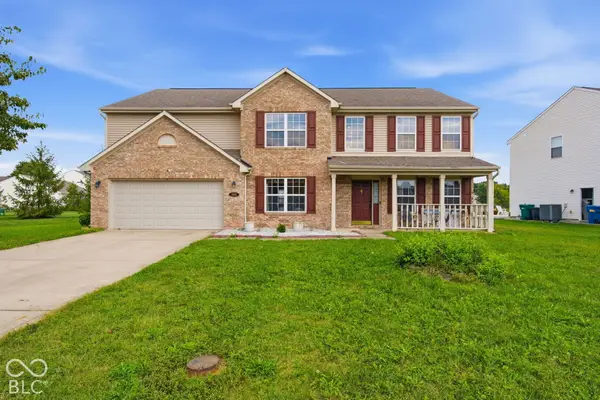 $415,000Active5 beds 3 baths5,196 sq. ft.
1881 Wynnewood Lane, Avon, IN 46123
MLS# 22129311Listed by: BETTER HOMES AND GARDENS REAL ESTATE GOLD KEY - New
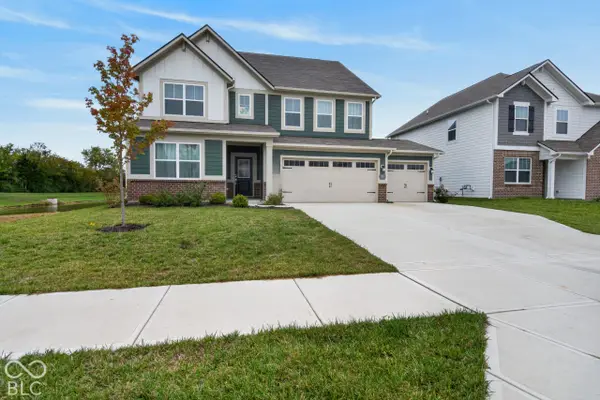 $460,000Active5 beds 4 baths3,174 sq. ft.
1190 Turner Trace N, Avon, IN 46123
MLS# 22129159Listed by: TRUEBLOOD REAL ESTATE - New
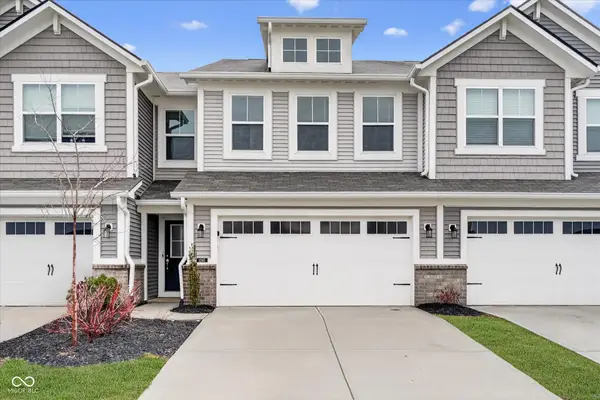 $244,900Active3 beds 3 baths1,846 sq. ft.
1245 Newton Street, Avon, IN 46123
MLS# 22129550Listed by: T&H REALTY SERVICES, INC. - New
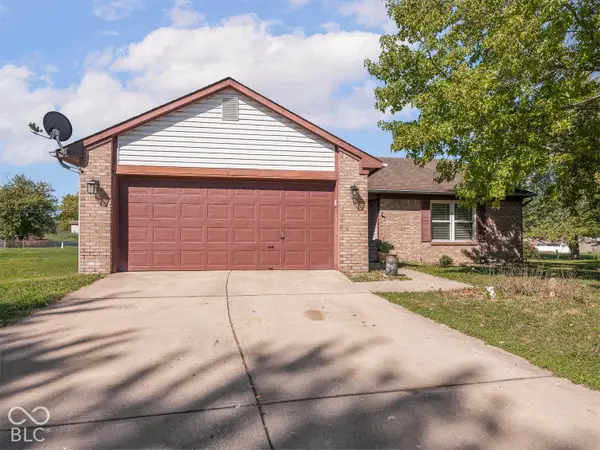 $249,900Active3 beds 2 baths1,196 sq. ft.
232 Park Place Court, Avon, IN 46123
MLS# 22129359Listed by: MAYWRIGHT PROPERTY CO. - New
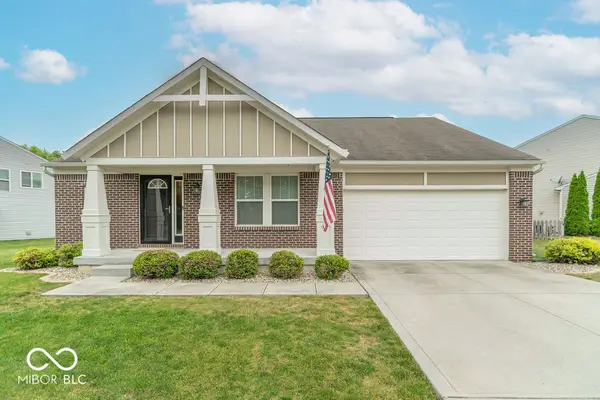 $350,000Active3 beds 2 baths1,624 sq. ft.
2448 Sandi Drive, Avon, IN 46123
MLS# 22129332Listed by: BLUPRINT REAL ESTATE GROUP - New
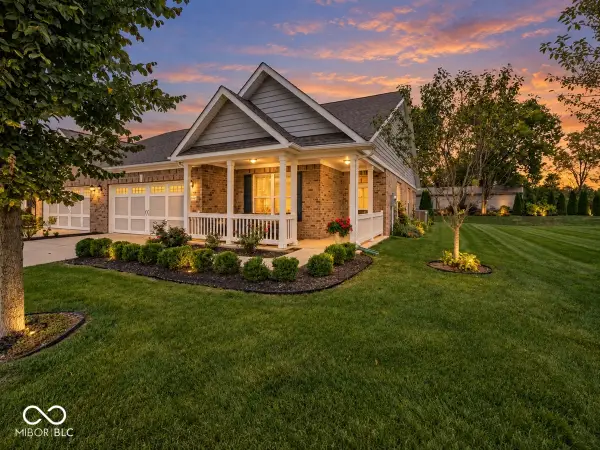 $305,000Active2 beds 2 baths1,745 sq. ft.
4054 Galena Drive, Avon, IN 46123
MLS# 22124162Listed by: BERKSHIRE HATHAWAY HOME - New
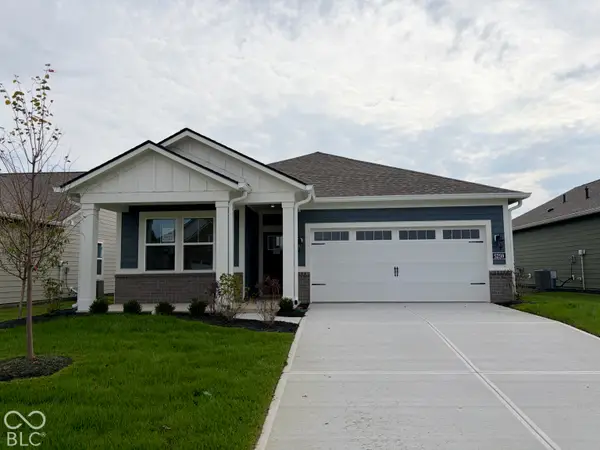 $314,985Active2 beds 2 baths1,372 sq. ft.
5259 Foxley Park Lane, Avon, IN 46123
MLS# 22128985Listed by: COMPASS INDIANA, LLC - New
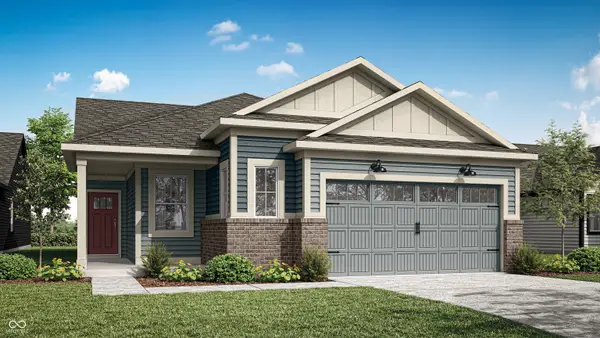 $339,825Active3 beds 2 baths1,576 sq. ft.
5209 Sherston Way, Avon, IN 46123
MLS# 22128989Listed by: COMPASS INDIANA, LLC


Protect your home and budget from life's surprises with an Assurant Home Warranty, backed by a partner that supports you through every step of homeownership. Explore Plans.
© 2023 - 2026 ERA Franchise Systems LLC. All rights reserved. ERA Franchise Systems LLC fully supports the principles of the Fair Housing Act and the Equal Opportunity Act. ERA, ERA Real Estate powered, and their respective logos are registered service marks of ERA Franchise Systems LLC. Each office is independently owned and operated.