
371 Watercrest Way, Avon, IN 46123
Local realty services provided by:Schuler Bauer Real Estate ERA Powered
371 Watercrest Way,Avon, IN 46123
$299,900
- 3 Beds
- 2 Baths
- 1,488 sq. ft.
- Single family
- Active
Listed by: fred mcintire
Office: keller williams indy metro partners
MLS#:22120340
Source:IN_MIBOR | Licensed in Indiana
Price summary
- Price:$299,900
- Price per sq. ft.:$201.55
About this home
LOWER YOUR PAYMENT! Seller offering up to 3% ($8,997) toward buyer's closing costs and/or rate buydown with acceptable offer. For illustration only, buying a 30-year rate down 1% from 7.58% to 6.58% on a $299,900 loan could save approximately $202/month, $2,424/year and over $72,700 over 30 years! Must be under contract by 10/10/2026. Buyer must qualify; rates, terms and actual savings may vary. THIS IS THE AVON RANCH YOU'VE BEEN WAITING FOR! Beautifully updated, move-in ready, and packed with features that are hard to find at any price! This 3-bedroom ranch sits on a HUGE fenced corner lot with mature trees and features the highly sought-after 3-CAR ATTACHED GARAGE-perfect for vehicles, toys, a workshop, or that extra storage everyone wants. Step inside and nearly everything feels fresh and new! The home features new luxury vinyl plank flooring and carpeting, new ceiling fans and light fixtures, and fresh neutral Alabaster paint throughout. The beautifully updated kitchen showcases new Shaker-style cabinetry with soft-close doors and drawers, new countertops, and a complete package of new stainless steel appliances-including refrigerator, electric range, dishwasher, microwave, and garbage disposal. The bathrooms have also been refreshed with new Shaker-style cabinetry and countertops. And the location makes it even better! Enjoy everything Avon has to offer, including convenient access to shopping, dining, parks, recreation, Indianapolis International Airport, I-465, and downtown Indianapolis. The property is located within Avon Community School Corporation, a highly accomplished district that reports ranking among the top 10% of Indiana school districts academically, with numerous state and national recognitions. UPDATED RANCH + 3-CAR GARAGE + HUGE FENCED CORNER LOT + AVON SCHOOLS = ONE YOU DON'T WANT TO MISS! ALL OF THIS AND UNDER $300,000!...
Contact an agent
Home facts
- Year built:1992
- Subdivision & Development:Austin Lakes
- Listing ID #:22120340
- Added:50 day(s) ago
- Updated:October 07, 2026 at 02:47 AM
Rooms and interior
- Bedrooms:3
- Total bathrooms:2
- Full bathrooms:2
- Dining Description:Dining Combo/Kitchen
- Kitchen Description:Dishwasher, Disposal, Electric Oven, Microwave Hood, Refrigerator
- Living area:1,488 sq. ft.
Heating and cooling
- Cooling:Central Electric
- Heating:Electric, Forced Air
- Central air:Yes
Structure and exterior
- Year built:1992
- Building area:1,488 sq. ft.
- Lot area:0.38 Acres
- Lot Features:Corner Lot, Mature Trees, Sidewalks
- Architectural Style:Ranch
- Construction Materials:Vinyl Siding
- Foundation Description:Slab
Utilities
- Water:Public Water
Finances and disclosures
- Price:$299,900
- Price per sq. ft.:$201.55
Features and amenities
- Appliances:Refrigerator, Smoke Alarm
- Amenities:Wood Work Painted
Parking
- Garage:Yes
- Garage spaces:3
New listings near 371 Watercrest Way
- New
 $400,000Active5 beds 3 baths3,530 sq. ft.
8306 Balmoral Lane, Avon, IN 46123
MLS# 22128551Listed by: @PROPERTIES 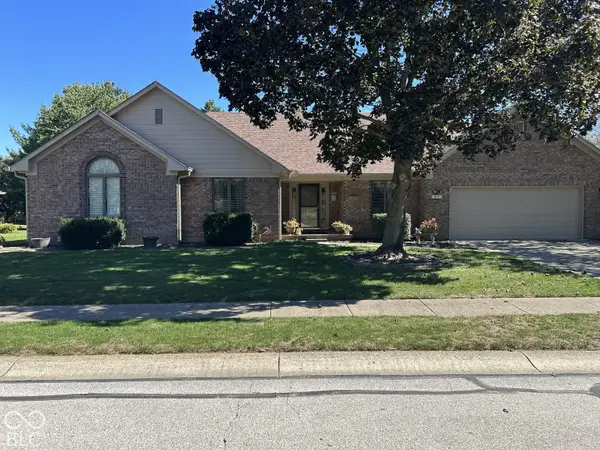 $349,000Pending3 beds 3 baths1,966 sq. ft.
575 Keeler Drive, Avon, IN 46123
MLS# 22129909Listed by: COMPLETE REAL ESTATE SOLUTIONS- New
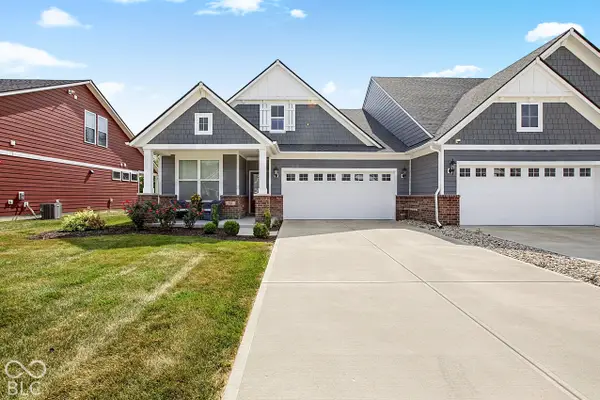 $360,000Active3 beds 4 baths2,147 sq. ft.
825 Stone Trace, Avon, IN 46123
MLS# 22129166Listed by: @PROPERTIES - New
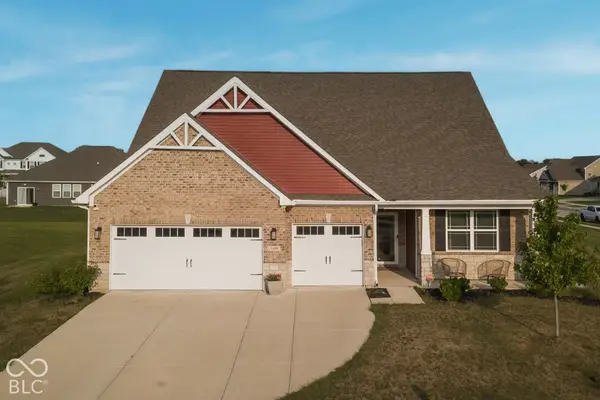 $439,000Active3 beds 3 baths2,749 sq. ft.
2409 Oakmont Drive, Plainfield, IN 46168
MLS# 22129587Listed by: RED UMBRELLA REAL ESTATE LLC - New
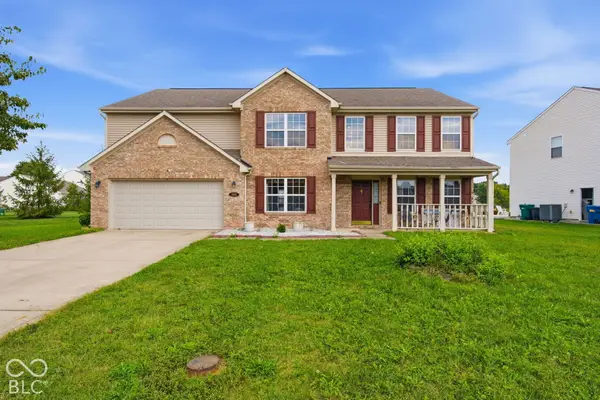 $415,000Active5 beds 3 baths5,196 sq. ft.
1881 Wynnewood Lane, Avon, IN 46123
MLS# 22129311Listed by: BETTER HOMES AND GARDENS REAL ESTATE GOLD KEY - New
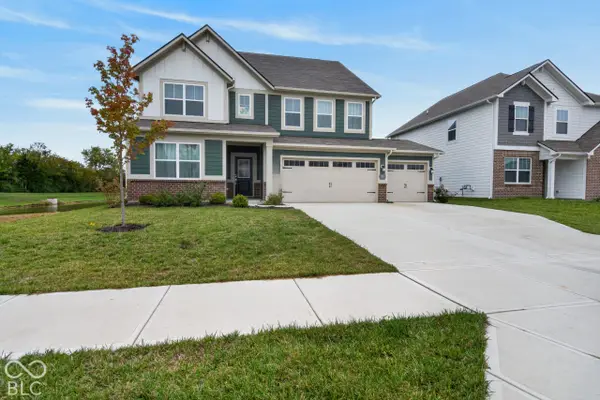 $460,000Active5 beds 4 baths3,174 sq. ft.
1190 Turner Trace N, Avon, IN 46123
MLS# 22129159Listed by: TRUEBLOOD REAL ESTATE - Open Sun, 1 to 3pmNew
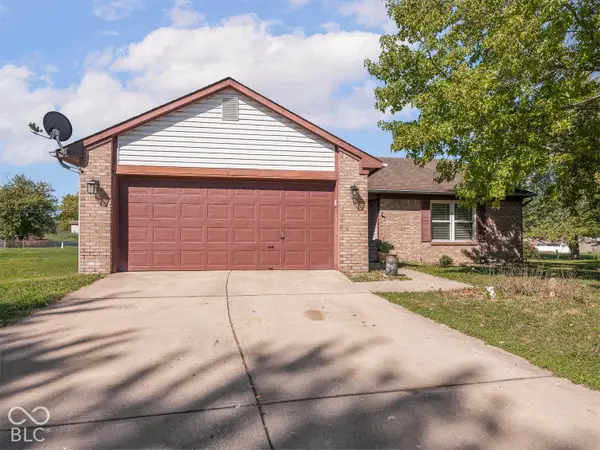 $249,900Active3 beds 2 baths1,196 sq. ft.
232 Park Place Court, Avon, IN 46123
MLS# 22129359Listed by: MAYWRIGHT PROPERTY CO. - New
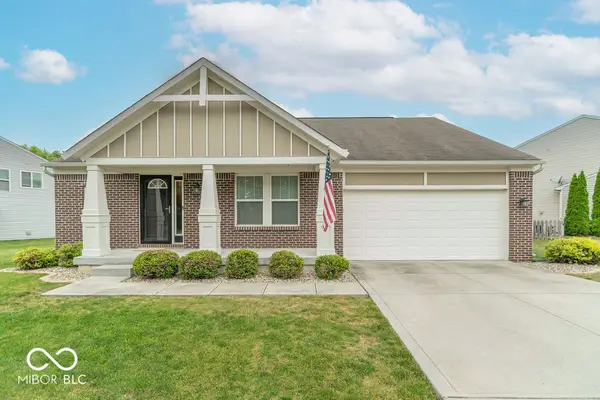 $350,000Active3 beds 2 baths1,624 sq. ft.
2448 Sandi Drive, Avon, IN 46123
MLS# 22129332Listed by: BLUPRINT REAL ESTATE GROUP - New
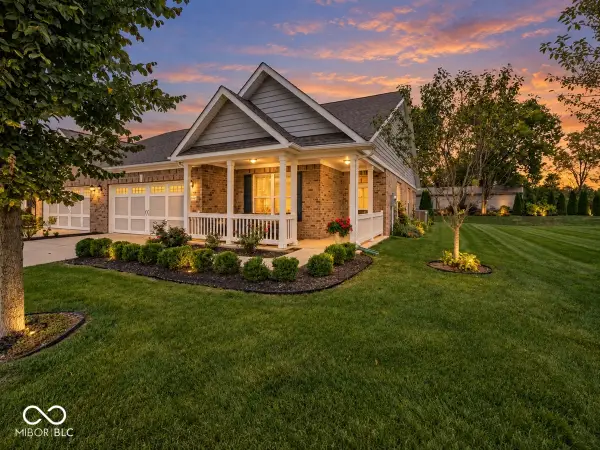 $305,000Active2 beds 2 baths1,745 sq. ft.
4054 Galena Drive, Avon, IN 46123
MLS# 22124162Listed by: BERKSHIRE HATHAWAY HOME - New
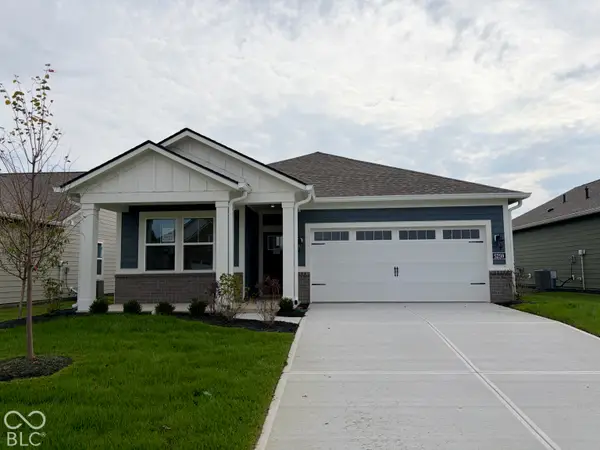 $314,985Active2 beds 2 baths1,372 sq. ft.
5259 Foxley Park Lane, Avon, IN 46123
MLS# 22128985Listed by: COMPASS INDIANA, LLC


Protect your home and budget from life's surprises with an Assurant Home Warranty, backed by a partner that supports you through every step of homeownership. Explore Plans.
© 2023 - 2026 ERA Franchise Systems LLC. All rights reserved. ERA Franchise Systems LLC fully supports the principles of the Fair Housing Act and the Equal Opportunity Act. ERA, ERA Real Estate powered, and their respective logos are registered service marks of ERA Franchise Systems LLC. Each office is independently owned and operated.