
9904 Comb Run Court, Avon, IN 46123
Local realty services provided by:Schuler Bauer Real Estate ERA Powered
9904 Comb Run Court,Avon, IN 46123
$284,500
- 3 Beds
- 2 Baths
- 1,228 sq. ft.
- Single family
- Active
Upcoming open houses
- Sun, Oct 0412:00 pm - 03:00 pm
Listed by: jason alsup
Office: exp realty, llc.
MLS#:22128633
Source:IN_MIBOR | Licensed in Indiana
Price summary
- Price:$284,500
- Price per sq. ft.:$231.68
About this home
Welcome home to this beautifully updated single story ranch nestled in the desirable Avon Trails neighborhood. This 3-bedroom, 2-full-bath home has been thoughtfully refreshed from top to bottom, offering the perfect blend of comfort, style, and modern convenience. Step inside to find brand new flooring flowing seamlessly throughout the home, complemented by fresh new paint that brightens every room. The heart of the home is a stunning brand new kitchen, featuring new cabinets, gorgeous new countertops, and all-new appliances, perfect for both everyday living and entertaining. The master suite offers a serene retreat with a brand new shower in the master bath. Additional peace of mind comes with a newer HVAC system, newer water heater, and a newer roof, ensuring this home is truly move-in ready. Step outside to your own private oasis. The fully fenced backyard, complete with a privacy fence, offers a secure space for relaxation or play, while the brand new concrete patio provides an ideal spot for outdoor gatherings or morning coffee. A storage shed adds extra convenience for tools, equipment, or seasonal items. This smart home is equipped with a Vivint security system, giving you added peace of mind and modern control at your fingertips. Location is everything, and this home delivers. Situated within walking distance to IU West Hospital, and just minutes from an array of shopping, dining, and entertainment options, you'll enjoy the perfect balance of convenience and community....
Contact an agent
Home facts
- Year built:2001
- Subdivision & Development:Avon Trails
- Listing ID #:22128633
- Added:1 day(s) ago
- Updated:October 02, 2026 at 05:03 PM
Rooms and interior
- Bedrooms:3
- Total bathrooms:2
- Full bathrooms:2
- Dining Description:Breakfast Room
- Kitchen Description:Dishwasher, Disposal, Electric Oven, Microwave Hood, Refrigerator
- Living area:1,228 sq. ft.
Heating and cooling
- Cooling:Central Electric
- Heating:Electric, Heat Pump
- Central air:Yes
Structure and exterior
- Year built:2001
- Building area:1,228 sq. ft.
- Lot area:0.28 Acres
- Lot Features:Cul-De-Sac, Mature Trees, Sidewalks
- Architectural Style:Ranch
- Construction Materials:Vinyl With Brick
- Exterior Features:Barn Mini
- Foundation Description:Slab
Schools
- High school:Avon High School
Utilities
- Water:Public Water
Finances and disclosures
- Price:$284,500
- Price per sq. ft.:$231.68
Features and amenities
- Appliances:Refrigerator, Smoke Alarm, Water Heater
- Smart home:Yes
Parking
- Garage:Yes
- Garage spaces:2
New listings near 9904 Comb Run Court
- Coming Soon
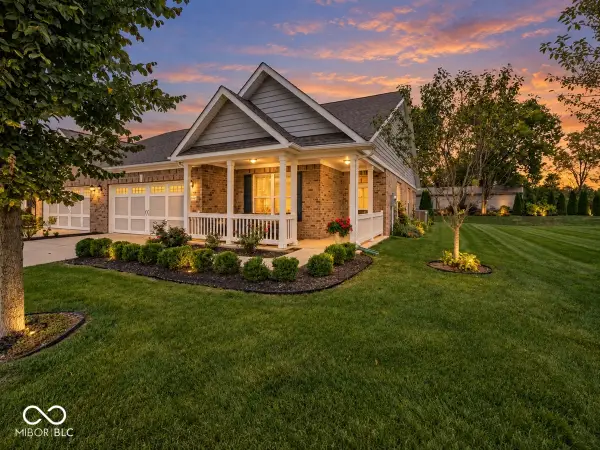 $305,000Coming Soon2 beds 2 baths1,745 sq. ft.
4054 Galena Drive, Avon, IN 46123
MLS# 22124162Listed by: BERKSHIRE HATHAWAY HOME - New
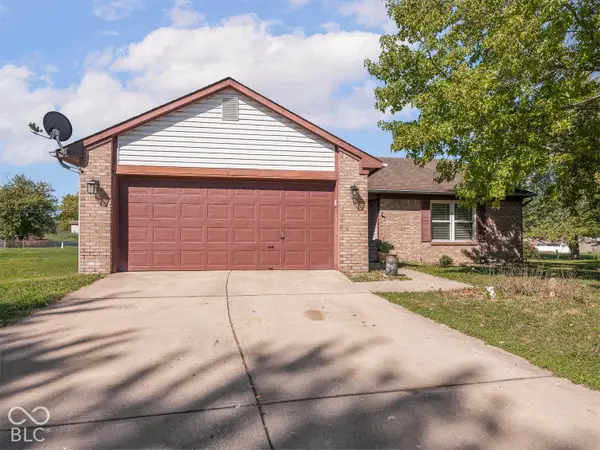 $249,900Active3 beds 2 baths1,196 sq. ft.
232 Park Place Court, Avon, IN 46123
MLS# 22129359Listed by: MAYWRIGHT PROPERTY CO. - New
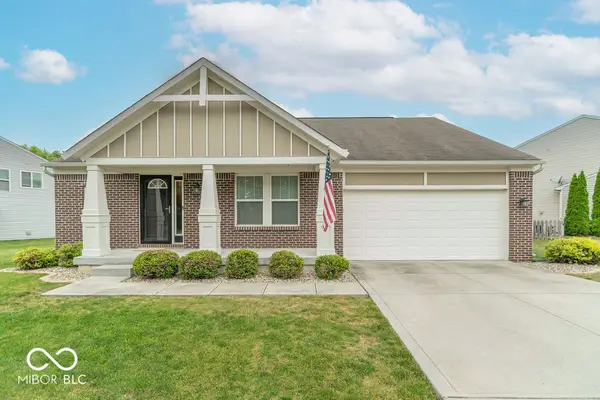 $350,000Active3 beds 2 baths1,624 sq. ft.
2448 Sandi Drive, Avon, IN 46123
MLS# 22129332Listed by: BLUPRINT REAL ESTATE GROUP - New
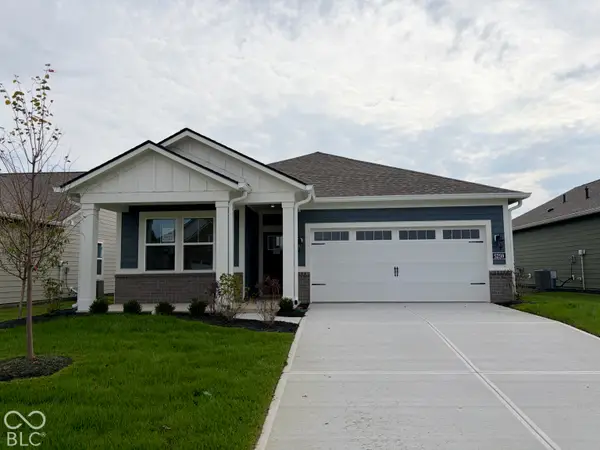 $314,985Active2 beds 2 baths1,372 sq. ft.
5259 Foxley Park Lane, Avon, IN 46123
MLS# 22128985Listed by: COMPASS INDIANA, LLC - New
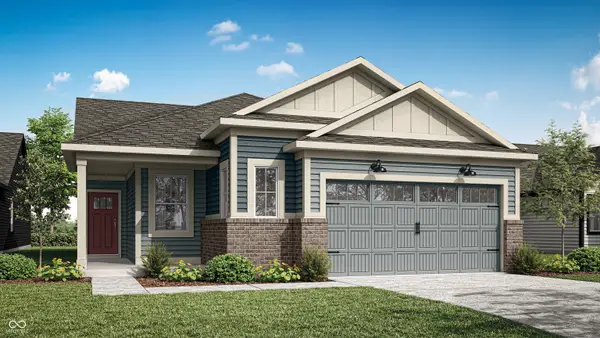 $339,825Active3 beds 2 baths1,576 sq. ft.
5209 Sherston Way, Avon, IN 46123
MLS# 22128989Listed by: COMPASS INDIANA, LLC - New
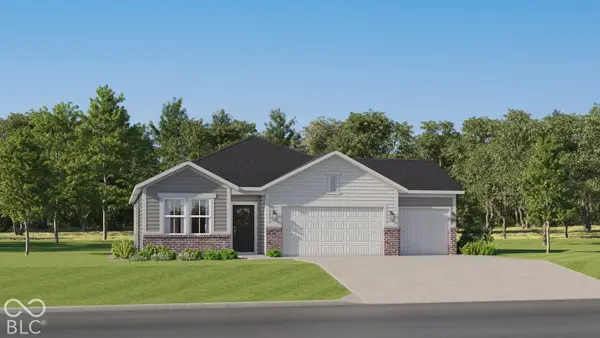 $388,190Active3 beds 2 baths1,673 sq. ft.
2391 Argentum Springs Drive, Avon, IN 46123
MLS# 22129200Listed by: COMPASS INDIANA, LLC - Open Sat, 12 to 2pmNew
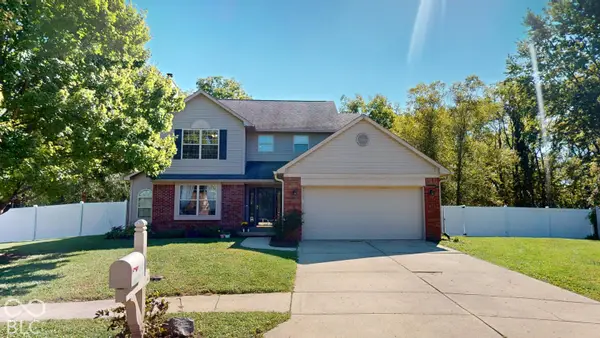 $364,900Active4 beds 3 baths2,851 sq. ft.
6476 Apple Cider Way, Avon, IN 46123
MLS# 22128717Listed by: KELLER WILLIAMS INDPLS METRO N - New
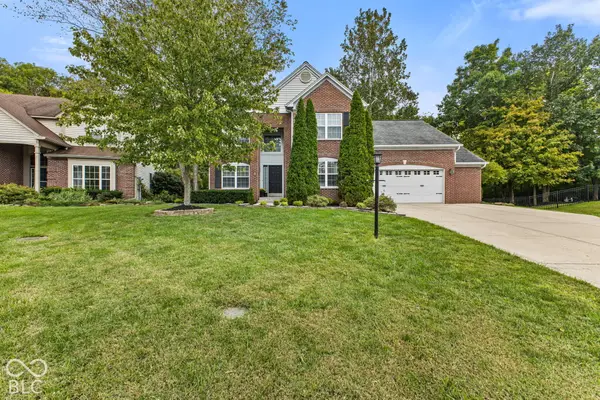 $389,900Active4 beds 3 baths2,696 sq. ft.
6459 Woodhaven Court, Avon, IN 46123
MLS# 22128418Listed by: MIKE WATKINS REAL ESTATE GROUP - New
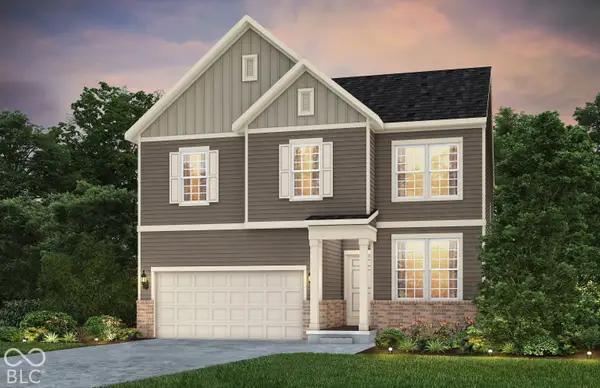 $464,900Active4 beds 3 baths2,599 sq. ft.
7840 Harmony Drive, Avon, IN 46123
MLS# 22129032Listed by: PULTE REALTY OF INDIANA, LLC - New
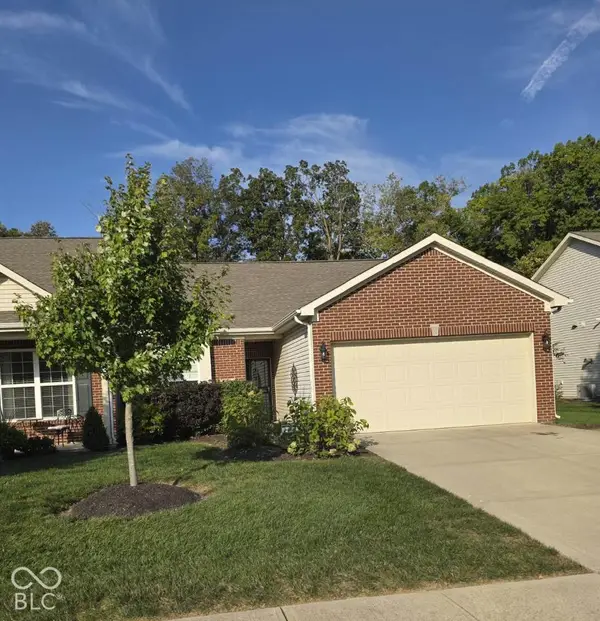 $264,900Active2 beds 2 baths1,349 sq. ft.
320 Angelina Way, Avon, IN 46123
MLS# 22128699Listed by: HOME REALTY, LLC


Protect your home and budget from life's surprises with an Assurant Home Warranty, backed by a partner that supports you through every step of homeownership. Explore Plans.
© 2023 - 2026 ERA Franchise Systems LLC. All rights reserved. ERA Franchise Systems LLC fully supports the principles of the Fair Housing Act and the Equal Opportunity Act. ERA, ERA Real Estate powered, and their respective logos are registered service marks of ERA Franchise Systems LLC. Each office is independently owned and operated.