
3202 E County Road 800 N, Bainbridge, IN 46105
Local realty services provided by:Schuler Bauer Real Estate ERA Powered
3202 E County Road 800 N,Bainbridge, IN 46105
$369,900
- 3 Beds
- 2 Baths
- 2,220 sq. ft.
- Single family
- Active
Listed by: zachary purdy
Office: berkshire hathaway homeservices
MLS#:22122316
Source:IN_MIBOR | Licensed in Indiana
Price summary
- Price:$369,900
- Price per sq. ft.:$107.22
About this home
Three wooded acres, a covered bridge next door, and a home that has been refreshed from top to bottom. Welcome to 3202 E County Road 800 N in Bainbridge, a one-level home with a loft offering 2,220 finished square feet, 3 bedrooms, and 2 full baths on a private, tree-lined lot near Big Walnut Nature Preserve. Inside you will find new LVP flooring in the main living areas and bedrooms, LVT in the baths and laundry, fresh paint, and updated light fixtures and ceiling fans throughout, all completed within the last two years. The spacious living room is lined with windows and warmed by a wood-burning stove set against a stone accent wall, and it opens to the dining area and kitchen, where all appliances stay, including the propane range. The main level also holds the primary bedroom with a walk-in closet, two more bedrooms, two full baths with updated vanities, and a fully renovated laundry room with the washer and dryer included. Upstairs, a vaulted loft addition could easily serve as a 4th bedroom, office, or playroom, and it comes with a huge walk-in closet of its own, bigger than most bedroom closets. Outside is where this property really shines: a covered pergola and patio for evenings out back, a wooded trail winding through the backyard, and plenty of open ground for a garden, a small homestead, or simply room for the dog to run. An attached 2-car garage and a partial unfinished basement add storage and workshop space. No HOA, and North Putnam schools. Country quiet with Bainbridge just down the road. Come make it yours today....
Contact an agent
Home facts
- Year built:1962
- Subdivision & Development:No Subdivision
- Listing ID #:22122316
- Added:7 day(s) ago
- Updated:September 06, 2026 at 03:12 PM
Rooms and interior
- Bedrooms:3
- Total bathrooms:2
- Full bathrooms:2
- Dining Description:Other Eating Area
- Kitchen Description:Dishwasher, Electric Oven, Microwave, Refrigerator
- Basement:Yes
- Basement Description:Basement, Partial, Unfinished
- Living area:2,220 sq. ft.
Heating and cooling
- Cooling:Central Electric
- Heating:Electric, Forced Air, Wood Stove
- Central air:Yes
Structure and exterior
- Year built:1962
- Building area:2,220 sq. ft.
- Lot area:3 Acres
- Lot Features:Mature Trees, Wedge, Wooded
- Architectural Style:Spanish
- Construction Materials:Stucco
- Exterior Features:Fire Pit, Storage, Storage Shed
- Foundation Description:Block, Slab
Schools
- High school:North Putnam Sr High School
- Middle school:North Putnam Middle School
- Elementary school:Bainbridge Elementary School
Utilities
- Water:Well
Finances and disclosures
- Price:$369,900
- Price per sq. ft.:$107.22
Features and amenities
- Appliances:Microwave, Refrigerator, Washer, Water Softener Owned
- Laundry features:Dryer, Washer
- Amenities:Attic Access, Wood Work Painted
Parking
- Garage:Yes
- Garage spaces:2
New listings near 3202 E County Road 800 N
 $280,000Active3 beds 2 baths1,061 sq. ft.
406 E College Street, Bainbridge, IN 46105
MLS# 22119157Listed by: MATCH HOUSE REALTY GROUP LLC $570,000Active-- beds -- baths
404-406 E College Street, Bainbridge, IN 46105
MLS# 22119159Listed by: MATCH HOUSE REALTY GROUP LLC $295,000Active3 beds 2 baths1,232 sq. ft.
404 E College Street, Bainbridge, IN 46105
MLS# 22119111Listed by: MATCH HOUSE REALTY GROUP LLC $597,000Active4 beds 3 baths1,872 sq. ft.
7334 N County Road 600 E, Bainbridge, IN 46105
MLS# 22112737Listed by: FREIJE REAL ESTATE $400,000Active4 beds 3 baths3,388 sq. ft.
8476 E County Road 800 N, Bainbridge, IN 46105
MLS# 22106054Listed by: MY AGENT $1,099,000Pending5 beds 4 baths5,642 sq. ft.
940 E County Road 825 N, Bainbridge, IN 46105
MLS# 22099805Listed by: KELLER WILLIAMS INDPLS METRO N $200,000Active3 beds 2 baths1,392 sq. ft.
6243 E County Road 600 N, Bainbridge, IN 46105
MLS# 22103638Listed by: KELLER WILLIAMS INDPLS METRO N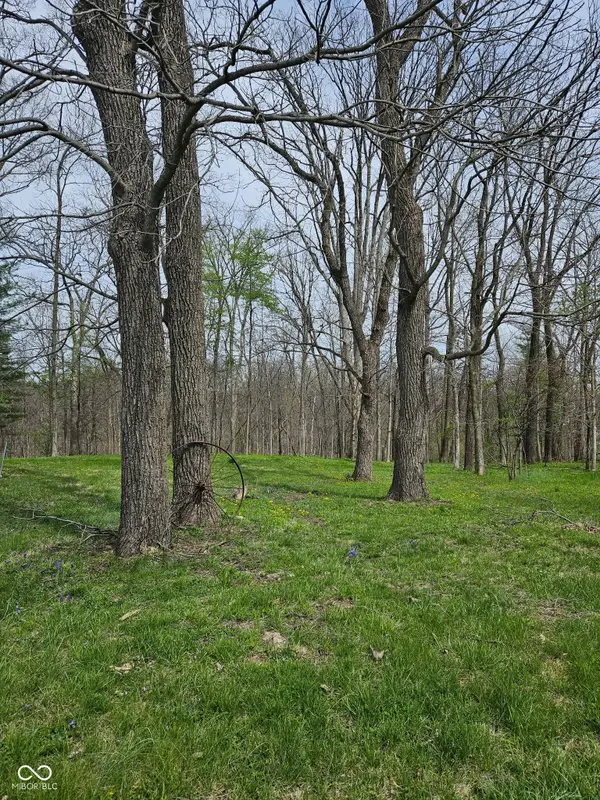 $114,000Pending7.59 Acres
5153 E County Road 650 N, Bainbridge, IN 46105
MLS# 22099151Listed by: KELLER WILLIAMS INDY METRO S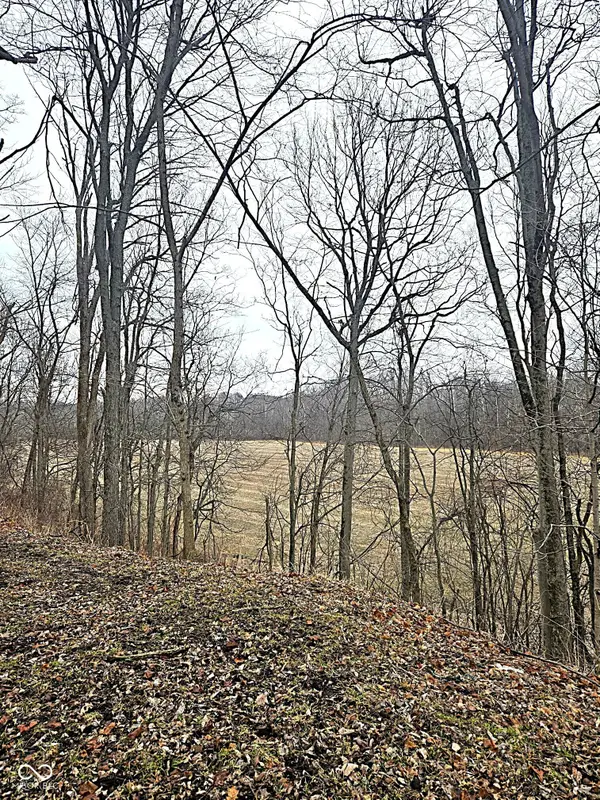 $1,160,000Pending151.9 Acres
5921 N County Road 500 E, Bainbridge, IN 46105
MLS# 22084461Listed by: KELLER WILLIAMS INDY METRO S


Protect your home and budget from life's surprises with an Assurant Home Warranty, backed by a partner that supports you through every step of homeownership. Explore Plans.
© 2023 - 2026 ERA Franchise Systems LLC. All rights reserved. ERA Franchise Systems LLC fully supports the principles of the Fair Housing Act and the Equal Opportunity Act. ERA, ERA Real Estate powered, and their respective logos are registered service marks of ERA Franchise Systems LLC. Each office is independently owned and operated.