
7480 N Cr 600 E Bend, Bainbridge, IN 46105
Local realty services provided by:ERA First Advantage Realty, Inc.
7480 N Cr 600 E Bend,Bainbridge, IN 46105
$635,000
- 2 Beds
- 2 Baths
- 1,956 sq. ft.
- Single family
- Active
Listed by: tony reffeittoffice: 317-216-8669
Office: integrity real estate
MLS#:202639992
Source:Indiana Regional MLS
Price summary
- Price:$635,000
- Price per sq. ft.:$324.64
About this home
Built in 2022, this ranch boasts 1956 sq ft and rests on a fabulous 5.3 acre lot with some woods at the back of the property. In addition to the home, there's a 2-car garage, an attached horse-barn with 3 stalls, a tack room and 3 storage areas, a separate apartment house (33x12 partially finished) with separate septic system, a gazebo, a chicken coop, several more outbuildings, water for the animals and several fenced pastures. Attached to the house are 4 large concrete porches (3 of which are covered). Once inside, there'as a nice foyer that opens to the expansive great room with electric fireplace that is open to the dining space and massive kitchen. All of that is encompassed by cathedral ceilings and recessed lights. The kitchen features 2 farmhouse-style sinks, huge center island for bar stools, gas range with hood, 2 huge walk-in pantries, tons of cabinets, counters and open shelves. A true gourmet & entertaining delight. Large laundry room could be converted into a bedroom if needed. Owner's suite features a sitting room and walk-in-tub. There's also a walk-in shower in the other bathroom. Don't miss the mudroom area with built-ins for your shoes and coats....
Contact an agent
Home facts
- Year built:2022
- Subdivision & Development:None
- Listing ID #:202639992
- Added:2 day(s) ago
- Updated:September 28, 2026 at 03:33 PM
Rooms and interior
- Bedrooms:2
- Total bathrooms:2
- Full bathrooms:2
- Rooms Total:7
- Flooring:Tile, Vinyl
- Kitchen Description:Breakfast Bar, Cooktop-Gas, Dishwasher, Eat-In Kitchen, Kitchen Exhaust Hood, Kitchen Island, On Main Level, Oven-Built-In
- Basement Description:Crawl
- Living area:1,956 sq. ft.
Heating and cooling
- Cooling:Central Air
- Heating:Electric, Forced Air, Propane
Structure and exterior
- Roof:Metal
- Year built:2022
- Building area:1,956 sq. ft.
- Lot area:5.3 Acres
- Lot Features:Partially Wooded, Pasture, Slope
- Architectural Style:One Story, Ranch
- Construction Materials:Metal
- Exterior Features:Landscaped, Patio Open, Porch Covered
- Levels:1 Story
Schools
- High school:North Putnam
- Middle school:North Putman
- Elementary school:Bainbridge
Utilities
- Water:Well
- Sewer:Septic
Finances and disclosures
- Price:$635,000
- Price per sq. ft.:$324.64
- Tax amount:$1,759
Features and amenities
- Laundry features:Dryer Hook Up Electric, Main Floor Laundry, Washer Hook-Up
- Amenities:Countertops-Solid Surf, Crown Molding, Garage Door Opener, Generator Ready, Guest Quarters, Workshop
Parking
- Parking description:Attached, Concrete Driveway, Gravel Driveway
- Garage spaces:2
New listings near 7480 N Cr 600 E Bend
- Open Thu, 5 to 7pmNew
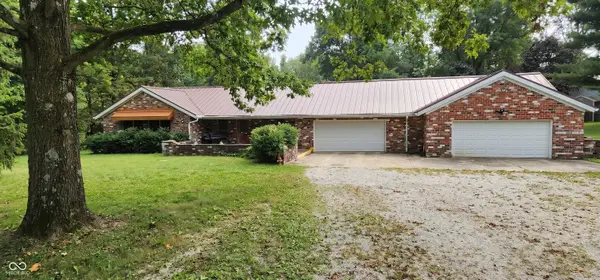 $524,900Active3 beds 3 baths1,425 sq. ft.
6048 E Us Highway 36, Bainbridge, IN 46105
MLS# 22127150Listed by: F.C. TUCKER ADVANTAGE, REALTOR - New
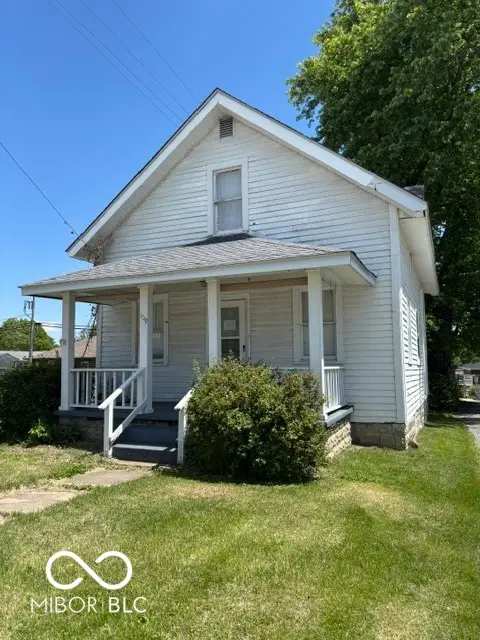 $105,000Active3 beds 1 baths2,112 sq. ft.
109 N Washington Street, Bainbridge, IN 46105
MLS# 22127005Listed by: EXP REALTY LLC 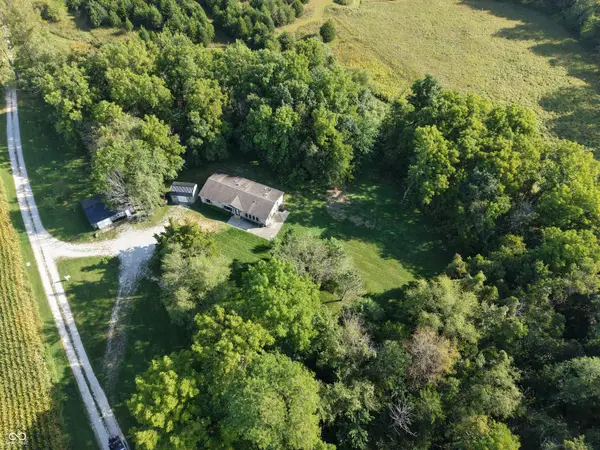 $300,000Pending3 beds 2 baths1,431 sq. ft.
6890 E County Road 800 N, Bainbridge, IN 46105
MLS# 22124395Listed by: CAPSTONE REALTY GROUP, INC $358,900Active3 beds 2 baths2,220 sq. ft.
3202 E County Road 800 N, Bainbridge, IN 46105
MLS# 22122316Listed by: BERKSHIRE HATHAWAY HOMESERVICES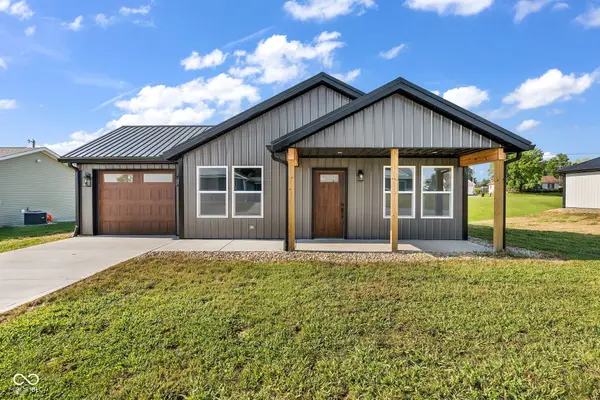 $280,000Active3 beds 2 baths1,061 sq. ft.
406 E College Street, Bainbridge, IN 46105
MLS# 22119157Listed by: MATCH HOUSE REALTY GROUP LLC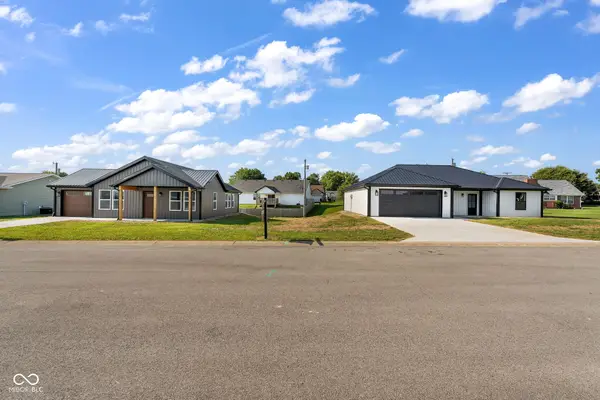 $570,000Active-- beds 2 baths
404-406 E College Street, Bainbridge, IN 46105
MLS# 22119159Listed by: MATCH HOUSE REALTY GROUP LLC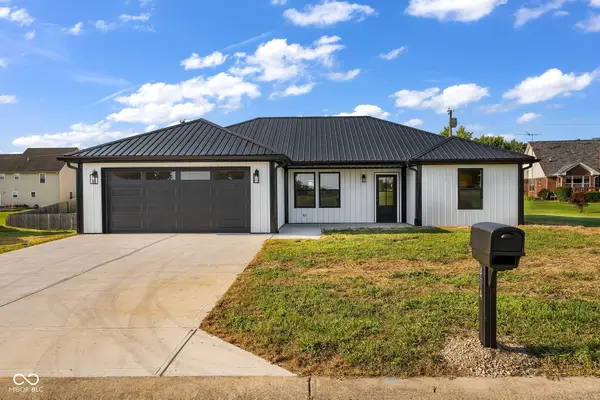 $294,900Active3 beds 2 baths1,232 sq. ft.
404 E College Street, Bainbridge, IN 46105
MLS# 22119111Listed by: MATCH HOUSE REALTY GROUP LLC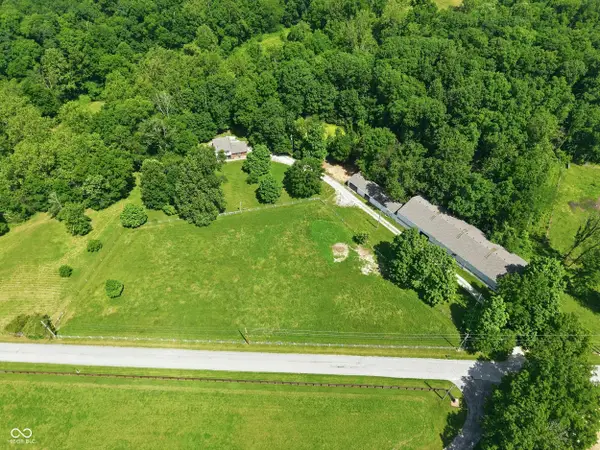 $597,000Active4 beds 3 baths1,872 sq. ft.
7334 N County Road 600 E, Bainbridge, IN 46105
MLS# 22112737Listed by: FREIJE REAL ESTATE $400,000Active4 beds 3 baths3,388 sq. ft.
8476 E County Road 800 N, Bainbridge, IN 46105
MLS# 22106054Listed by: MY AGENT


Protect your home and budget from life's surprises with an Assurant Home Warranty, backed by a partner that supports you through every step of homeownership. Explore Plans.
© 2023 - 2026 ERA Franchise Systems LLC. All rights reserved. ERA Franchise Systems LLC fully supports the principles of the Fair Housing Act and the Equal Opportunity Act. ERA, ERA Real Estate powered, and their respective logos are registered service marks of ERA Franchise Systems LLC. Each office is independently owned and operated.