
404-406 E College Street, Bainbridge, IN 46105
Local realty services provided by:Schuler Bauer Real Estate ERA Powered
404-406 E College Street,Bainbridge, IN 46105
$570,000
- - Beds
- 2 Baths
- - sq. ft.
- Multi-family
- Active
Listed by: valerie bunch
Office: match house realty group llc.
MLS#:22119159
Source:IN_MIBOR | Licensed in Indiana
Price summary
- Price:$570,000
About this home
Opportunities like this are incredibly rare. Whether you are looking for multi-generational housing, or you are an investor seeking a premium, low-overhead rental package, these two brand-new homes deliver unmatched value. Because both properties are constructed entirely of high-grade metal, they are virtually maintenance-free. You can say goodbye to painting, siding repairs, and exterior rot, allowing you to maximize your passive income or enjoy your weekends stress-free. Inside each home, you will find an expansive, bright, open-concept layout designed with beautiful, nicer finishes. The chef-inspired kitchens boast stunning quartz countertops, while premium luxury vinyl plank flooring flows flawlessly through every single room. Both layouts feature three spacious bedrooms, two bathrooms, and an attached garage for secure parking and extra storage. Nestled in a wonderful neighborhood, this package deal is a smart, future-proof investment. Buy both, live in one, cash-flow the other, or secure a beautiful compound for multi-generational living....
Contact an agent
Home facts
- Year built:2026
- Subdivision & Development:Northfield
- Listing ID #:22119159
- Added:49 day(s) ago
- Updated:September 27, 2026 at 03:02 PM
Rooms and interior
- Total bathrooms:2
Heating and cooling
- Cooling:Central Electric, Heat Pump
- Heating:Forced Air, Heat Pump
- Central air:Yes
Structure and exterior
- Roof:Metal
- Year built:2026
- Lot area:0.42 Acres
Schools
- High school:North Putnam Sr High School
- Middle school:North Putnam Middle School
- Elementary school:Bainbridge Elementary School
Utilities
- Water:Water
- Sewer:Sewer
Finances and disclosures
- Price:$570,000
Parking
- Garage:Yes
- Garage spaces:32
New listings near 404-406 E College Street
- New
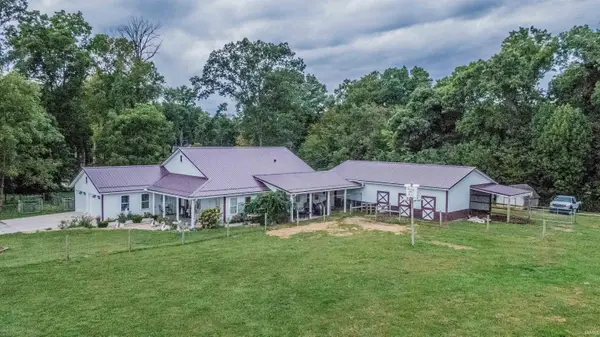 $635,000Active2 beds 2 baths1,956 sq. ft.
7480 N Cr 600 E Bend, Bainbridge, IN 46105
MLS# 202639992Listed by: INTEGRITY REAL ESTATE - Open Thu, 5 to 7pmNew
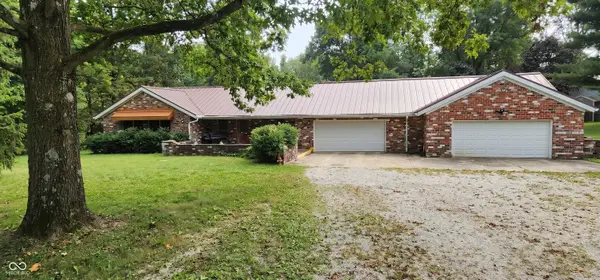 $524,900Active3 beds 3 baths1,425 sq. ft.
6048 E Us Highway 36, Bainbridge, IN 46105
MLS# 22127150Listed by: F.C. TUCKER ADVANTAGE, REALTOR - New
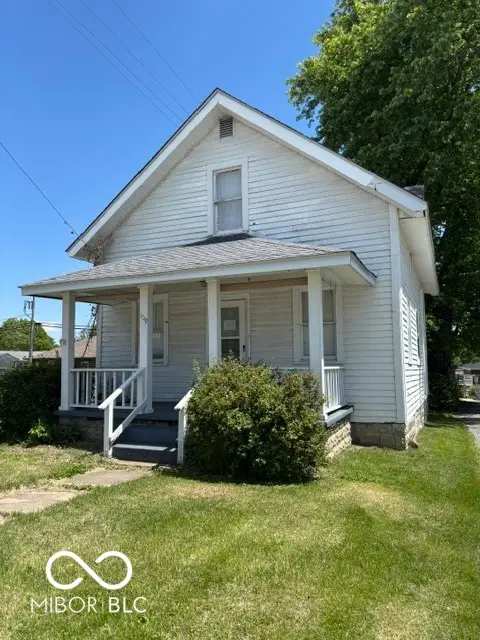 $105,000Active3 beds 1 baths2,112 sq. ft.
109 N Washington Street, Bainbridge, IN 46105
MLS# 22127005Listed by: EXP REALTY LLC 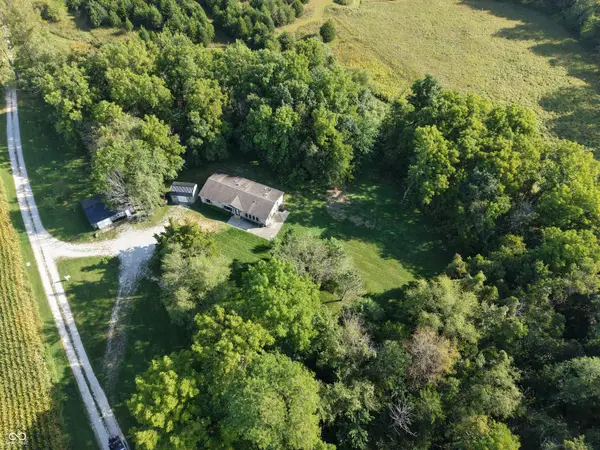 $300,000Pending3 beds 2 baths1,431 sq. ft.
6890 E County Road 800 N, Bainbridge, IN 46105
MLS# 22124395Listed by: CAPSTONE REALTY GROUP, INC $358,900Active3 beds 2 baths2,220 sq. ft.
3202 E County Road 800 N, Bainbridge, IN 46105
MLS# 22122316Listed by: BERKSHIRE HATHAWAY HOMESERVICES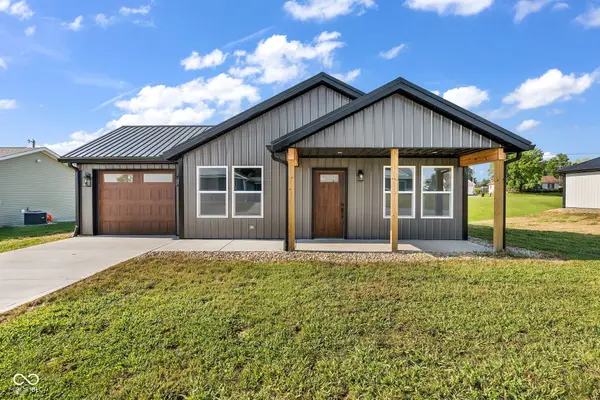 $280,000Active3 beds 2 baths1,061 sq. ft.
406 E College Street, Bainbridge, IN 46105
MLS# 22119157Listed by: MATCH HOUSE REALTY GROUP LLC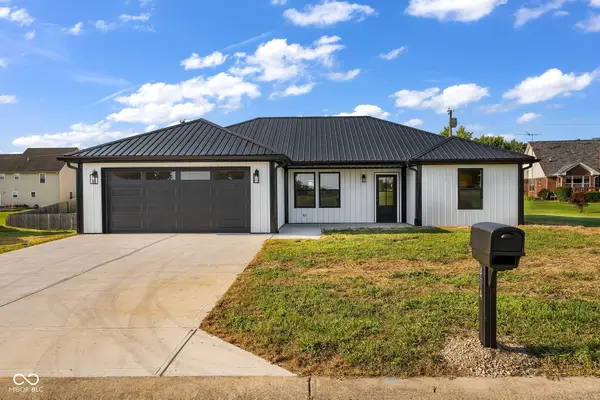 $294,900Active3 beds 2 baths1,232 sq. ft.
404 E College Street, Bainbridge, IN 46105
MLS# 22119111Listed by: MATCH HOUSE REALTY GROUP LLC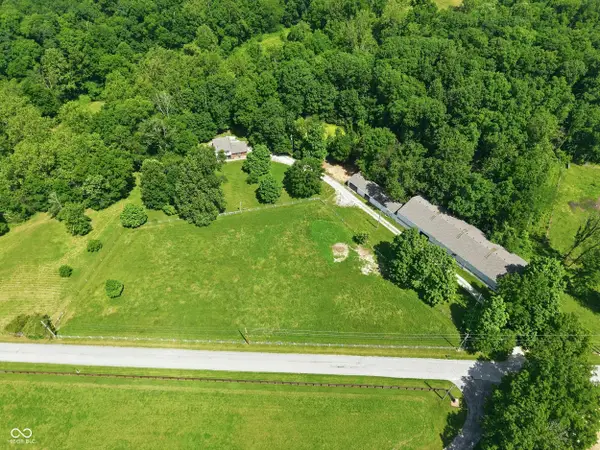 $597,000Active4 beds 3 baths1,872 sq. ft.
7334 N County Road 600 E, Bainbridge, IN 46105
MLS# 22112737Listed by: FREIJE REAL ESTATE $400,000Active4 beds 3 baths3,388 sq. ft.
8476 E County Road 800 N, Bainbridge, IN 46105
MLS# 22106054Listed by: MY AGENT


Protect your home and budget from life's surprises with an Assurant Home Warranty, backed by a partner that supports you through every step of homeownership. Explore Plans.
© 2023 - 2026 ERA Franchise Systems LLC. All rights reserved. ERA Franchise Systems LLC fully supports the principles of the Fair Housing Act and the Equal Opportunity Act. ERA, ERA Real Estate powered, and their respective logos are registered service marks of ERA Franchise Systems LLC. Each office is independently owned and operated.