
10388 W Us Highway 50, Bedford, IN 47421
Local realty services provided by:ERA First Advantage Realty, Inc.
10388 W Us Highway 50,Bedford, IN 47421
$220,000
- 2 Beds
- 1 Baths
- - sq. ft.
- Single family
- Sold
Listed by: bobbi benishCell: 765-437-3650
Office: benish real estate group
MLS#:202628096
Source:Indiana Regional MLS
Sorry, we are unable to map this address
Price summary
- Price:$220,000
About this home
This extremely well maintained home immediately evokes picture-perfect charm. It offers a country setting with the convenience of being only minutes from town. Many updates have been completed in the past few years, including the roof, siding, gutters, a completely remodeled kitchen and new flooring throughout. A newer wrap-around deck offers miles of views from the upper-level, covered entertaining space. Inside you will find a gorgeous updated kitchen featuring perfectly crafted cabinets and an open-concept living area that flows into the dining and living rooms. The front room is a flex space with enough room to add more bedrooms or create an ensuite for the primary bedroom. The mud room/ laundry area has additional cabinetry for storage, or even a home office area. This country charmer also features a walk-out basement, a carport, two additional sheds, and a concrete patio for additional parking. Bring your rocking chairs for the porch and hit the relax button. This home is a rare find, don't miss out! This home qualifies for VETERAN, FHA, USDA, and CONV Financing....
Contact an agent
Home facts
- Year built:1928
- Subdivision & Development:None
- Listing ID #:202628096
- Added:53 day(s) ago
- Updated:September 06, 2026 at 06:40 AM
Rooms and interior
- Bedrooms:2
- Total bathrooms:1
- Full bathrooms:1
- Rooms Total:5
- Kitchen Description:Dishwasher, Eat-In Kitchen, On Main Level, Oven-Gas, Range-Gas, Range/Oven Hookup, Refrigerator
- Basement Description:Full Basement, Unfinished, Walk-Out Basement
Heating and cooling
- Cooling:Central Air
- Heating:Gas
Structure and exterior
- Year built:1928
- Architectural Style:One Story
- Construction Materials:Vinyl
- Exterior Features:Deck Covered, Deck Open, Porch Enclosed
- Levels:1 Story
Schools
- High school:Mitchell
- Middle school:Mitchell
- Elementary school:Burris/Hatfield
Utilities
- Water:Public
- Sewer:Septic
Finances and disclosures
- Price:$220,000
- Tax amount:$502
Features and amenities
- Laundry features:Dryer Hook Up Electric, Main Floor Laundry, Washer Hook-Up
- Amenities:Built-In Bookcase, Ceiling Fan(s), Workshop
Parking
- Parking description:Off Street Parking
New listings near 10388 W Us Highway 50
- New
 $269,900Active3 beds 2 baths1,568 sq. ft.
78 Jaye Lane, Bedford, IN 47421
MLS# 202636830Listed by: THE REAL ESTATE CO. - New
 $355,000Active3 beds 2 baths2,072 sq. ft.
1323 Younger Road, Bedford, IN 47421
MLS# 202636831Listed by: SHOWCASE INDIANA REAL ESTATE - New
 $72,000Active2 beds 1 baths1,223 sq. ft.
2704 H Street, Bedford, IN 47421
MLS# 202636757Listed by: SHOWCASE INDIANA REAL ESTATE - New
 $227,500Active3 beds 2 baths1,040 sq. ft.
2305 J Street, Bedford, IN 47421
MLS# 202636594Listed by: WILLIAMS CARPENTER REALTORS - New
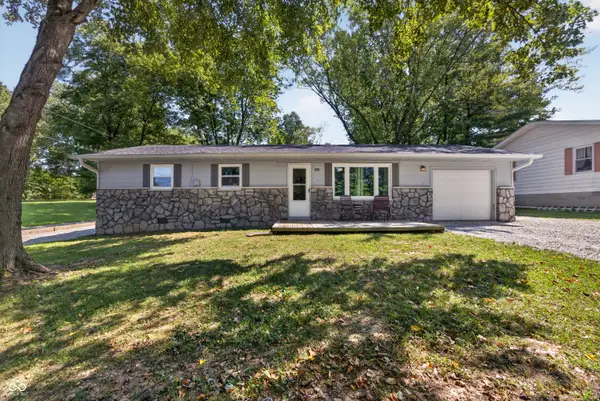 $180,000Active3 beds 1 baths1,008 sq. ft.
102 Juliet Lane, Bedford, IN 47421
MLS# 22124262Listed by: COLDWELL BANKER STILES - New
 $240,000Active3 beds 2 baths1,380 sq. ft.
111 O Street, Bedford, IN 47421
MLS# 202636273Listed by: WILLIAMS CARPENTER REALTORS - New
 $869,900Active80 Acres
1540 Younger Road, Bedford, IN 47421
MLS# 202636191Listed by: WILLIAMS CARPENTER REALTORS - New
 $796,960Active99.62 Acres
TBD Peerless Road, Bedford, IN 47421
MLS# 202636211Listed by: WILLIAMS CARPENTER REALTORS 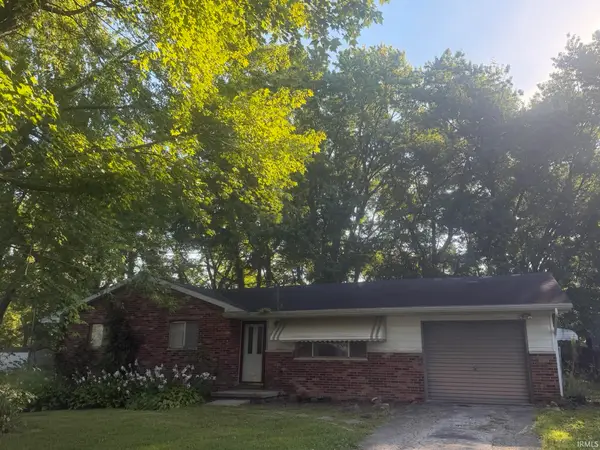 $79,900Pending3 beds 1 baths1,056 sq. ft.
134 Juliet Lane, Bedford, IN 47421
MLS# 202636085Listed by: RE/MAX ACCLAIMED PROPERTIES- New
 $144,900Active2 beds 1 baths840 sq. ft.
29 Glory Lane, Bedford, IN 47421
MLS# 202636006Listed by: HAWKINS & ROOT REAL ESTATE


Protect your home and budget from life's surprises with an Assurant Home Warranty, backed by a partner that supports you through every step of homeownership. Explore Plans.
© 2023 - 2026 ERA Franchise Systems LLC. All rights reserved. ERA Franchise Systems LLC fully supports the principles of the Fair Housing Act and the Equal Opportunity Act. ERA, ERA Real Estate powered, and their respective logos are registered service marks of ERA Franchise Systems LLC. Each office is independently owned and operated.