
1425 24th Street, Bedford, IN 47421
Local realty services provided by:ERA Crossroads
Upcoming open houses
- Sun, Aug 1601:00 pm - 03:00 pm
Listed by: kathryn blackwell
Office: the real estate co.
MLS#:202632991
Source:Indiana Regional MLS
Price summary
- Price:$279,900
- Price per sq. ft.:$195.46
About this home
Step into this breathtaking condo, built in 2021 and ready for you to move in! The moment you enter, you’ll be enveloped in a warm, inviting atmosphere that makes you feel right at home. Spanning an impressive 1,432 square feet with 3 spacious bedrooms and 2 full bathrooms, this place is designed for effortless living and comfort. Enjoy an open layout that encourages easy entertaining and a low-maintenance lifestyle. You'll love the convenience of a laundry/mudroom that seamlessly connects to the one-car garage, all situated on a single level for ultimate accessibility. The primary ensuite is a true retreat, featuring a tiled shower and a roomy walk-in closet that will make getting ready a pleasure. Plus, you'll be ideally located near all the essential amenities you need.
Contact an agent
Home facts
- Year built:2021
- Subdivision & Development:None
- Listing ID #:202632991
- Added:1 day(s) ago
- Updated:August 14, 2026 at 03:37 PM
Rooms and interior
- Bedrooms:3
- Total bathrooms:2
- Full bathrooms:2
- Rooms Total:6
- Flooring:Laminate
- Kitchen Description:Dishwasher, Microwave, Range-Electric, Refrigerator
- Basement Description:Slab
- Living area:1,432 sq. ft.
Heating and cooling
- Cooling:Central Air
Structure and exterior
- Roof:Shingle
- Year built:2021
- Building area:1,432 sq. ft.
- Lot Features:Level
- Architectural Style:One Story, Ranch
- Construction Materials:Fiber Cement, Stone
- Exterior Features:Patio Open
- Levels:1 Story
Schools
- High school:Bedford-North Lawrence
- Middle school:Bedford
- Elementary school:Parkview
Utilities
- Water:City
- Sewer:City
Finances and disclosures
- Price:$279,900
- Price per sq. ft.:$195.46
- Tax amount:$2,032
Features and amenities
- Laundry features:Dryer Hook Up Electric, Main Floor Laundry, Washer Hook-Up
- Amenities:Ceiling Fan(s), Closet(s) Walk-in, Countertops-Solid Surf, Custom Cabinetry, Detector-Carbon Monoxide, Detector-Smoke, Garage Door Opener, Storm Doors
Parking
- Parking description:Attached, Concrete Driveway, Off Street Parking
- Garage spaces:1
New listings near 1425 24th Street
- New
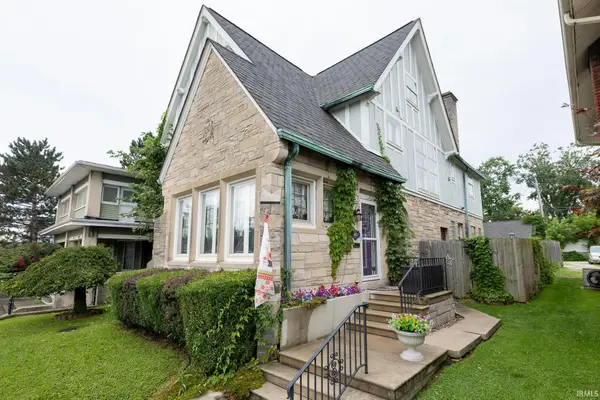 $324,900Active3 beds 3 baths3,984 sq. ft.
1601 16th Street, Bedford, IN 47421
MLS# 202633128Listed by: RE/MAX ACCLAIMED PROPERTIES - New
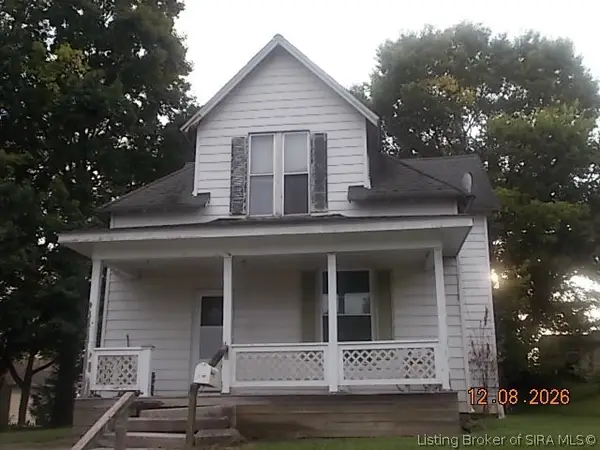 $135,000Active4 beds 2 baths1,368 sq. ft.
2125 I Street, Bedford, IN 47421
MLS# 2026010923Listed by: JACK BRIDGEWATER REAL ESTATE - New
 $285,000Active3 beds 2 baths1,755 sq. ft.
533 Old Buddha Road, Bedford, IN 47421
MLS# 202632983Listed by: WILLIAMS CARPENTER REALTORS - New
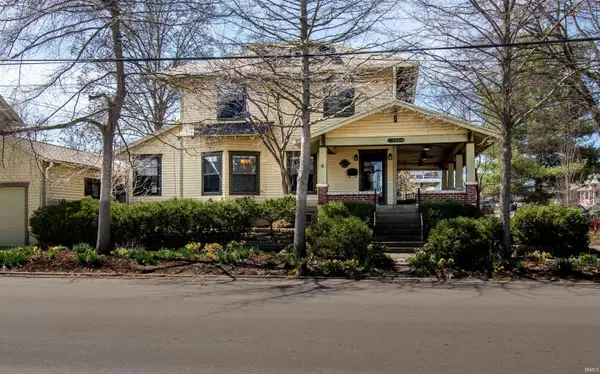 $259,900Active4 beds 2 baths1,896 sq. ft.
1301 O Street, Bedford, IN 47421
MLS# 202633007Listed by: KEACH & GROVE REAL ESTATE, LLC - New
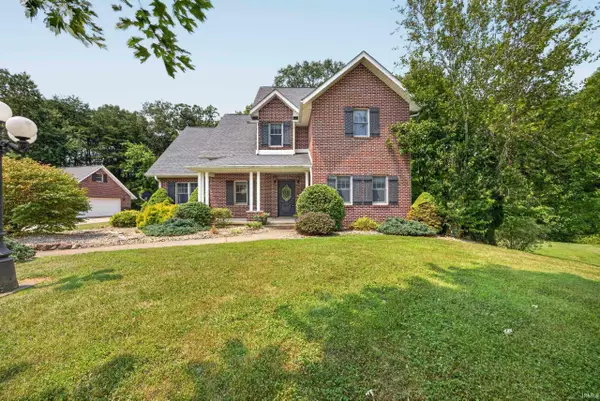 $520,000Active5 beds 4 baths3,940 sq. ft.
311 Pinewood Drive, Bedford, IN 47421
MLS# 202632833Listed by: WILLIAMS CARPENTER REALTORS - New
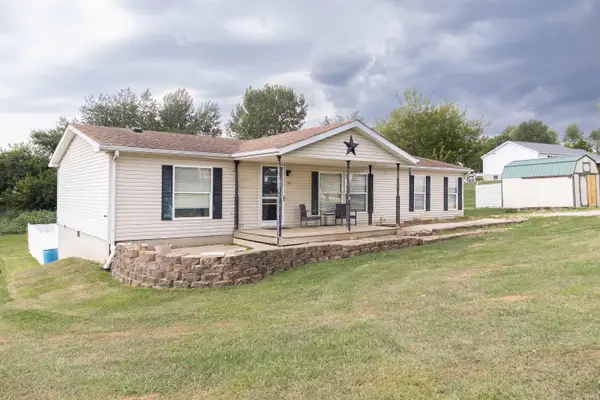 $169,900Active3 beds 2 baths1,352 sq. ft.
20 Fleetwood Addition Estates, Bedford, IN 47421
MLS# 202632782Listed by: KEACH & GROVE REAL ESTATE, LLC - New
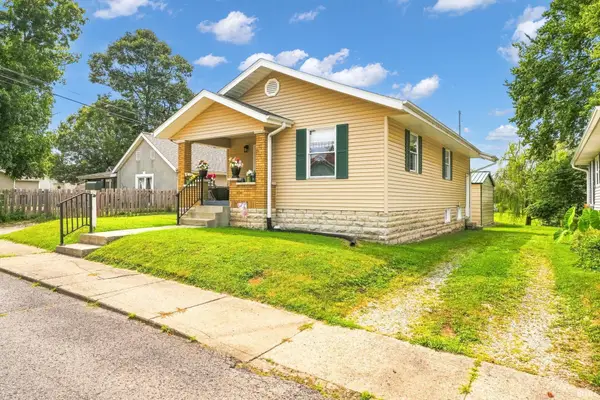 $187,500Active2 beds 1 baths864 sq. ft.
2016 7th Street, Bedford, IN 47421
MLS# 202632775Listed by: KEACH & GROVE REAL ESTATE, LLC - New
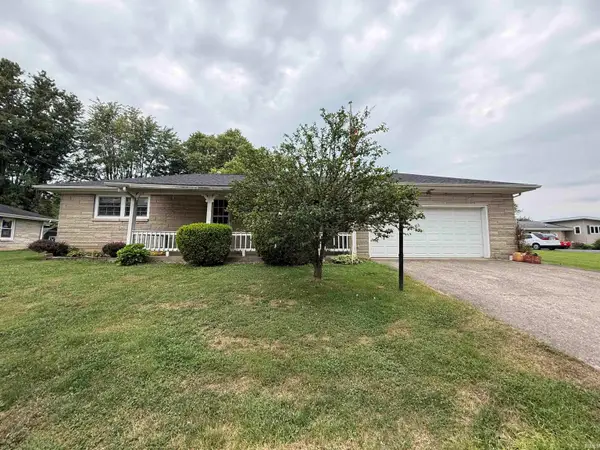 $185,900Active2 beds 1 baths1,120 sq. ft.
17 P Street, Bedford, IN 47421
MLS# 202632780Listed by: WILLIAMS CARPENTER REALTORS - New
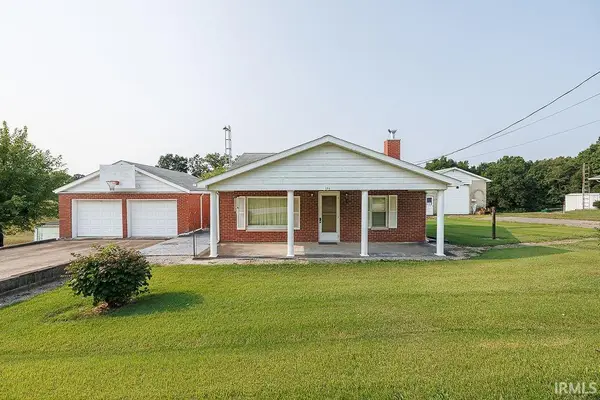 $265,000Active3 beds 1 baths1,008 sq. ft.
306 Patton Hill Road, Bedford, IN 47421
MLS# 202632727Listed by: UNITED COUNTRY COFFEY REALTY & AUCTION


Protect your home and budget from life's surprises with an Assurant Home Warranty, backed by a partner that supports you through every step of homeownership. Explore Plans.
© 2023 - 2026 ERA Franchise Systems LLC. All rights reserved. ERA Franchise Systems LLC fully supports the principles of the Fair Housing Act and the Equal Opportunity Act. ERA, ERA Real Estate powered, and their respective logos are registered service marks of ERA Franchise Systems LLC. Each office is independently owned and operated.