
74 Oak Hill East, Bedford, IN 47421
Local realty services provided by:ERA Crossroads
Listed by: kathy blackburn
Office: re/max acclaimed properties
MLS#:202647293
Source:Indiana Regional MLS
Price summary
- Price:$295,000
- Price per sq. ft.:$97.04
About this home
Enjoy peaceful country living on a little over an acre in this distinctive corner lot home. The fenced backyard, refreshed landscaping, shed, and heated detached 3-car garage offer room to relax, play and work. Inside, the spacious living room features a vaulted ceiling and access to a deck. The dining room also has a vaulted ceiling, with plenty of space for a large table. The main floor also includes a bedroom and a full bath. All kitchen appliances, plus the washer & dryer stay with the home. Upstairs, two bedrooms share a jack-and-jill bath, and a balcony overlooks the living room. The partial basement includes the laundry area and additional flex space, one area is currently set up as an office. Recent updates include vinyl siding on the house, garage and shed; HVAC, water heater, front and back decks, laundry area, fence, landscaping and more. This home is move-in ready!
Contact an agent
Home facts
- Year built:1986
- Subdivision & Development:None
- Listing ID #:202647293
- Added:1 day(s) ago
- Updated:November 19, 2026 at 04:20 PM
Rooms and interior
- Bedrooms:3
- Total bathrooms:2
- Full bathrooms:2
- Rooms Total:6
- Flooring:Carpet, Laminate, Vinyl
- Dining Description:Main Level
- Kitchen Description:Dishwasher, Kitchen Island, Microwave, On Main Level, Range-Electric, Range/Oven Hookup, Refrigerator
- Basement Description:Partial Basement, Unfinished
- Living area:2,144 sq. ft.
Heating and cooling
- Cooling:Central Air
- Heating:Electric, Forced Air
Structure and exterior
- Roof:Asphalt
- Year built:1986
- Building area:2,144 sq. ft.
- Lot area:1.1 Acres
- Lot Features:Corner, Slope
- Architectural Style:One and Half Story
- Construction Materials:Vinyl
- Exterior Features:Deck Open, Patio Open
- Levels:1 1/2 Stories
Schools
- High school:Bedford-North Lawrence
- Middle school:Bedford
- Elementary school:Shawswick
Utilities
- Water:Public
- Sewer:Septic
Finances and disclosures
- Price:$295,000
- Price per sq. ft.:$97.04
- Tax amount:$1,297
Features and amenities
- Laundry features:Dryer Hook Up Electric, On Lower Level, Washer Hook-Up
- Amenities:Alarm System-Security, Ceiling Fan(s), Ceilings-Vaulted, Countertops-Laminate, Garage Door Opener
Parking
- Parking description:Concrete Driveway, Detached
- Garage spaces:3
New listings near 74 Oak Hill East
- New
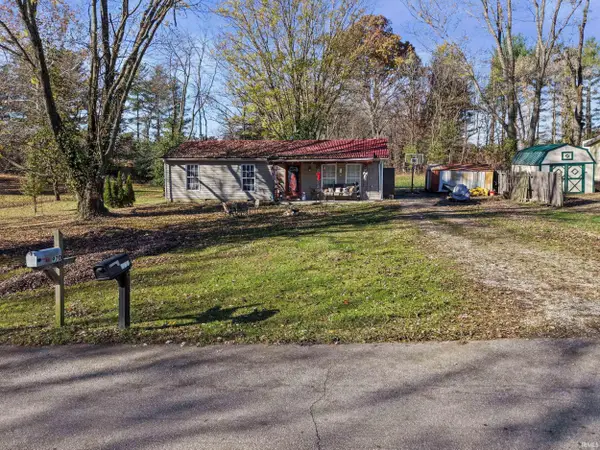 $279,900Active7 beds 4 baths2,523 sq. ft.
970 Trinton Circle, Bedford, IN 47421
MLS# 202647405Listed by: MARK DIETEL REALTY, LLC - New
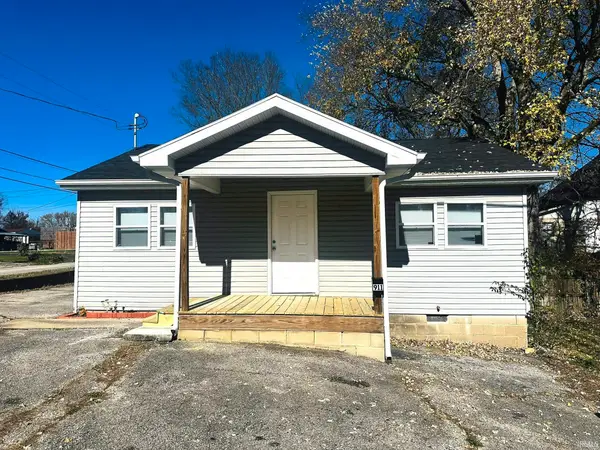 $122,000Active2 beds 1 baths851 sq. ft.
911 22nd Street, Bedford, IN 47421
MLS# 202647322Listed by: RE/MAX ACCLAIMED PROPERTIES - New
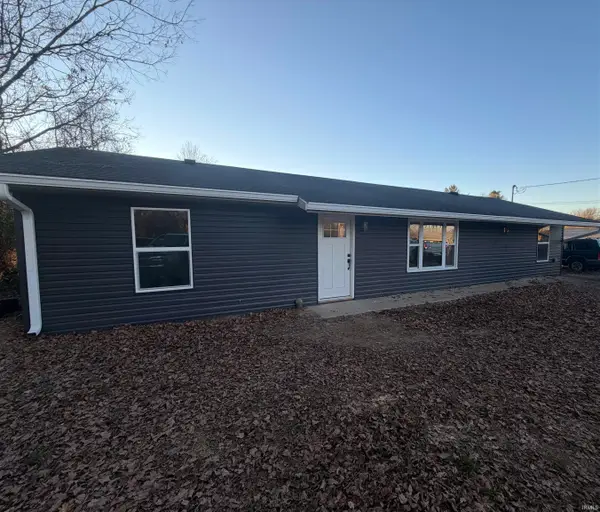 $229,900Active4 beds 2 baths1,296 sq. ft.
7 Autumn Lane, Bedford, IN 47421
MLS# 202647211Listed by: RE/MAX ACCLAIMED PROPERTIES - New
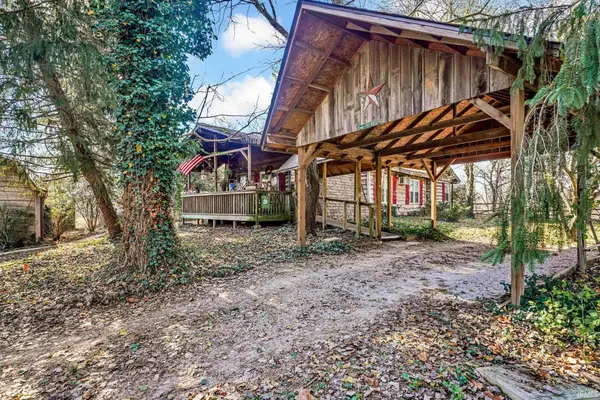 $279,900Active3 beds 2 baths1,880 sq. ft.
4566 Sandpit Rd, Bedford, IN 47421
MLS# 202647162Listed by: WILLIAMS CARPENTER REALTORS - New
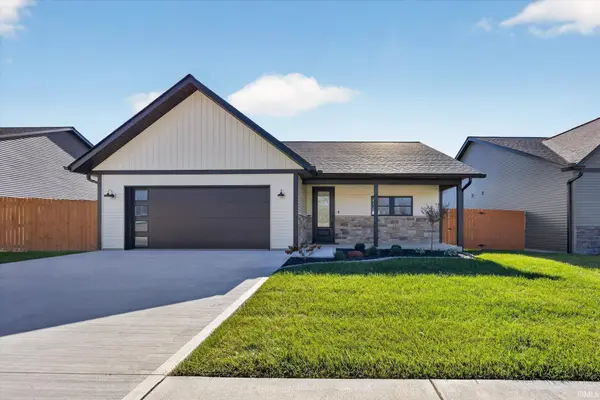 $349,900Active3 beds 2 baths1,451 sq. ft.
2106 Aruba Drive, Bedford, IN 47421
MLS# 202647108Listed by: KELLER WILLIAMS - INDY METRO SOUTH LLC - New
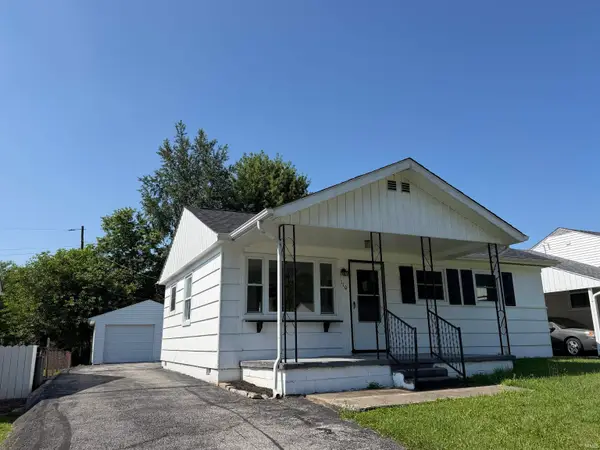 $159,900Active3 beds 2 baths984 sq. ft.
110 Forest Park Drive, Bedford, IN 47421
MLS# 202647002Listed by: RE/MAX ACCLAIMED PROPERTIES - New
 $20,000Active0.22 Acres
1107 Summit Lane, Bedford, IN 47421
MLS# 202646863Listed by: KEACH & GROVE REAL ESTATE, LLC - New
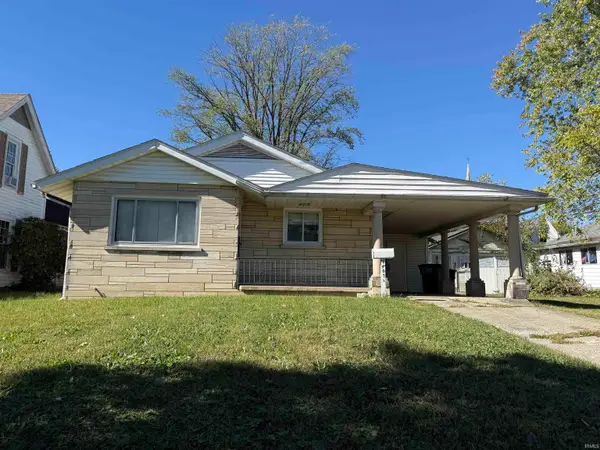 $124,900Active2 beds 2 baths1,002 sq. ft.
1807 H St, Bedford, IN 47421
MLS# 202646787Listed by: WILLIAMS CARPENTER REALTORS - New
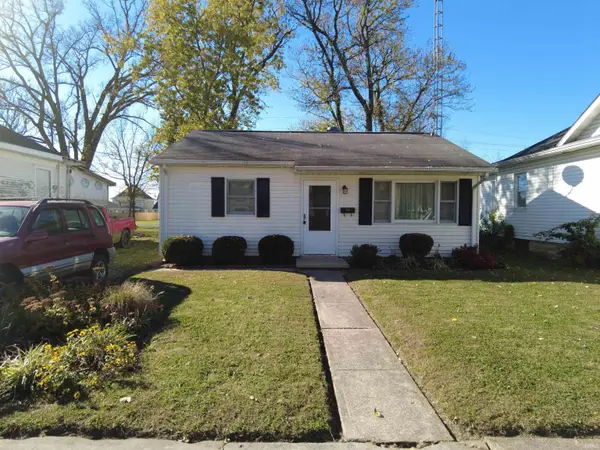 $145,000Active2 beds 1 baths672 sq. ft.
613 H Street, Bedford, IN 47421
MLS# 202646414Listed by: INDIANA REAL ESTATE CONNECTION


Protect your home and budget from life's surprises with an Assurant Home Warranty, backed by a partner that supports you through every step of homeownership. Explore Plans.
© 2023 - 2026 ERA Franchise Systems LLC. All rights reserved. ERA Franchise Systems LLC fully supports the principles of the Fair Housing Act and the Equal Opportunity Act. ERA, ERA Real Estate powered, and their respective logos are registered service marks of ERA Franchise Systems LLC. Each office is independently owned and operated.