
631 Middleham Circle, Beech Grove, IN 46107
Local realty services provided by:Schuler Bauer Real Estate ERA Powered
631 Middleham Circle,Beech Grove, IN 46107
$398,000
- 3 Beds
- 4 Baths
- 3,402 sq. ft.
- Single family
- Coming Soon
Upcoming open houses
- Sat, Oct 1002:00 pm - 04:00 pm
- Sun, Oct 1102:00 pm - 04:00 pm
Listed by: cindy stockhaus, michael stockhaus
Office: better homes and gardens real estate gold key
MLS#:22129860
Source:IN_MIBOR | Licensed in Indiana
Price summary
- Price:$398,000
- Price per sq. ft.:$116.99
About this home
If you've been looking for a home that gives you plenty of space inside and a backyard you'll actually want to spend time in, this one is worth a look! Tucked away on a beautiful .38-acre cul-de-sac lot, this two-story home offers a wonderful combination of comfortable living space, mature landscaping, and an outdoor setting that feels like your own private retreat. The beautifully landscaped yard is one of the first things you'll notice, with mature trees and greenery creating a peaceful, private backdrop. And then there's the pool! The in-ground pool is tucked into the backyard, surrounded by mature trees and landscaping, giving you plenty of privacy with no homes directly behind you. Whether you're swimming, relaxing on the deck, or having friends and family over for a summer gathering, this is an outdoor space that is made for enjoying. Inside, the home offers plenty of room for everyday living and entertaining. The dining room and living room flow together nicely, creating a welcoming space for gatherings, while the gas-log fireplace adds a cozy touch. A separate family room gives everyone a little more room to spread out. Upstairs, you'll find three generously sized bedrooms, offering comfortable space for family, guests, or a home office. The finished walkout basement adds even more flexibility with a large recreation room, and a full bathroom. There's plenty of room to create a game room, movie area, workout space, guest accommodations, or whatever works best for you. The expansive two-story deck overlooks the backyard and pool, making it easy to enjoy the beautiful surroundings from morning coffee to evening get-togethers. A 3-car garage adds convenient storage and parking space, too. Located on a quiet cul-de-sac, this home offers the space, privacy, and outdoor lifestyle that can be hard to find. Come take a look and see how easily you can picture yourself enjoying this home, especially when summer rolls around!...
Contact an agent
Home facts
- Year built:1997
- Subdivision & Development:Carrington Village
- Listing ID #:22129860
- Updated:October 09, 2026 at 02:58 AM
Rooms and interior
- Bedrooms:3
- Total bathrooms:4
- Full bathrooms:3
- Half bathrooms:1
- Dining Description:Breakfast Room
- Kitchen Description:Dishwasher, Disposal, Electric Cooktop, Electric Oven, Microwave Hood, Refrigerator, Trash Compactor
- Basement:Yes
- Basement Description:Basement, Finished, Full, Walk-Out Access
- Living area:3,402 sq. ft.
Heating and cooling
- Cooling:Central Electric
- Heating:Electric, Forced Air
- Central air:Yes
Structure and exterior
- Year built:1997
- Building area:3,402 sq. ft.
- Lot area:0.38 Acres
- Lot Features:Cul-De-Sac, Mature Trees, Sidewalks, Street Lights
- Construction Materials:Vinyl With Brick
- Exterior Features:Fire Pit
- Foundation Description:Concrete Perimeter
Schools
- High school:Beech Grove Sr High School
- Middle school:Beech Grove Middle School
- Elementary school:Hornet Park Elementary School
Utilities
- Water:Public Water
Finances and disclosures
- Price:$398,000
- Price per sq. ft.:$116.99
Features and amenities
- Appliances:Refrigerator, Smoke Alarm
- Amenities:Sump Pump, Wood Work Painted
Parking
- Parking description:Garage Door Opener
- Garage:Yes
- Garage spaces:3
New listings near 631 Middleham Circle
- New
 $182,500Active2 beds 1 baths720 sq. ft.
321 N 18th Avenue, Beech Grove, IN 46107
MLS# 22130156Listed by: CARPENTER, REALTORS - New
 $180,000Active2 beds 1 baths1,024 sq. ft.
140 S 7th Avenue, Beech Grove, IN 46107
MLS# 22129627Listed by: REAL BROKER, LLC - New
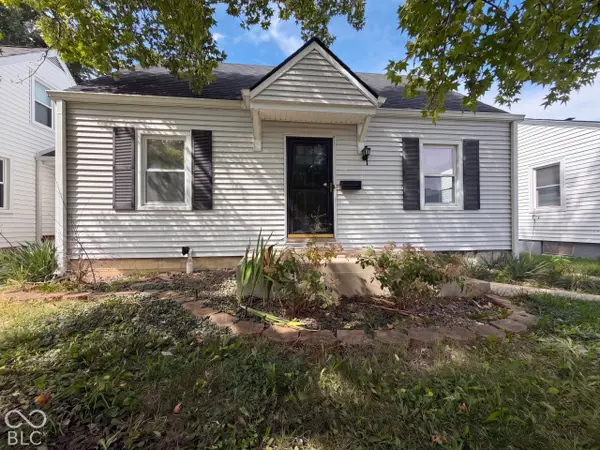 $200,000Active3 beds 2 baths1,276 sq. ft.
122 S 6th Avenue, Beech Grove, IN 46107
MLS# 22129548Listed by: OPENDOOR BROKERAGE LLC - New
 $215,000Active4 beds 2 baths975 sq. ft.
5 Angela Court, Beech Grove, IN 46107
MLS# 22128792Listed by: @PROPERTIES - New
 $349,900Active4 beds 4 baths2,778 sq. ft.
335 S 25th Avenue, Beech Grove, IN 46107
MLS# 22128817Listed by: CARPENTER, REALTORS  $189,900Pending2 beds 1 baths1,520 sq. ft.
415 N 11th Avenue, Beech Grove, IN 46107
MLS# 22126692Listed by: CENTURY 21 SCHEETZ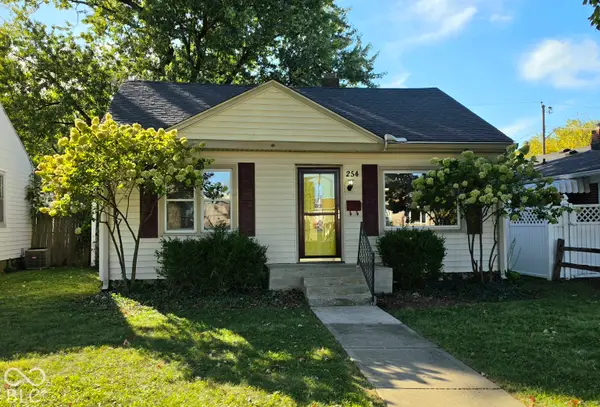 $180,000Pending2 beds 1 baths1,015 sq. ft.
254 N 6th Avenue, Beech Grove, IN 46107
MLS# 22128355Listed by: F.C. TUCKER COMPANY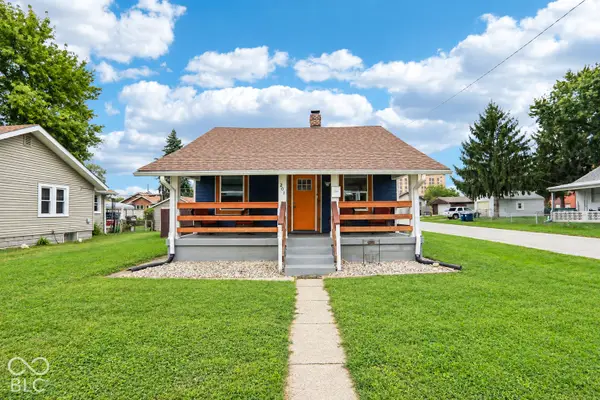 $239,900Active3 beds 2 baths1,608 sq. ft.
201 N 18th Avenue, Beech Grove, IN 46107
MLS# 22126938Listed by: HEROES PROPERTY GROUP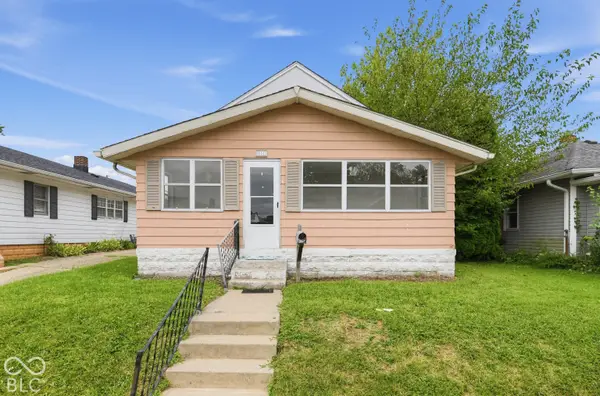 $99,900Pending3 beds 1 baths1,152 sq. ft.
131 N 6th Avenue, Beech Grove, IN 46107
MLS# 22118088Listed by: TRELORA REALTY


Protect your home and budget from life's surprises with an Assurant Home Warranty, backed by a partner that supports you through every step of homeownership. Explore Plans.
© 2023 - 2026 ERA Franchise Systems LLC. All rights reserved. ERA Franchise Systems LLC fully supports the principles of the Fair Housing Act and the Equal Opportunity Act. ERA, ERA Real Estate powered, and their respective logos are registered service marks of ERA Franchise Systems LLC. Each office is independently owned and operated.