
1270 Carrington Way, Berne, IN 46711
Local realty services provided by:ERA First Advantage Realty, Inc.
Listed by: robert green, robert green
Office: green realty group
MLS#:202646720
Source:Indiana Regional MLS
Price summary
- Price:$334,900
- Price per sq. ft.:$111.34
About this home
Beautifully Maintained Home with Finished Basement and Lake Views! This well-maintained home offers an abundance of features, storage, and comfortable living space. The main level features two bedrooms and two full bathrooms, beautiful natural oak trim, solid six-panel doors, and plenty of closet and storage space throughout. The home has been freshly painted, providing a clean and inviting feel. One of the standout features is the full finished basement, complete with an additional kitchen and full bathroom, offering excellent space for entertaining, guests, or additional living arrangements. A stair lift will ensure this area can be enjoyed for many years to come. Additional features include a gas fireplace with a Hitzer insert heat pump and a whole home generator, whole-house vacuum system, new water heater, and new above-range microwave. Skylights add natural light to the bathroom. The garage is equally well equipped with a gas heater, floor drains, and large attic access for additional storage. Outside, enjoy the irrigated lawn, maintenance-free exterior, and beautiful patio overlooking the lake, complete with an electric awning for added comfort and shade. Located in a desirable 55+ community with an affordable HOA fee of just $130 per month, this home offers convenient living and a great location directly across the street from South Adams football games. With its spacious finished basement, lake views, extensive storage, and numerous features, this home offers a wonderful opportunity for comfortable living!...
Contact an agent
Home facts
- Year built:2013
- Subdivision & Development:Other
- Listing ID #:202646720
- Added:4 day(s) ago
- Updated:November 17, 2026 at 04:21 PM
Rooms and interior
- Bedrooms:2
- Total bathrooms:3
- Full bathrooms:3
- Rooms Total:6
- Flooring:Carpet, Vinyl
- Dining Description:Main Level
- Kitchen Description:Breakfast Bar, Dishwasher, Microwave, On Main Level, Range-Electric, Range/Oven Hookup, Refrigerator
- Basement Description:Full Basement
- Living area:3,008 sq. ft.
Heating and cooling
- Cooling:Central Air
- Heating:Gas
Structure and exterior
- Roof:Asphalt, Shingle
- Year built:2013
- Building area:3,008 sq. ft.
- Lot area:0.15 Acres
- Lot Features:Level
- Architectural Style:One Story, Ranch
- Construction Materials:Brick, Vinyl
- Exterior Features:Landscaped
- Levels:1 Story
Schools
- High school:South Adams
- Middle school:South Adams
- Elementary school:South Adams
Utilities
- Water:City
- Sewer:City
Finances and disclosures
- Price:$334,900
- Price per sq. ft.:$111.34
- Tax amount:$1,850
Features and amenities
- Laundry features:Dryer Hook Up Electric, Main Floor Laundry, Washer Hook-Up
- Amenities:Ceiling Fan(s), Ceiling-Tray, Central Vacuum System, Garage-Heated
Parking
- Parking description:Attached, Concrete Driveway, Off Street Parking
- Garage spaces:2
New listings near 1270 Carrington Way
- New
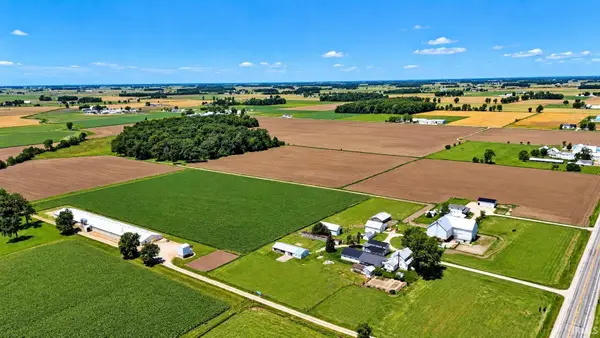 Active60.19 Acres
2430 S Us Highway 27, Berne, IN 46711
MLS# 202646523Listed by: INTEGRITY REALTY GROUP LLC - New
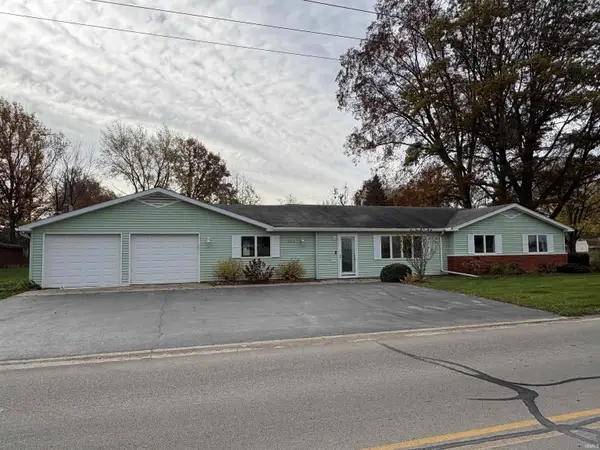 $272,500Active3 beds 2 baths2,850 sq. ft.
266 Parr Road, Berne, IN 46711
MLS# 202646394Listed by: GREEN REALTY GROUP 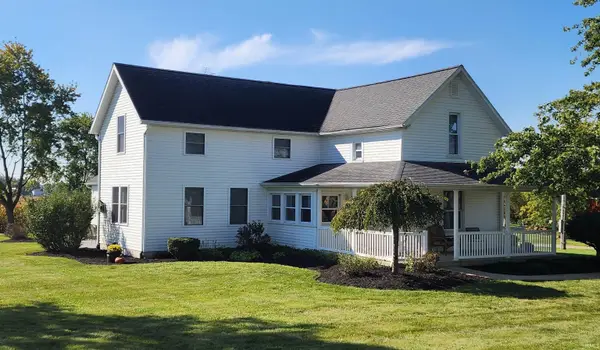 Active5 beds 2 baths2,820 sq. ft.
5500 S 450 W Road, Berne, IN 46711
MLS# 202645318Listed by: MIZ LEHMAN REALTORS-AUCTIONEER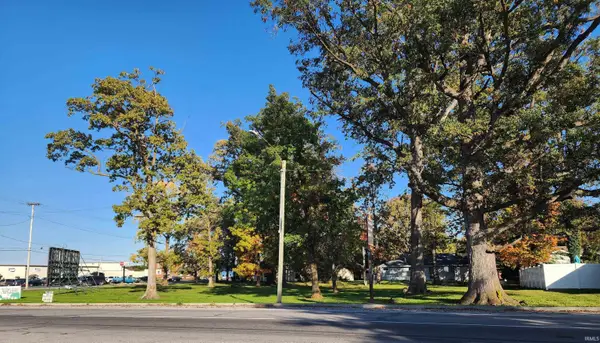 $299,900Active0.7 Acres
Parr Road, Berne, IN 46711
MLS# 202644565Listed by: MIZ LEHMAN REALTORS-AUCTIONEER $194,999Active3 beds 1 baths1,260 sq. ft.
562 E Franklin Street, Berne, IN 46711
MLS# 202643826Listed by: NORTH EASTERN GROUP REALTY $229,900Pending5 beds 2 baths2,748 sq. ft.
356 N Jefferson Street, Berne, IN 46711
MLS# 202642397Listed by: STEFFEN GROUP $157,500Active4 beds 1 baths1,170 sq. ft.
467 E Franklin Street, Berne, IN 46711
MLS# 202640233Listed by: MIZ LEHMAN REALTORS-AUCTIONEER $177,900Pending3 beds 2 baths1,218 sq. ft.
865 E Water Street, Berne, IN 46711
MLS# 202640180Listed by: REALTY OF AMERICA LLC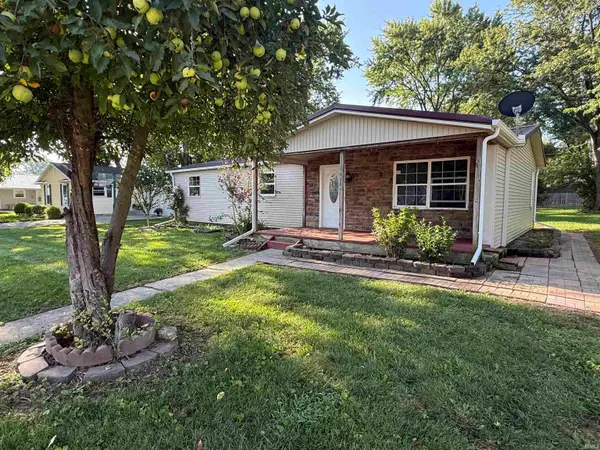 $130,000Pending3 beds 2 baths1,104 sq. ft.
466 E Maple Street, Berne, IN 46711
MLS# 202631826Listed by: HARNER REALTY LLC


Protect your home and budget from life's surprises with an Assurant Home Warranty, backed by a partner that supports you through every step of homeownership. Explore Plans.
© 2023 - 2026 ERA Franchise Systems LLC. All rights reserved. ERA Franchise Systems LLC fully supports the principles of the Fair Housing Act and the Equal Opportunity Act. ERA, ERA Real Estate powered, and their respective logos are registered service marks of ERA Franchise Systems LLC. Each office is independently owned and operated.