
865 E Water Street, Berne, IN 46711
Local realty services provided by:ERA Crossroads
Listed by: cecilia espinoza, cecilia espinoza
Office: realty of america llc.
MLS#:202640180
Source:Indiana Regional MLS
Price summary
- Price:$177,900
- Price per sq. ft.:$146.06
About this home
Welcome to this well-maintained 3-bedroom, 1.5-bath ranch offering 1,218 sq. ft. of comfortable one-level living on a 0.20-acre lot. Step inside to a bright and inviting living room with wood-look flooring that flows throughout much of the home. The spacious kitchen features plenty of cabinet and counter space, a center island, gas range, stainless steel appliances, recessed lighting, and an adjoining dining area with access to the backyard and deck. Enjoy three comfortable bedrooms, ceiling fans, and a functional layout designed for everyday living. Outside, mature trees provide plenty of shade while the backyard and deck offer a great place to relax, entertain, or enjoy the open views. Additional highlights include an attached 2-car garage, brick exterior, and metal roof. Conveniently located in Berne, this charming ranch is ready for its next owner. Schedule your showing today!
Contact an agent
Home facts
- Year built:1977
- Subdivision & Development:None
- Listing ID #:202640180
- Added:5 day(s) ago
- Updated:October 04, 2026 at 03:48 PM
Rooms and interior
- Bedrooms:3
- Total bathrooms:2
- Full bathrooms:1
- Rooms Total:6
- Dining Description:Main Level
- Kitchen Description:Dishwasher, Kitchen Exhaust Hood, On Main Level, Oven-Gas, Range-Gas, Refrigerator
- Basement Description:Crawl
- Living area:1,218 sq. ft.
Heating and cooling
- Cooling:Central Air
- Heating:Gas
Structure and exterior
- Year built:1977
- Building area:1,218 sq. ft.
- Lot area:0.21 Acres
- Lot Features:Level
- Architectural Style:One Story
- Construction Materials:Brick, Vinyl
- Levels:1 Story
Schools
- High school:South Adams
- Middle school:South Adams
- Elementary school:South Adams
Utilities
- Water:City
- Sewer:City
Finances and disclosures
- Price:$177,900
- Price per sq. ft.:$146.06
- Tax amount:$862
Parking
- Parking description:Attached
- Garage spaces:2
New listings near 865 E Water Street
- New
 $189,000Active3 beds 2 baths1,583 sq. ft.
405 N Sprunger Street, Berne, IN 46711
MLS# 202640869Listed by: GREEN REALTY GROUP - New
 $257,500Active5 beds 2 baths2,900 sq. ft.
258 N Sprunger Street, Berne, IN 46711
MLS# 202640394Listed by: MIZ LEHMAN REALTORS-AUCTIONEER - New
 $157,500Active4 beds 1 baths1,170 sq. ft.
467 E Franklin Street, Berne, IN 46711
MLS# 202640233Listed by: MIZ LEHMAN REALTORS-AUCTIONEER 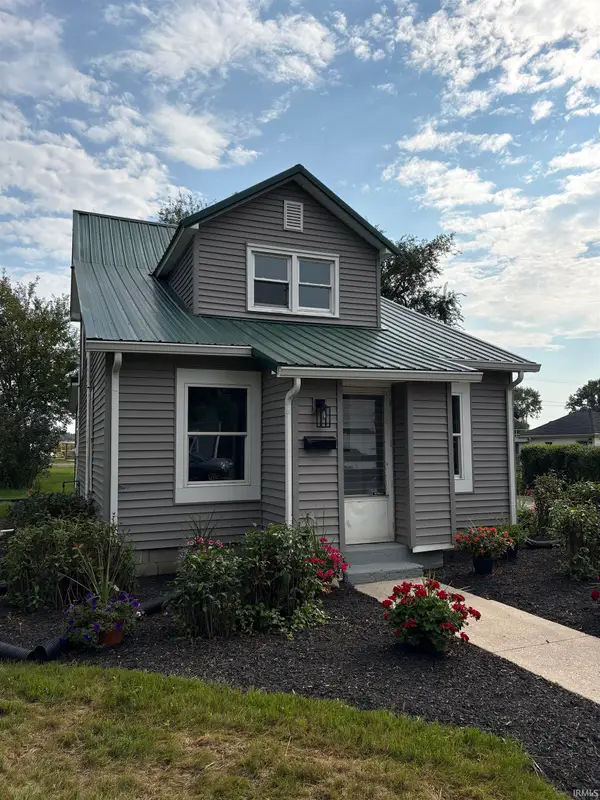 $219,000Active3 beds 1 baths1,260 sq. ft.
562 E Franklin Street, Berne, IN 46711
MLS# 202637226Listed by: GREEN REALTY GROUP $120,000Pending4 beds 2 baths1,742 sq. ft.
617 N Jefferson Street, Berne, IN 46711
MLS# 202636549Listed by: HEARTLAND AUCTION & REALTY,INC $220,000Pending3 beds 2 baths2,196 sq. ft.
756 Hillcrest Drive, Berne, IN 46711
MLS# 202635880Listed by: GREEN REALTY GROUP $284,900Pending4 beds 2 baths1,756 sq. ft.
385 Westwind Court, Berne, IN 46711
MLS# 202635328Listed by: MIZ LEHMAN REALTORS-AUCTIONEER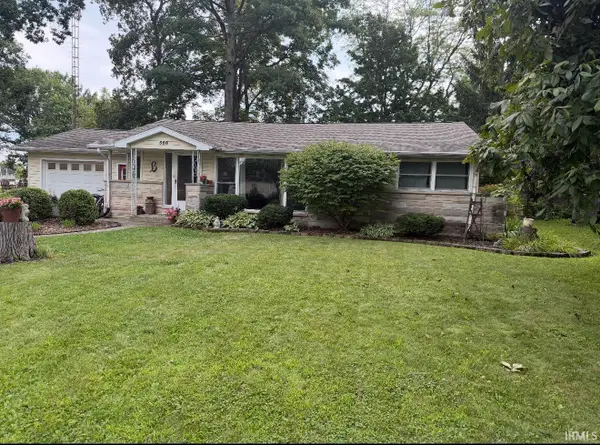 $170,000Pending3 beds 2 baths1,328 sq. ft.
566 Sherwayne Drive, Berne, IN 46711
MLS# 202632329Listed by: HEARTLAND AUCTION & REALTY,INC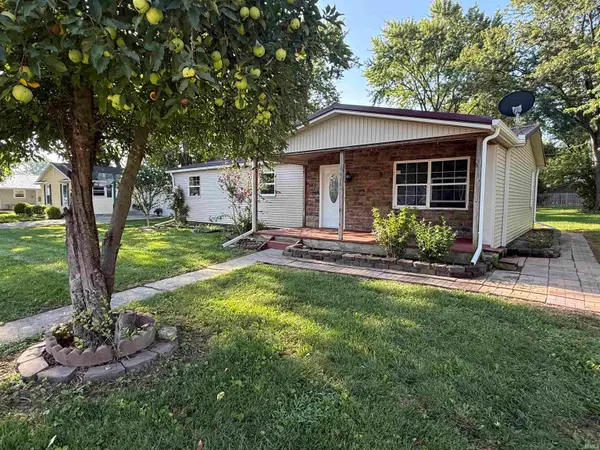 $150,000Active3 beds 2 baths1,104 sq. ft.
466 E Maple Street, Berne, IN 46711
MLS# 202631826Listed by: HARNER REALTY LLC


Protect your home and budget from life's surprises with an Assurant Home Warranty, backed by a partner that supports you through every step of homeownership. Explore Plans.
© 2023 - 2026 ERA Franchise Systems LLC. All rights reserved. ERA Franchise Systems LLC fully supports the principles of the Fair Housing Act and the Equal Opportunity Act. ERA, ERA Real Estate powered, and their respective logos are registered service marks of ERA Franchise Systems LLC. Each office is independently owned and operated.