
266 Parr Road, Berne, IN 46711
Local realty services provided by:ERA First Advantage Realty, Inc.
Listed by: robert green, brad green, robert green
Office: green realty group
MLS#:202646394
Source:Indiana Regional MLS
Price summary
- Price:$272,500
- Price per sq. ft.:$75.74
About this home
Freshly remodeled ranch on a basement offering 3 bedrooms and 2 bathrooms with plenty of living space. Features include a completely remodeled kitchen and bathroom, updates to the 2nd bathroom, new flooring, beautiful hardwood floors in the living room. Newly installed mini split adds even more comfort. Also included a 20x30 separate entertainment room, a large patio, and two total lots. Lots of room inside and out!
Contact an agent
Home facts
- Year built:1961
- Subdivision & Development:None
- Listing ID #:202646394
- Added:5 day(s) ago
- Updated:November 17, 2026 at 04:21 PM
Rooms and interior
- Bedrooms:3
- Total bathrooms:2
- Full bathrooms:2
- Rooms Total:8
- Kitchen Description:Breakfast Bar, Eat-In Kitchen, On Main Level, Range/Oven Hookup
- Basement Description:Crawl, Partial Basement, Slab, Unfinished
- Living area:2,850 sq. ft.
Heating and cooling
- Cooling:Central Air, Heat Pump
- Heating:Ceiling, Heat Pump
Structure and exterior
- Roof:Asphalt
- Year built:1961
- Building area:2,850 sq. ft.
- Lot area:0.51 Acres
- Lot Features:Corner, Level
- Architectural Style:One Story
- Construction Materials:Brick, Vinyl
- Levels:1 Story
Schools
- High school:South Adams
- Middle school:South Adams
- Elementary school:South Adams
Utilities
- Water:City
- Sewer:City
Finances and disclosures
- Price:$272,500
- Price per sq. ft.:$75.74
- Tax amount:$4,482
Features and amenities
- Laundry features:Dryer Hook Up Electric, Main Floor Laundry, Washer Hook-Up
- Amenities:Attic Pull Down Stairs, Attic Storage, Countertops-Laminate, Pocket Doors, Sump Pump
Parking
- Parking description:Asphalt Driveway, Attached
- Garage spaces:2
New listings near 266 Parr Road
- New
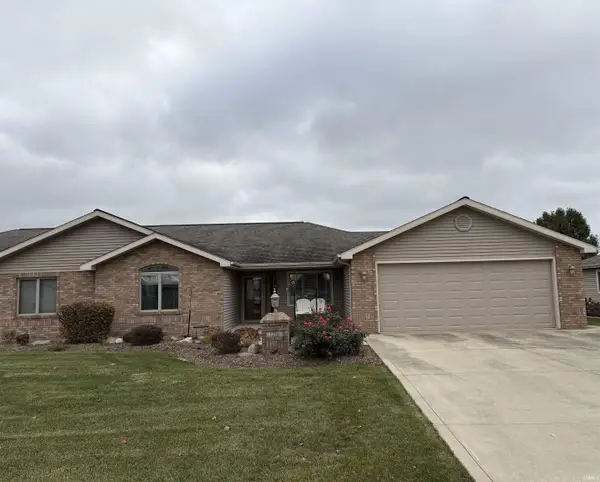 $334,900Active2 beds 3 baths3,008 sq. ft.
1270 Carrington Way, Berne, IN 46711
MLS# 202646720Listed by: GREEN REALTY GROUP - New
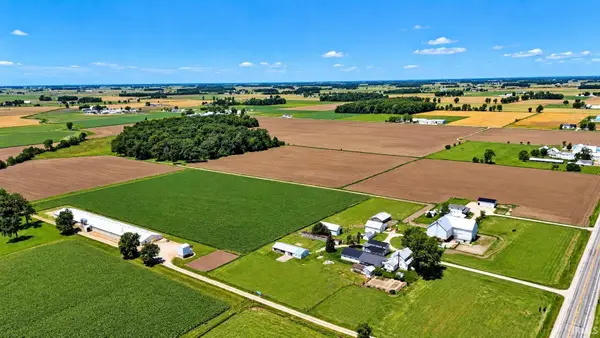 Active60.19 Acres
2430 S Us Highway 27, Berne, IN 46711
MLS# 202646523Listed by: INTEGRITY REALTY GROUP LLC 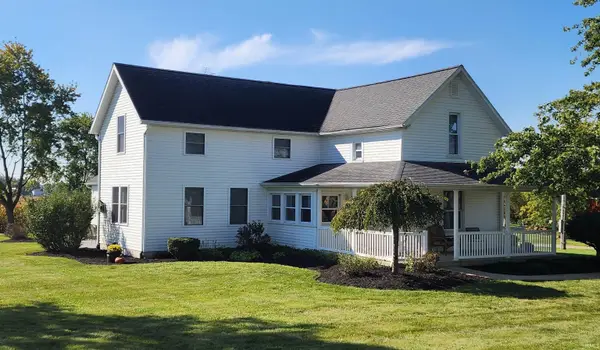 Active5 beds 2 baths2,820 sq. ft.
5500 S 450 W Road, Berne, IN 46711
MLS# 202645318Listed by: MIZ LEHMAN REALTORS-AUCTIONEER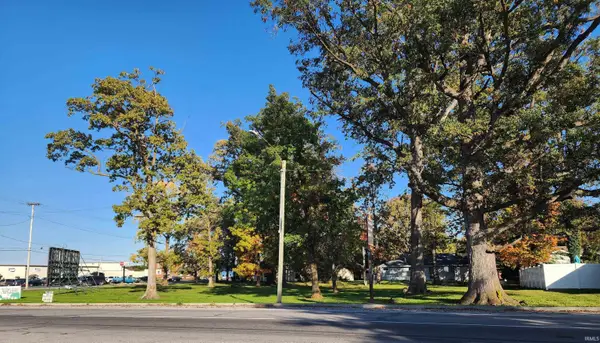 $299,900Active0.7 Acres
Parr Road, Berne, IN 46711
MLS# 202644565Listed by: MIZ LEHMAN REALTORS-AUCTIONEER $194,999Active3 beds 1 baths1,260 sq. ft.
562 E Franklin Street, Berne, IN 46711
MLS# 202643826Listed by: NORTH EASTERN GROUP REALTY $229,900Pending5 beds 2 baths2,748 sq. ft.
356 N Jefferson Street, Berne, IN 46711
MLS# 202642397Listed by: STEFFEN GROUP $157,500Active4 beds 1 baths1,170 sq. ft.
467 E Franklin Street, Berne, IN 46711
MLS# 202640233Listed by: MIZ LEHMAN REALTORS-AUCTIONEER $177,900Pending3 beds 2 baths1,218 sq. ft.
865 E Water Street, Berne, IN 46711
MLS# 202640180Listed by: REALTY OF AMERICA LLC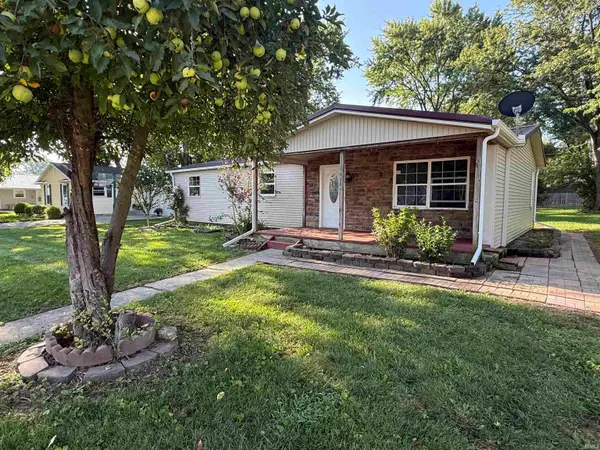 $130,000Pending3 beds 2 baths1,104 sq. ft.
466 E Maple Street, Berne, IN 46711
MLS# 202631826Listed by: HARNER REALTY LLC


Protect your home and budget from life's surprises with an Assurant Home Warranty, backed by a partner that supports you through every step of homeownership. Explore Plans.
© 2023 - 2026 ERA Franchise Systems LLC. All rights reserved. ERA Franchise Systems LLC fully supports the principles of the Fair Housing Act and the Equal Opportunity Act. ERA, ERA Real Estate powered, and their respective logos are registered service marks of ERA Franchise Systems LLC. Each office is independently owned and operated.