
118 W 4th Street, Bicknell, IN 47512
Local realty services provided by:ERA First Advantage Realty, Inc.
Listed by: connor kleinCell: 812-881-7461
Office: klein rlty&auction, inc.
MLS#:202636002
Source:Indiana Regional MLS
Price summary
- Price:$58,500
- Price per sq. ft.:$20.19
About this home
This spacious 4 bedroom home offers plenty of room and potential! Inside, you’ll find beautiful woodwork throughout and plenty of character. The appliances stay with the home, and the roof is only approximately 3 years old. Outside, the large backyard provides plenty of space to enjoy, entertain, or make your own. The home does need some TLC and updating, but with the right vision, it could be a great opportunity for an investor or someone looking for a renovation project. Bring your ideas and see the potential this home has to offer! Seller is willing to leave the tools currently in the basement and the box truck with an acceptable offer.
Contact an agent
Home facts
- Year built:1904
- Subdivision & Development:None
- Listing ID #:202636002
- Added:4 day(s) ago
- Updated:September 06, 2026 at 03:12 PM
Rooms and interior
- Bedrooms:4
- Total bathrooms:2
- Full bathrooms:1
- Rooms Total:8
- Flooring:Concrete, Hardwood Floors
- Dining Description:Main Level
- Kitchen Description:Dishwasher, On Main Level, Range-Electric, Refrigerator
- Basement Description:Partial Basement
- Living area:2,108 sq. ft.
Heating and cooling
- Cooling:Central Air
- Heating:Forced Air
Structure and exterior
- Roof:Shingle
- Year built:1904
- Building area:2,108 sq. ft.
- Lot area:0.16 Acres
- Lot Features:Level
- Architectural Style:Two Story
- Construction Materials:Brick, Vinyl
- Exterior Features:Porch Covered
- Levels:2 Stories
Schools
- High school:North Knox
- Middle school:North Knox
- Elementary school:North Knox
Utilities
- Water:Public
- Sewer:Public
Finances and disclosures
- Price:$58,500
- Price per sq. ft.:$20.19
- Tax amount:$420
Features and amenities
- Laundry features:Dryer Hook Up Electric, In Basement, Washer Hook-Up
- Amenities:Ceiling Fan(s), Ceiling-9+, Countertops-Laminate
New listings near 118 W 4th Street
- New
 $249,900Active3 beds 2 baths2,290 sq. ft.
711 W Second Street, Bicknell, IN 47512
MLS# 202636236Listed by: RE/MAX MAINSTREAM  $118,000Pending3 beds 2 baths1,916 sq. ft.
10343 E State Road 67, Bicknell, IN 47512
MLS# 202635864Listed by: F.C. TUCKER EMGE- New
 $219,900Active3 beds 3 baths2,374 sq. ft.
1020 N Main Street, Bicknell, IN 47512
MLS# 202635088Listed by: RE/MAX MAINSTREAM  $197,900Pending4 beds 2 baths1,800 sq. ft.
824 Ohio Street, Bicknell, IN 47512
MLS# 202633572Listed by: RE/MAX MAINSTREAM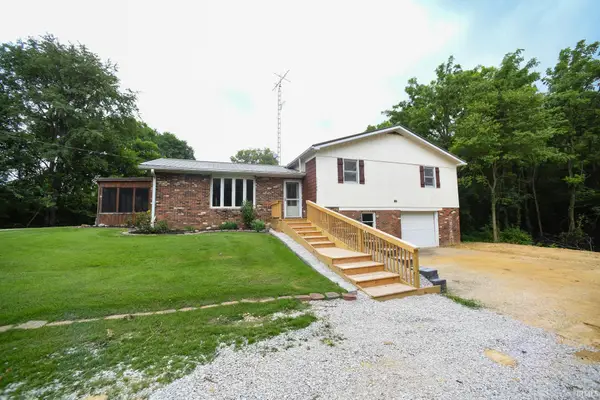 $395,000Active4 beds 3 baths2,387 sq. ft.
11080 N Pine Bluff Road, Bicknell, IN 47512
MLS# 202632487Listed by: F.C. TUCKER EMGE $109,900Active2 beds 2 baths1,034 sq. ft.
507 W Oak Street, Bicknell, IN 47512
MLS# 202631698Listed by: RE/MAX MAINSTREAM $210,000Active3 beds 2 baths1,740 sq. ft.
7472 N Pine Bluff Road, Bicknell, IN 47512
MLS# 202630984Listed by: KNOX COUNTY REALTY, LLC $159,000Pending26 Acres
26+/- Acres S Wampler Road, Bicknell, IN 47512
MLS# 202629292Listed by: INTEGRITY REALTY GROUP LLC $150,000Pending15 Acres
15+/- Acres S Wampler Road, Bicknell, IN 47512
MLS# 202603813Listed by: INTEGRITY REALTY GROUP LLC


Protect your home and budget from life's surprises with an Assurant Home Warranty, backed by a partner that supports you through every step of homeownership. Explore Plans.
© 2023 - 2026 ERA Franchise Systems LLC. All rights reserved. ERA Franchise Systems LLC fully supports the principles of the Fair Housing Act and the Equal Opportunity Act. ERA, ERA Real Estate powered, and their respective logos are registered service marks of ERA Franchise Systems LLC. Each office is independently owned and operated.