
1028 N Acuff Drive, Bloomington, IN 47404
Local realty services provided by:ERA First Advantage Realty, Inc.
Listed by: tracee lutesCell: 812-322-2650
Office: re/max acclaimed properties
MLS#:202647186
Source:Indiana Regional MLS
Price summary
- Price:$322,900
- Price per sq. ft.:$237.95
- Monthly HOA dues:$16.67
About this home
This new home is on track for completion in early December. Great curb appeal with a covered front porch, brick and vinyl siding, and no garage door visible from the front - thanks to the alley access 2 car attached garage situated on the back of the home. This terrific ranch home offers an open floorplan with a spacious great room, dining area and kitchen all open with plenty of natural light and sliding door from the dining area to the side of the home, and a sidewalk leading to the back driveway. Upgrades include: 9' ceilings; LVP flooring through main open living area; kitchen cabinets with crown molding, Stainless Steel appliance package; prewired for ceiling fan (Living Room); added can lights over the showers; and more. This is an Energy Star Home with a Builders 2-10 Home Warranty. The buyer may choose to add a matching side-by-side refrigerator for $1,925 and/or a garage door opener for $650.
Contact an agent
Home facts
- Year built:2026
- Subdivision & Development:Kinser Ridge
- Listing ID #:202647186
- Added:1 day(s) ago
- Updated:November 18, 2026 at 01:54 AM
Rooms and interior
- Bedrooms:3
- Total bathrooms:2
- Full bathrooms:2
- Rooms Total:6
- Flooring:Carpet, Laminate, Vinyl
- Kitchen Description:Dishwasher, Microwave, On Main Level, Range-Electric
- Basement Description:Slab
- Living area:1,357 sq. ft.
Heating and cooling
- Cooling:Central Air
- Heating:Forced Air, Gas
Structure and exterior
- Roof:Asphalt
- Year built:2026
- Building area:1,357 sq. ft.
- Lot area:0.22 Acres
- Lot Features:Level, Planned Unit Development
- Architectural Style:One Story, Ranch
- Construction Materials:Brick, Vinyl
- Exterior Features:Porch Covered
- Levels:1 Story
Schools
- High school:Bloomington North
- Middle school:Tri-North
- Elementary school:Arlington Heights
Utilities
- Water:City
- Sewer:City
Finances and disclosures
- Price:$322,900
- Price per sq. ft.:$237.95
Features and amenities
- Laundry features:Dryer Hook Up Electric, Main Floor Laundry, Washer Hook-Up
- Amenities:Cable Ready, Ceiling-9+, Closet(s) Walk-in, Countertops-Laminate, Double Pane Windows, Home Warranty Included, Insulated Doors, Sidewalks
Parking
- Parking description:Attached, Concrete Driveway, Off Street Parking
- Garage spaces:2
New listings near 1028 N Acuff Drive
- Coming Soon
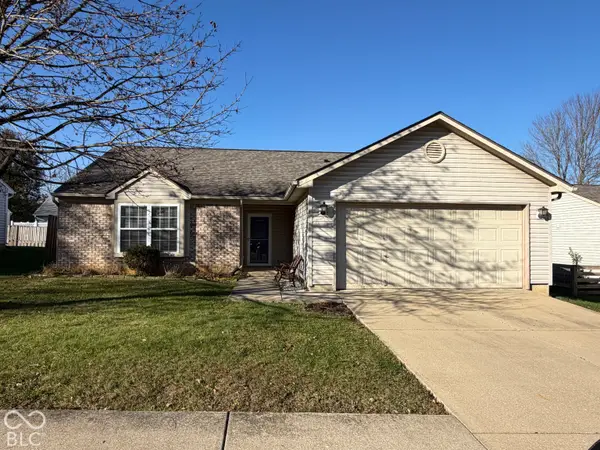 $290,000Coming Soon3 beds 2 baths1,200 sq. ft.
520 S Magnolia Court, Bloomington, IN 47403
MLS# 22136285Listed by: KELLER WILLIAMS INDY METRO PARTNERS - New
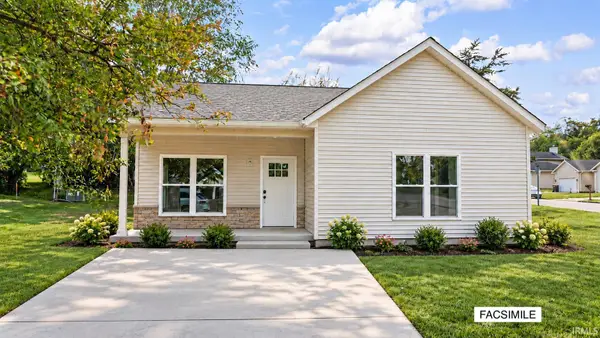 $279,900Active3 beds 2 baths1,131 sq. ft.
1219 W East Branch Road, Bloomington, IN 47403
MLS# 202647179Listed by: BEYERS REALTY - New
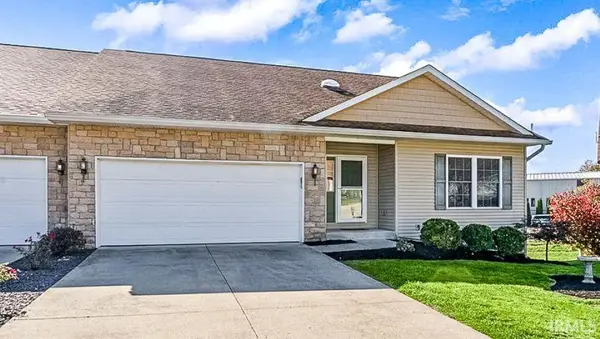 $399,900Active4 beds 3 baths3,026 sq. ft.
1559 W Petal Court, Bloomington, IN 47403
MLS# 202647189Listed by: REALTY PROFESSIONALS - New
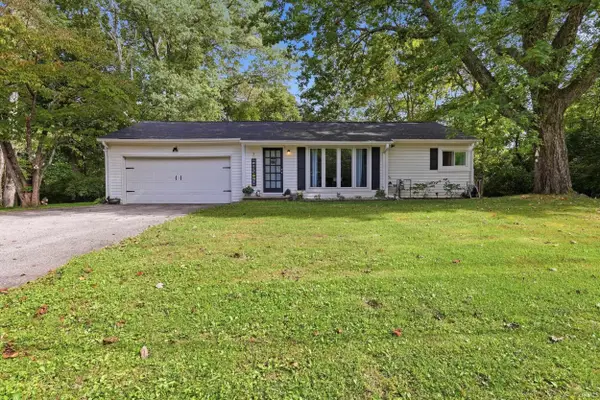 $285,000Active3 beds 2 baths1,955 sq. ft.
4414 N Old State Road 37, Bloomington, IN 47408
MLS# 202647174Listed by: BEYERS REALTY - New
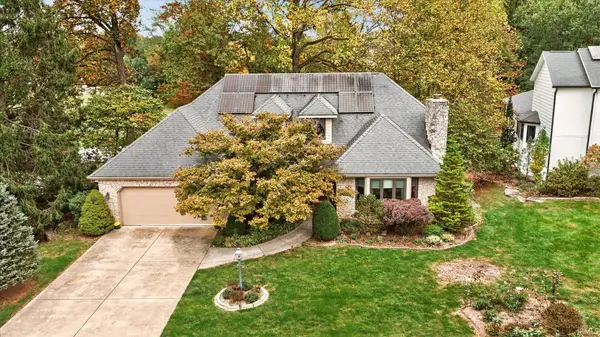 $595,000Active4 beds 3 baths2,789 sq. ft.
2308 E Linden Hill Drive, Bloomington, IN 47401
MLS# 202647118Listed by: RE/MAX ACCLAIMED PROPERTIES - New
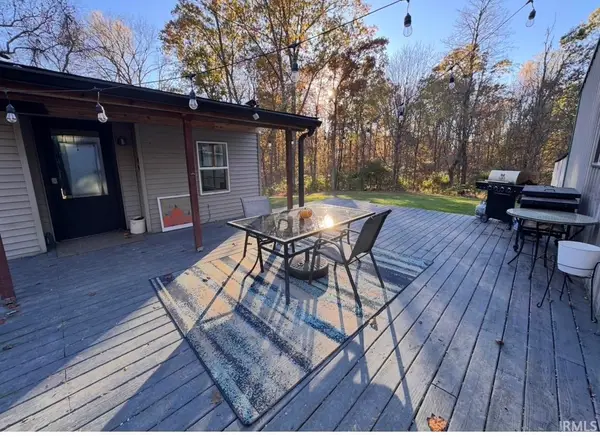 $364,900Active2 beds 2 baths1,504 sq. ft.
901 E Chambers Pike, Bloomington, IN 47408
MLS# 202647130Listed by: RE/MAX ACCLAIMED PROPERTIES - New
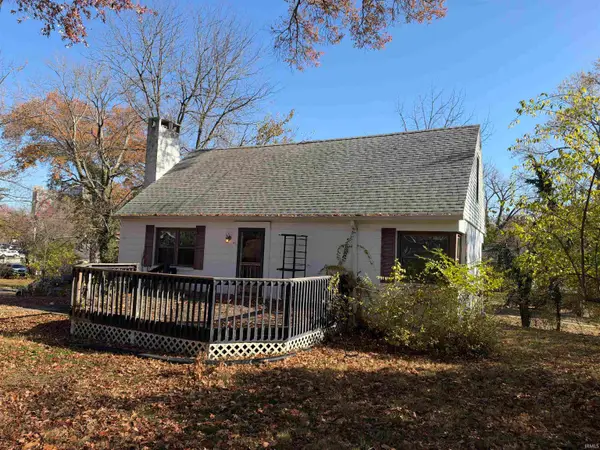 $750,000Active4 beds 2 baths1,520 sq. ft.
417 S Swain Avenue, Bloomington, IN 47401
MLS# 202647155Listed by: RE/MAX ACCLAIMED PROPERTIES - New
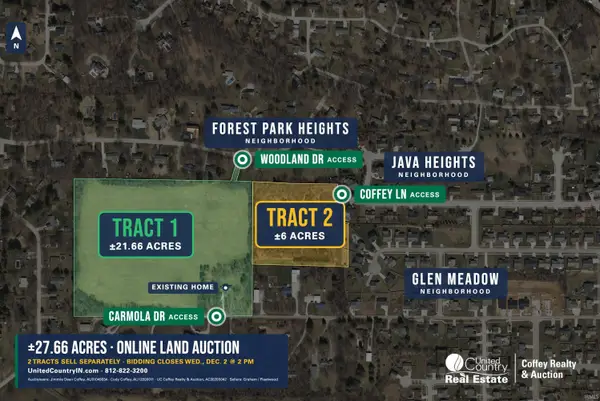 $1Active3 beds 1 baths2,113 sq. ft.
4602 W Carmola Drive, Bloomington, IN 47404
MLS# 202647059Listed by: UNITED COUNTRY COFFEY REALTY & AUCTION - New
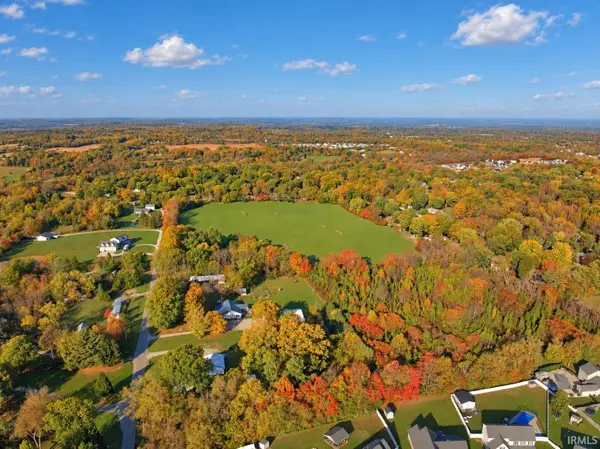 $1Active6 Acres
6706 W Carmola Drive, Bloomington, IN 47404
MLS# 202647061Listed by: UNITED COUNTRY COFFEY REALTY & AUCTION


Protect your home and budget from life's surprises with an Assurant Home Warranty, backed by a partner that supports you through every step of homeownership. Explore Plans.
© 2023 - 2026 ERA Franchise Systems LLC. All rights reserved. ERA Franchise Systems LLC fully supports the principles of the Fair Housing Act and the Equal Opportunity Act. ERA, ERA Real Estate powered, and their respective logos are registered service marks of ERA Franchise Systems LLC. Each office is independently owned and operated.