
1559 W Petal Court, Bloomington, IN 47403
Local realty services provided by:Schuler Bauer Real Estate ERA Powered
1559 W Petal Court,Bloomington, IN 47403
$399,900
- 4 Beds
- 3 Baths
- 3,022 sq. ft.
- Condominium
- Active
Listed by: ron plecher
Office: realty professionals
MLS#:22135703
Source:IN_MIBOR | Licensed in Indiana
Price summary
- Price:$399,900
- Price per sq. ft.:$109.14
About this home
Enjoy easy living in this lovely 4-bedroom, 3-full-bath paired ranch home over a walkout lower level. This property features over 3,000 sq ft of finished living space with an additional 600 sq ft of unfinished space. A combination of vaulted and nine-foot ceilings provides an airy, spacious feel throughout. The open-concept living area includes the great room with a gas fireplace and offers plenty of space for relaxed everyday living and entertaining. The sunlit open kitchen is bathed in natural light from a skylight and opens to an adjacent screened porch, perfect for morning coffee. The range, microwave, and refrigerator are all new-2026. On the main floor, the spacious primary bedroom features an upgraded en-suite bathroom with a large walk-in shower, a twin-sink vanity, a deep jetted tub, and a walk-in closet equipped with organizers. The main level also hosts two guest bedrooms, a second full bathroom, and a convenient laundry room with a new washer & dryer-2026. The expansive walkout lower level with high ceilings centers around a large multi-purpose recreation space complete with a wet bar, recessed lighting, and tile floors. This level also includes a private fourth bedroom, a third full bathroom, a large storage area currently set up as a putting green, and a cedar-lined storage closet. Sunflower Gardens is a desirable southside neighborhood convenient to shopping, restaurants, and banking, with easy access to I-69. All yard maintenance is covered by the HOA. Schedule your private showing today!...
Contact an agent
Home facts
- Year built:2008
- Subdivision & Development:Sunflower Gardens
- Listing ID #:22135703
- Added:1 day(s) ago
- Updated:November 18, 2026 at 02:43 AM
Rooms and interior
- Bedrooms:4
- Total bathrooms:3
- Full bathrooms:3
- Dining Description:Dining Combo/Great Room
- Kitchen Description:Dishwasher, Disposal, Electric Oven, Microwave Hood, Refrigerator
- Basement:Yes
- Basement Description:Basement, Ceiling - 9+ feet, Storage Space, Walk-Out Access
- Living area:3,022 sq. ft.
Heating and cooling
- Cooling:Central Electric
- Heating:Forced Air
- Central air:Yes
Structure and exterior
- Year built:2008
- Building area:3,022 sq. ft.
- Lot area:0.05 Acres
- Lot Features:Cul-De-Sac
- Architectural Style:Ranch
- Construction Materials:Vinyl With Stone
- Foundation Description:Concrete Perimeter
Schools
- High school:Bloomington High School South
- Middle school:Lora L Batchelor Middle School
- Elementary school:Summit Elementary School
Utilities
- Water:Public Water
Finances and disclosures
- Price:$399,900
- Price per sq. ft.:$109.14
Features and amenities
- Appliances:Refrigerator, Washer
- Laundry features:Dryer, Washer
- Amenities:Wet Bar
Parking
- Garage:Yes
- Garage spaces:2
New listings near 1559 W Petal Court
- Coming Soon
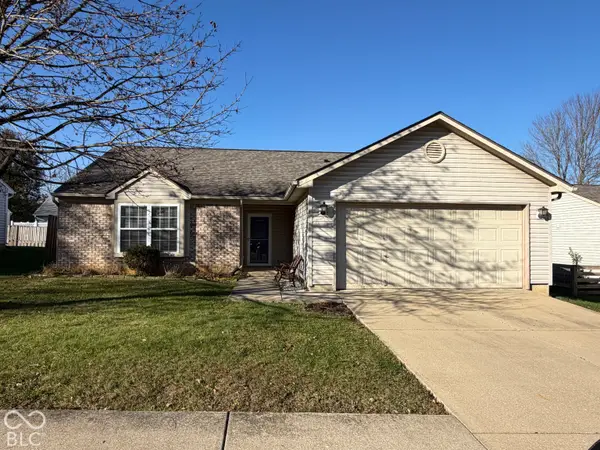 $290,000Coming Soon3 beds 2 baths1,200 sq. ft.
520 S Magnolia Court, Bloomington, IN 47403
MLS# 22136285Listed by: KELLER WILLIAMS INDY METRO PARTNERS - New
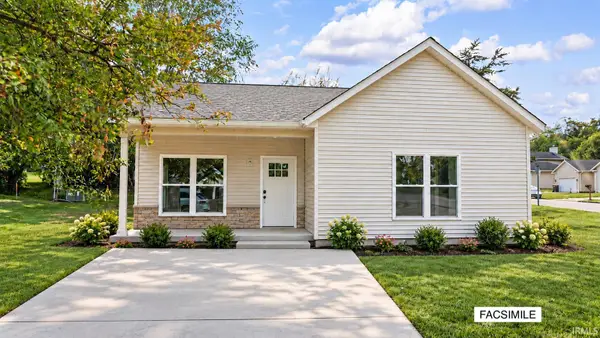 $279,900Active3 beds 2 baths1,131 sq. ft.
1219 W East Branch Road, Bloomington, IN 47403
MLS# 202647179Listed by: BEYERS REALTY - New
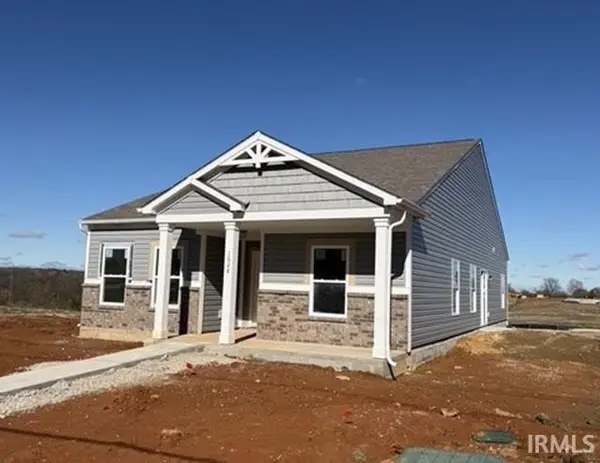 $322,900Active3 beds 2 baths1,357 sq. ft.
1028 N Acuff Drive, Bloomington, IN 47404
MLS# 202647186Listed by: RE/MAX ACCLAIMED PROPERTIES - New
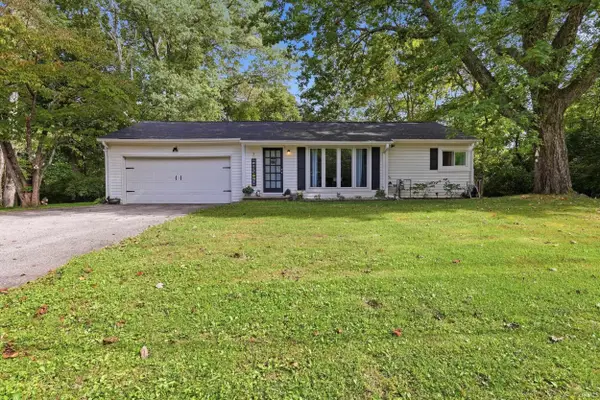 $285,000Active3 beds 2 baths1,955 sq. ft.
4414 N Old State Road 37, Bloomington, IN 47408
MLS# 202647174Listed by: BEYERS REALTY - New
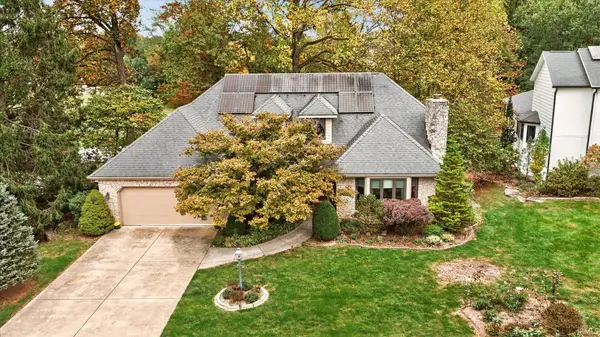 $595,000Active4 beds 3 baths2,789 sq. ft.
2308 E Linden Hill Drive, Bloomington, IN 47401
MLS# 202647118Listed by: RE/MAX ACCLAIMED PROPERTIES - New
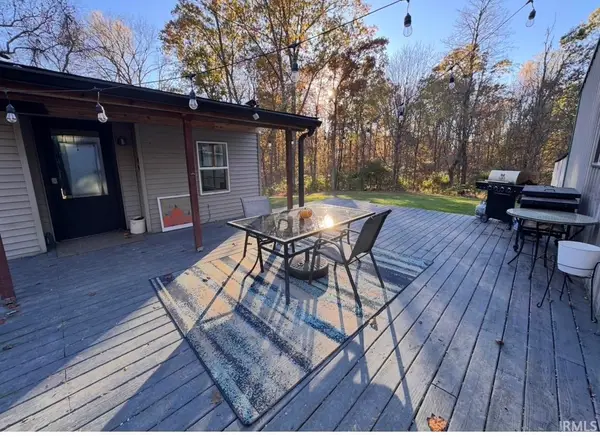 $364,900Active2 beds 2 baths1,504 sq. ft.
901 E Chambers Pike, Bloomington, IN 47408
MLS# 202647130Listed by: RE/MAX ACCLAIMED PROPERTIES - New
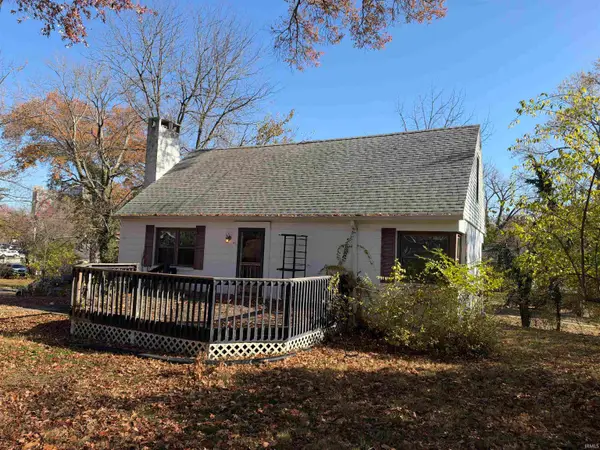 $750,000Active4 beds 2 baths1,520 sq. ft.
417 S Swain Avenue, Bloomington, IN 47401
MLS# 202647155Listed by: RE/MAX ACCLAIMED PROPERTIES - New
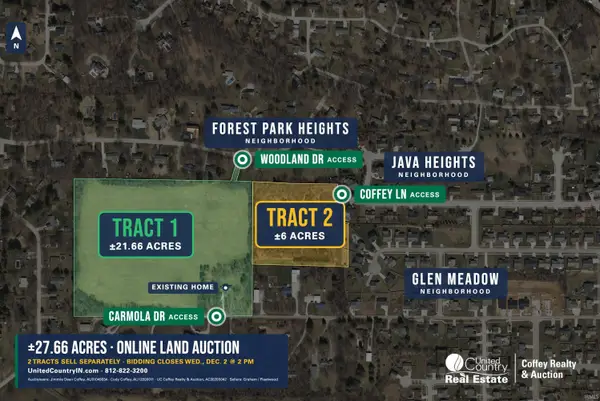 $1Active3 beds 1 baths2,113 sq. ft.
4602 W Carmola Drive, Bloomington, IN 47404
MLS# 202647059Listed by: UNITED COUNTRY COFFEY REALTY & AUCTION - New
 $1Active6 Acres
6706 W Carmola Drive, Bloomington, IN 47404
MLS# 202647061Listed by: UNITED COUNTRY COFFEY REALTY & AUCTION


Protect your home and budget from life's surprises with an Assurant Home Warranty, backed by a partner that supports you through every step of homeownership. Explore Plans.
© 2023 - 2026 ERA Franchise Systems LLC. All rights reserved. ERA Franchise Systems LLC fully supports the principles of the Fair Housing Act and the Equal Opportunity Act. ERA, ERA Real Estate powered, and their respective logos are registered service marks of ERA Franchise Systems LLC. Each office is independently owned and operated.