
2308 E Linden Hill Drive, Bloomington, IN 47401
Local realty services provided by:ERA First Advantage Realty, Inc.
Listed by: bryan paineCell: 812-322-2223
Office: re/max acclaimed properties
MLS#:202647118
Source:Indiana Regional MLS
Price summary
- Price:$595,000
- Price per sq. ft.:$120.49
About this home
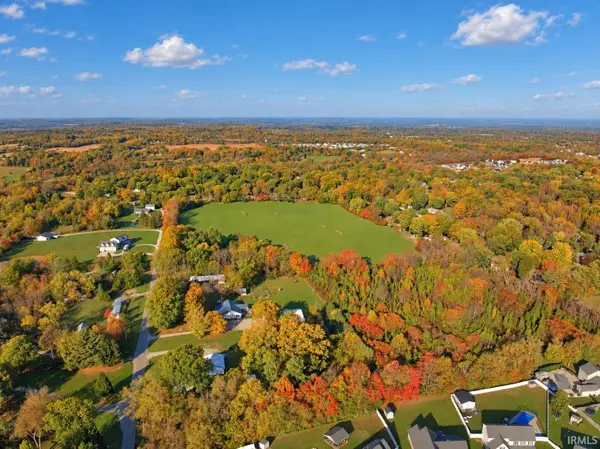
Welcome to this stunning home in The Stands, where an exceptional setting, an open and inviting floor plan, and an abundance of natural light create a truly special living experience. From the moment you step inside, you'll appreciate the spacious feel, highlighted by beautiful maple hardwood floors and dramatic vaulted ceilings. Thoughtfully updated throughout, this home offers a wonderful blend of character, comfort, and functionality. The remodeled kitchen (2014) features custom cherry cabinetry, quartz countertops, and an expanded sitting room/breakfast nook that creates an impressive space for everyday living and entertaining. The main-level owner's bathroom was beautifully remodeled in 2017, and the solar panels installed the same year provide significant savings on monthly electric bills. Outdoor living is just as impressive, with extensive decking overlooking a beautifully landscaped yard featuring mature trees and plantings. The unfinished walk-out basement offers endless possibilities for future expansion, with direct access to a covered patio and private lower-level deck. With its spacious design, extensive updates, energy-saving features, and incredible outdoor spaces, this home presents a wonderful opportunity in The Stands. There is so much to appreciate—this is a home you truly need to experience in person!...
Contact an agent
Home facts
- Year built:1988
- Subdivision & Development:Stands Linden Hill
- Listing ID #:202647118
- Added:1 day(s) ago
- Updated:November 18, 2026 at 01:54 AM
Rooms and interior
- Bedrooms:4
- Total bathrooms:3
- Full bathrooms:2
- Rooms Total:9
- Dining Description:Main Level
- Kitchen Description:Dishwasher, Eat-In Kitchen, Kitchen Island, Microwave, On Main Level, Range-Electric, Refrigerator
- Basement Description:Full Basement, Unfinished, Walk-Out Basement
- Living area:2,789 sq. ft.
Heating and cooling
- Cooling:Central Air
- Heating:Gas
Structure and exterior
- Year built:1988
- Building area:2,789 sq. ft.
- Lot area:0.34 Acres
- Lot Features:Partially Wooded
- Architectural Style:One and Half Story, Traditional
- Construction Materials:Cement Board, Stone
- Exterior Features:Deck Covered, Deck Open, Landscaped, Patio Covered
- Levels:1 1/2 Stories
Schools
- High school:Bloomington South
- Middle school:Jackson Creek
- Elementary school:Childs
Utilities
- Water:City
- Sewer:City
Finances and disclosures
- Price:$595,000
- Price per sq. ft.:$120.49
- Tax amount:$4,917
Features and amenities
- Laundry features:Main Floor Laundry
- Amenities:Attic Storage, Balcony, Cable Available, Cable Ready, Ceiling-Cathedral, Ceilings-Vaulted, Closet(s) Walk-in, Countertops-Solid Surf, Custom Cabinetry
Parking
- Parking description:Attached
- Garage spaces:2
New listings near 2308 E Linden Hill Drive
- Coming Soon
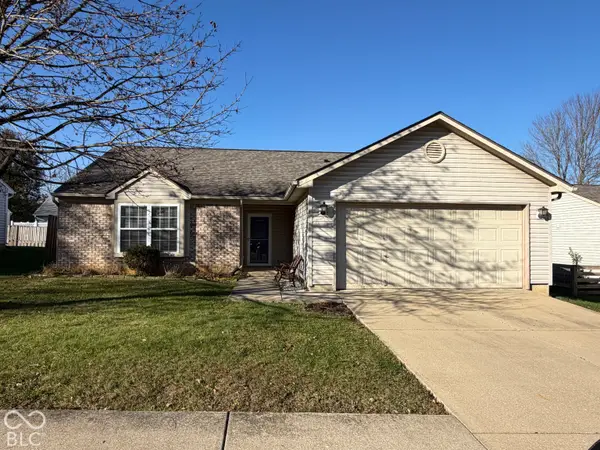 $290,000Coming Soon3 beds 2 baths1,200 sq. ft.
520 S Magnolia Court, Bloomington, IN 47403
MLS# 22136285Listed by: KELLER WILLIAMS INDY METRO PARTNERS - New
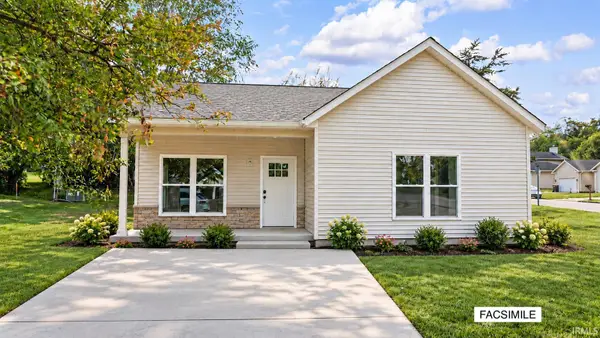 $279,900Active3 beds 2 baths1,131 sq. ft.
1219 W East Branch Road, Bloomington, IN 47403
MLS# 202647179Listed by: BEYERS REALTY - New
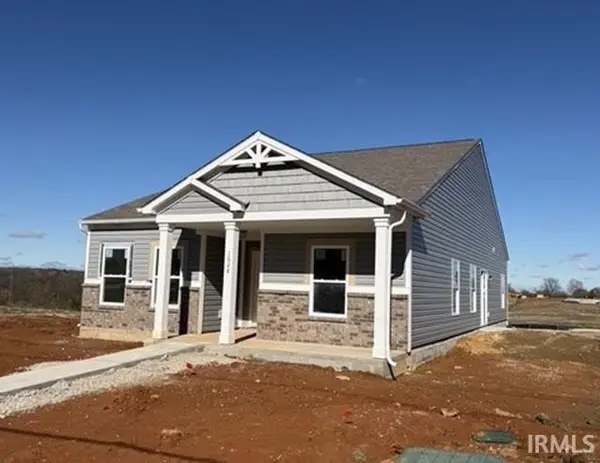 $322,900Active3 beds 2 baths1,357 sq. ft.
1028 N Acuff Drive, Bloomington, IN 47404
MLS# 202647186Listed by: RE/MAX ACCLAIMED PROPERTIES - New
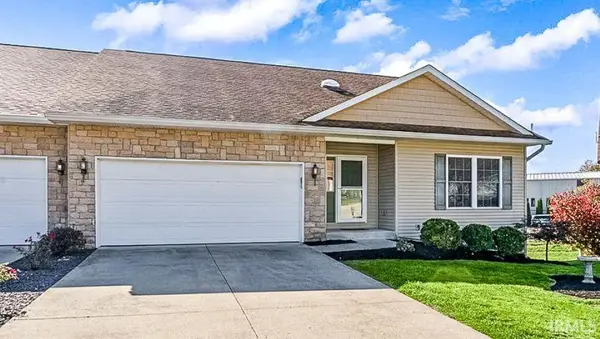 $399,900Active4 beds 3 baths3,026 sq. ft.
1559 W Petal Court, Bloomington, IN 47403
MLS# 202647189Listed by: REALTY PROFESSIONALS - New
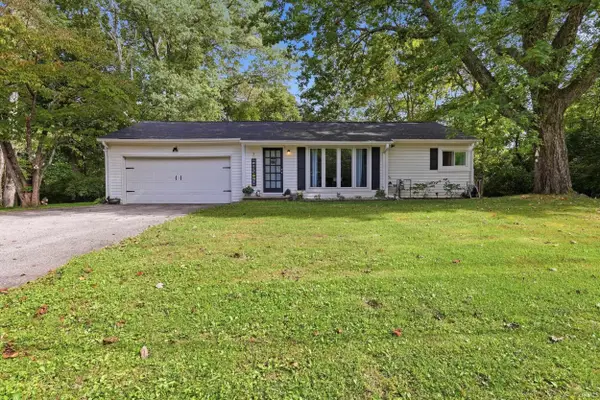 $285,000Active3 beds 2 baths1,955 sq. ft.
4414 N Old State Road 37, Bloomington, IN 47408
MLS# 202647174Listed by: BEYERS REALTY - New
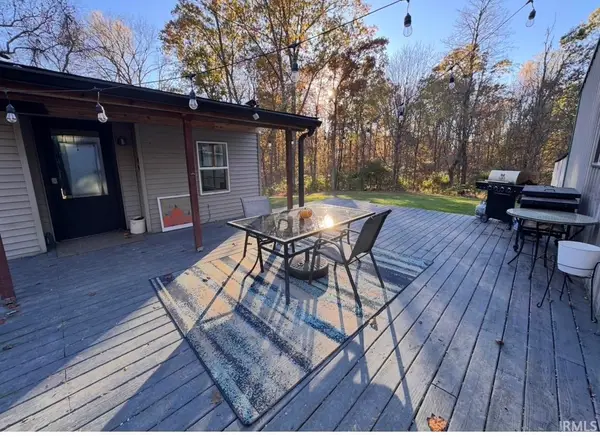 $364,900Active2 beds 2 baths1,504 sq. ft.
901 E Chambers Pike, Bloomington, IN 47408
MLS# 202647130Listed by: RE/MAX ACCLAIMED PROPERTIES - New
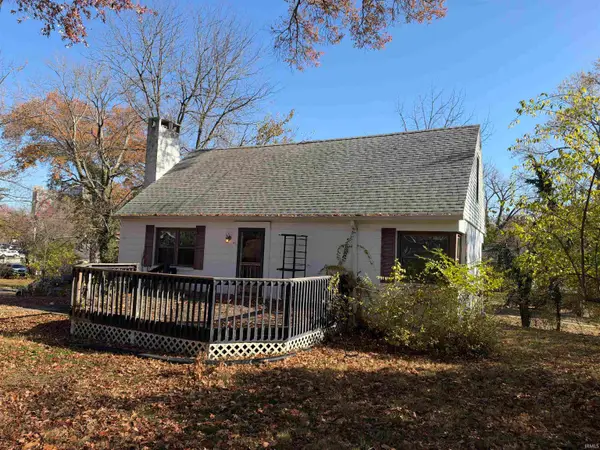 $750,000Active4 beds 2 baths1,520 sq. ft.
417 S Swain Avenue, Bloomington, IN 47401
MLS# 202647155Listed by: RE/MAX ACCLAIMED PROPERTIES - New
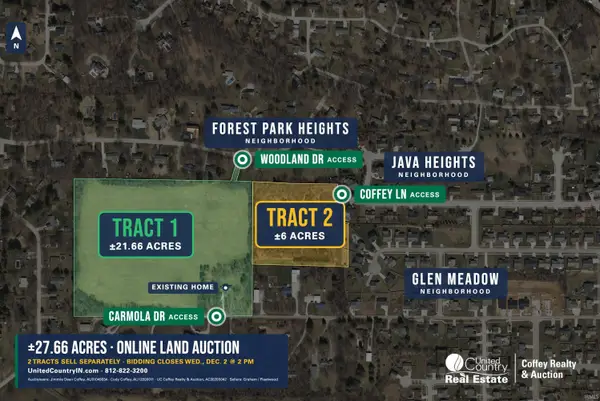 $1Active3 beds 1 baths2,113 sq. ft.
4602 W Carmola Drive, Bloomington, IN 47404
MLS# 202647059Listed by: UNITED COUNTRY COFFEY REALTY & AUCTION - New
 $1Active6 Acres
6706 W Carmola Drive, Bloomington, IN 47404
MLS# 202647061Listed by: UNITED COUNTRY COFFEY REALTY & AUCTION


Protect your home and budget from life's surprises with an Assurant Home Warranty, backed by a partner that supports you through every step of homeownership. Explore Plans.
© 2023 - 2026 ERA Franchise Systems LLC. All rights reserved. ERA Franchise Systems LLC fully supports the principles of the Fair Housing Act and the Equal Opportunity Act. ERA, ERA Real Estate powered, and their respective logos are registered service marks of ERA Franchise Systems LLC. Each office is independently owned and operated.