
1032 E Maxwell Lane, Bloomington, IN 47401
Local realty services provided by:ERA Crossroads
Listed by: clara perrycperry@homefinder.org
Office: fc tucker/bloomington realtors
MLS#:202645657
Source:Indiana Regional MLS
Price summary
- Price:$1,350,000
- Price per sq. ft.:$381.68
About this home
Striking architecture, exceptional craftsmanship, and abundant natural light define this distinctive home near Bryan Park and the IU campus. Offering 3,337 square feet, three en-suite bedrooms, four full bathrooms, and one half bath, this custom residence combines dramatic design with everyday comfort. Vaulted ceilings, exposed wood beams, beautiful hardwood floors, sculptural lighting, and expansive Andersen windows create an inviting interior. Solid wood doors and pocket doors, distinctive architectural hardware, and custom Roman shades add thoughtful finishing touches. The main level features spacious living areas with a gas-log fireplace, opening to the kitchen and covered porch. A main-level bedroom suite offers flexibility and privacy, complemented by a walk-in closet, an impressive frosted-glass pocket door, and a cleverly concealed, full-length three-way dressing mirror. A powder room and laundry with pulley-operated and heated drying racks add convenience. Solid wood folding doors with frosted-glass panels separate the laundry room from a hallway featuring built-in closets and storage. Upstairs, the primary suite includes a private dressing area with extensive built-ins, complemented by an additional bedroom suite and a versatile loft with a beautiful, functional gas fireplace and balcony access. All four full bathrooms feature individually controlled towel warmers. The finished lower level offers two large rooms, one currently set up as a media room, plus a full bathroom, providing flexible space for recreation, work, or hobbies. Enjoy a covered porch with Trex decking overlooking a south-facing, fenced backyard filled with beautiful natural light throughout the day, while stunning sunset views add a special touch to the evenings. Natural flagstone pathways, established gardens, a magnificent mature ginkgo tree, and a vine-covered pergola with a garden swing create an inviting outdoor retreat. A garden shed includes a workbench and extensive tool storage. A memorable Bloomington home offering architectural character, inviting outdoor spaces, and a convenient location....
Contact an agent
Home facts
- Year built:2012
- Subdivision & Development:Maxwell Manors
- Listing ID #:202645657
- Added:1 day(s) ago
- Updated:November 06, 2026 at 05:57 AM
Rooms and interior
- Bedrooms:3
- Total bathrooms:5
- Full bathrooms:4
- Rooms Total:10
- Flooring:Hardwood Floors
- Kitchen Description:Cooktop-Electric, Dishwasher, Eat-In Kitchen, Ice Maker, Kitchen Exhaust Hood, On Main Level, Oven-Built-In, Oven-Electric, Refrigerator
- Basement Description:Finished, Full Basement
- Living area:3,337 sq. ft.
Heating and cooling
- Cooling:Central Air
- Heating:Forced Air, Gas
Structure and exterior
- Roof:Metal
- Year built:2012
- Building area:3,337 sq. ft.
- Lot area:0.15 Acres
- Lot Features:Irregular
- Architectural Style:Traditional, Two Story
- Construction Materials:Cement Board
- Exterior Features:Landscaped, Porch Covered, Porch Open
- Levels:2 Stories
Schools
- High school:Bloomington South
- Middle school:Jackson Creek
- Elementary school:Rogers/Binford
Utilities
- Water:City
- Sewer:City
Finances and disclosures
- Price:$1,350,000
- Price per sq. ft.:$381.68
- Tax amount:$7,492
Features and amenities
- Laundry features:Dryer Hook Up Electric, Main Floor Laundry, Washer Hook-Up
- Amenities:Alarm System-Security, Balcony, Built-In Bookcase, Ceiling Fan(s), Ceiling-Cathedral, Ceilings-Beamed, Closet(s) Walk-in, Countertops-Solid Surf, Custom Cabinetry, Detector-Smoke, Garden Tub, Irrigation System, Pocket Doors, Sump Pump
Parking
- Parking description:Concrete Driveway
New listings near 1032 E Maxwell Lane
- Coming Soon
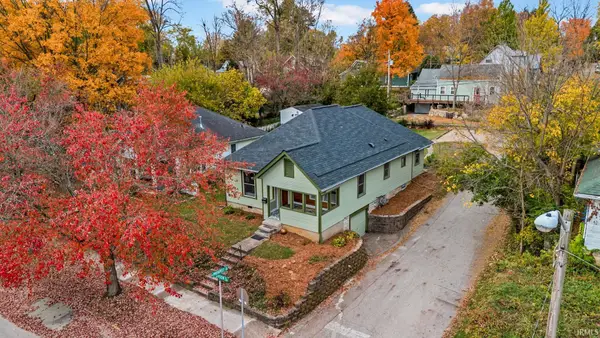 $499,000Coming Soon3 beds 2 baths1,468 sq. ft.
330 S Madison Street, Bloomington, IN 47403
MLS# 202645311Listed by: FC TUCKER/BLOOMINGTON REALTORS - New
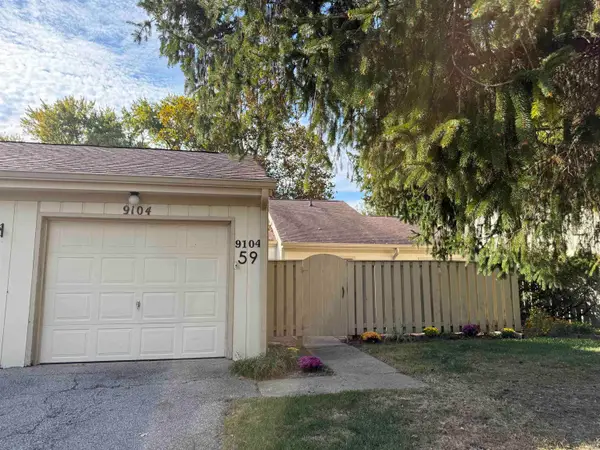 $244,900Active2 beds 2 baths1,528 sq. ft.
9104 S Greenridge Lane, Bloomington, IN 47401
MLS# 202645744Listed by: REALTY PROFESSIONALS - New
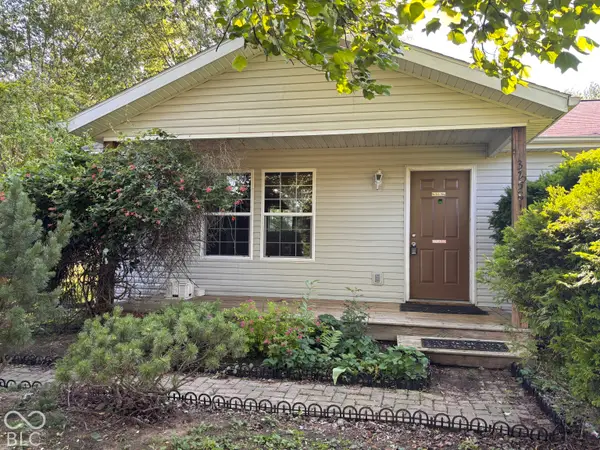 $225,000Active4 beds 2 baths1,225 sq. ft.
3758 S Walter Avenue, Bloomington, IN 47403
MLS# 22135242Listed by: BEAR REAL ESTATE SALES, LLC - New
 $280,000Active2 beds 1 baths816 sq. ft.
535 E Smith Avenue, Bloomington, IN 47401
MLS# 202645675Listed by: JASON MILLICAN GROUP - New
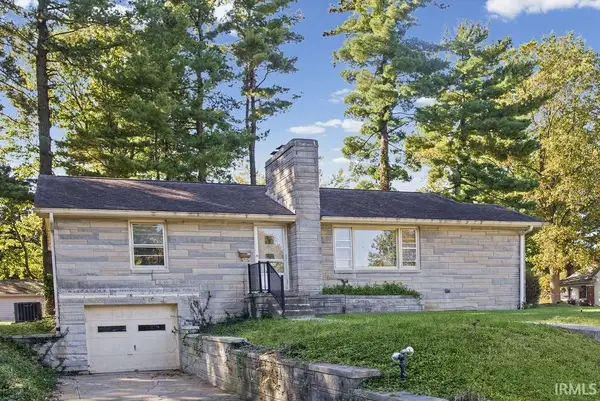 $299,900Active2 beds 1 baths1,156 sq. ft.
500 E Dodds Street, Bloomington, IN 47401
MLS# 202645687Listed by: RE/MAX ACCLAIMED PROPERTIES - New
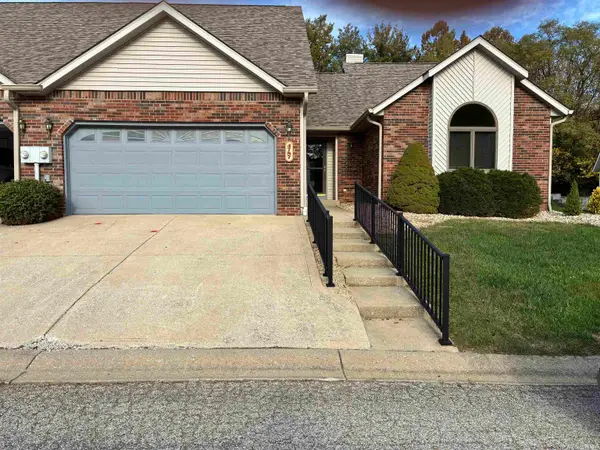 $250,500Active3 beds 2 baths1,486 sq. ft.
4787 W Briar Gate Court, Bloomington, IN 47404
MLS# 202645613Listed by: UNITED COUNTRY COFFEY REALTY & AUCTION - New
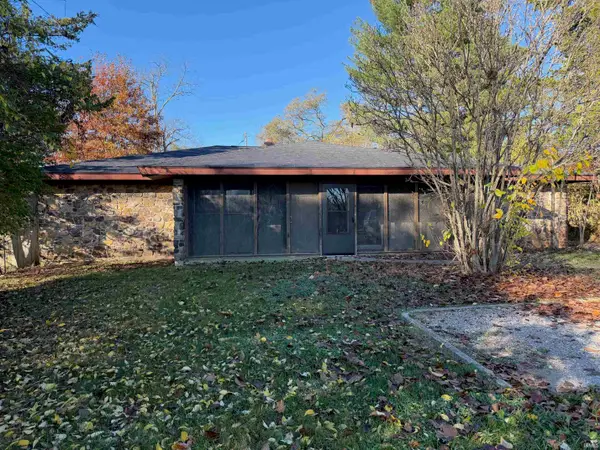 $210,000Active5 beds 3 baths1,456 sq. ft.
3421 N Kinser Pike, Bloomington, IN 47404
MLS# 202645625Listed by: FC TUCKER/BLOOMINGTON REALTORS - New
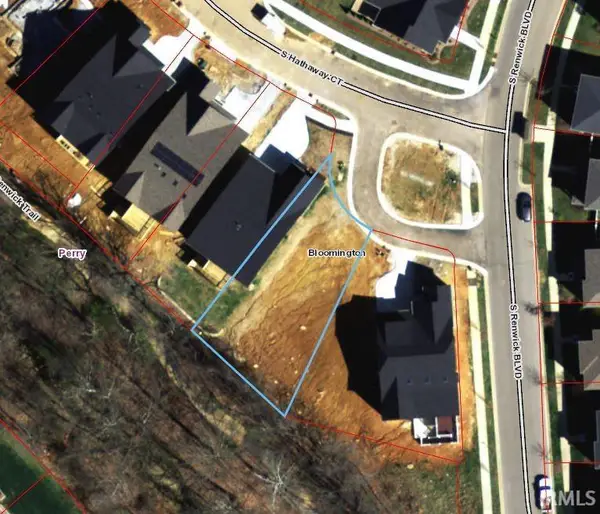 $97,900Active0.14 Acres
1620 S Hathaway Court, Bloomington, IN 47401
MLS# 202645596Listed by: REALTY PROFESSIONALS - New
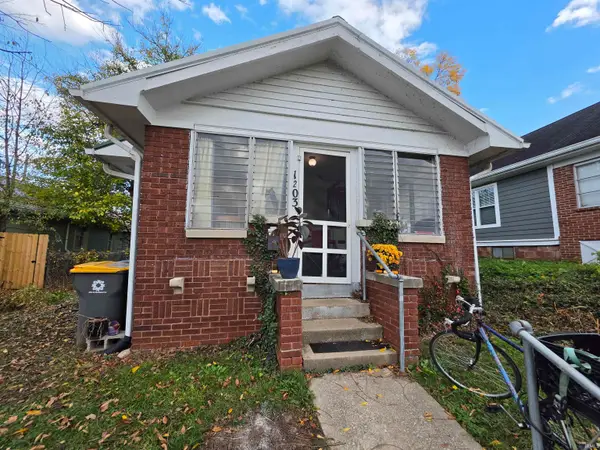 $349,000Active2 beds 2 baths816 sq. ft.
1203 S Lincoln Street, Bloomington, IN 47401
MLS# 202645562Listed by: JASON MILLICAN GROUP


Protect your home and budget from life's surprises with an Assurant Home Warranty, backed by a partner that supports you through every step of homeownership. Explore Plans.
© 2023 - 2026 ERA Franchise Systems LLC. All rights reserved. ERA Franchise Systems LLC fully supports the principles of the Fair Housing Act and the Equal Opportunity Act. ERA, ERA Real Estate powered, and their respective logos are registered service marks of ERA Franchise Systems LLC. Each office is independently owned and operated.