
9104 S Greenridge Lane, Bloomington, IN 47401
Local realty services provided by:ERA First Advantage Realty, Inc.
Listed by: kathy stallsmith, susan gravesOffc: 812-650-3600
Office: realty professionals
MLS#:202645744
Source:Indiana Regional MLS
Price summary
- Price:$244,900
- Price per sq. ft.:$160.27
- Monthly HOA dues:$277.67
About this home
Enjoy resort-style living at this updated one-level home in Greenridge at Eagle Pointe Golf Resort. So many recent updates including: New Heat Pump/HVAC, new stainless refrigerator, new dishwasher, new smooth-top stove, updated newer cabinetry with paint & stylish black hardware, new countertop, sink and high-arc faucet; new carpeting in the bedrooms; new trim; new light fixtures and ceiling fans. This is perfect for those wanting low maintenance lifestyle or makes a great retreat for IU fans, avid golfers, Lake Monroe enthusiasts, and more. This home is larger than many similar homes and has room for guests to mill about freely when entertaining. The kitchen offers cabinetry abound, a closet pantry, breakfast nook and there is a dining area in the living/great room as well. There is wood-burning fireplace that proves toasty warm in winter months and vaulted ceilings and expansive sliding doors for natural light. The primary suite is super-spacious and offers two closet areas, large shower with glass doors and double seats, new vanity with double basins and new black hardware. There is a huge patio courtyard that has privacy fencing to the front plus an enclosed porch overlooking the 3rd hole on Eagle Pointe Golf Course. The gated community has a large club house with restaurant and bar, swimming pool, pickle ball courts and more. The garage offers pull-down attic access. Don't wait, this one is a gem!...
Contact an agent
Home facts
- Year built:1978
- Subdivision & Development:Pointe Green Ridge
- Listing ID #:202645744
- Added:1 day(s) ago
- Updated:November 06, 2026 at 05:57 AM
Rooms and interior
- Bedrooms:2
- Total bathrooms:2
- Full bathrooms:2
- Rooms Total:5
- Flooring:Carpet, Tile
- Dining Description:Main Level
- Kitchen Description:Dishwasher, Eat-In Kitchen, Microwave, On Main Level, Range-Electric, Refrigerator
- Basement Description:Slab
- Living area:1,528 sq. ft.
Heating and cooling
- Cooling:Central Air
- Heating:Electric, Heat Pump
Structure and exterior
- Roof:Dimensional Shingles
- Year built:1978
- Building area:1,528 sq. ft.
- Lot Features:Golf Frontage
- Architectural Style:One Story, Ranch
- Construction Materials:Wood
- Exterior Features:Patio Open, Porch Enclosed
- Levels:1 Story
Schools
- High school:Bloomington South
- Middle school:Jackson Creek
- Elementary school:Lakeview
Utilities
- Water:City
- Sewer:Regional
Finances and disclosures
- Price:$244,900
- Price per sq. ft.:$160.27
- Tax amount:$1,668
Features and amenities
- Laundry features:Dryer Hook Up Electric, Main Floor Laundry, Washer Hook-Up
- Amenities:Attic Pull Down Stairs, Cable Ready, Ceilings-Vaulted, Clubhouse, Garage Door Opener
Parking
- Parking description:Asphalt Driveway, Attached
- Garage spaces:1
New listings near 9104 S Greenridge Lane
- Coming Soon
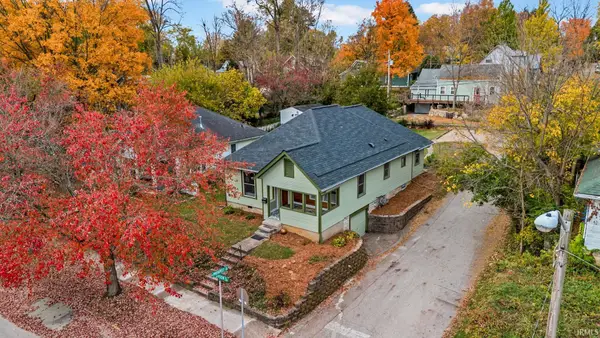 $499,000Coming Soon3 beds 2 baths1,468 sq. ft.
330 S Madison Street, Bloomington, IN 47403
MLS# 202645311Listed by: FC TUCKER/BLOOMINGTON REALTORS - New
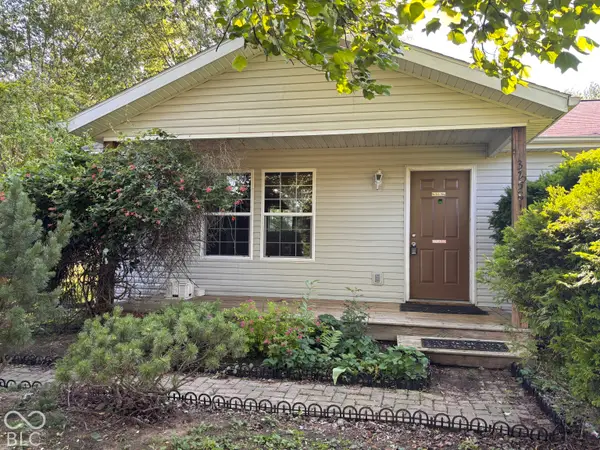 $225,000Active4 beds 2 baths1,225 sq. ft.
3758 S Walter Avenue, Bloomington, IN 47403
MLS# 22135242Listed by: BEAR REAL ESTATE SALES, LLC - New
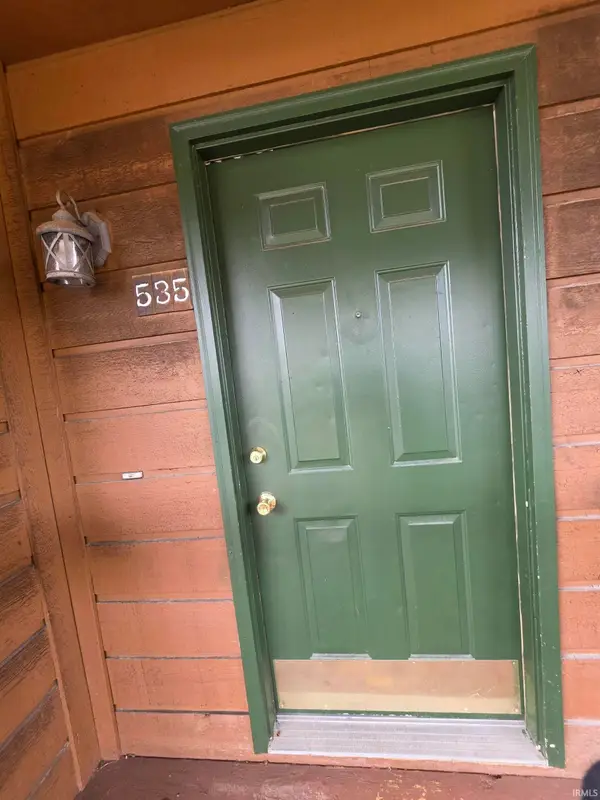 $280,000Active2 beds 1 baths816 sq. ft.
535 E Smith Avenue, Bloomington, IN 47401
MLS# 202645675Listed by: JASON MILLICAN GROUP - New
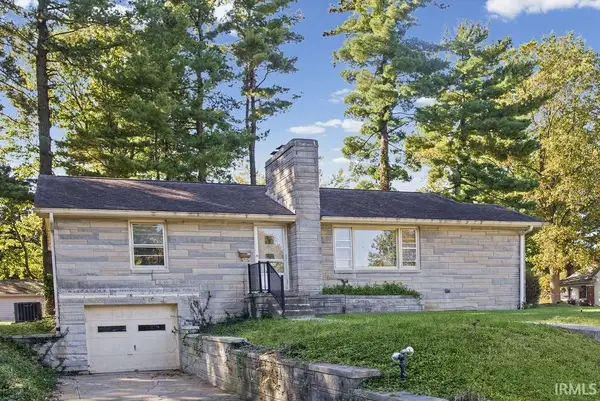 $299,900Active2 beds 1 baths1,156 sq. ft.
500 E Dodds Street, Bloomington, IN 47401
MLS# 202645687Listed by: RE/MAX ACCLAIMED PROPERTIES - New
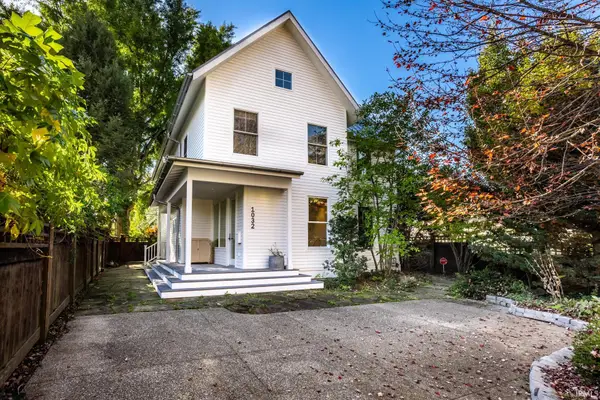 $1,350,000Active3 beds 5 baths3,337 sq. ft.
1032 E Maxwell Lane, Bloomington, IN 47401
MLS# 202645657Listed by: FC TUCKER/BLOOMINGTON REALTORS - New
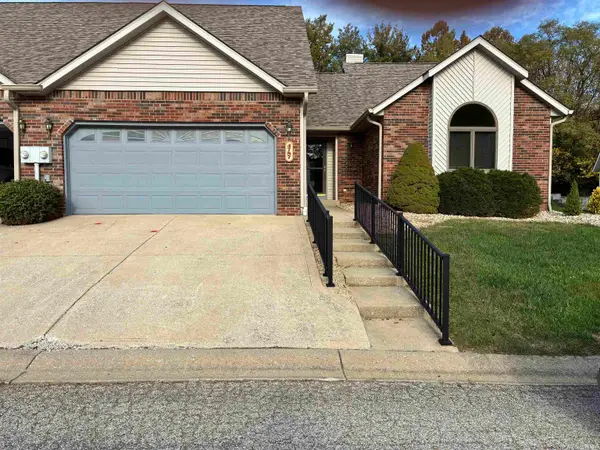 $250,500Active3 beds 2 baths1,486 sq. ft.
4787 W Briar Gate Court, Bloomington, IN 47404
MLS# 202645613Listed by: UNITED COUNTRY COFFEY REALTY & AUCTION - New
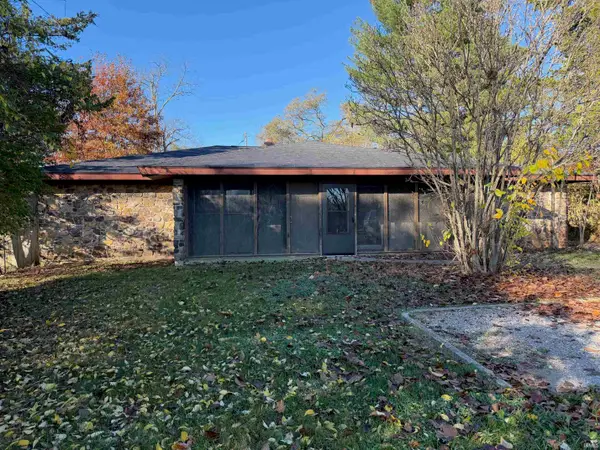 $210,000Active5 beds 3 baths1,456 sq. ft.
3421 N Kinser Pike, Bloomington, IN 47404
MLS# 202645625Listed by: FC TUCKER/BLOOMINGTON REALTORS - New
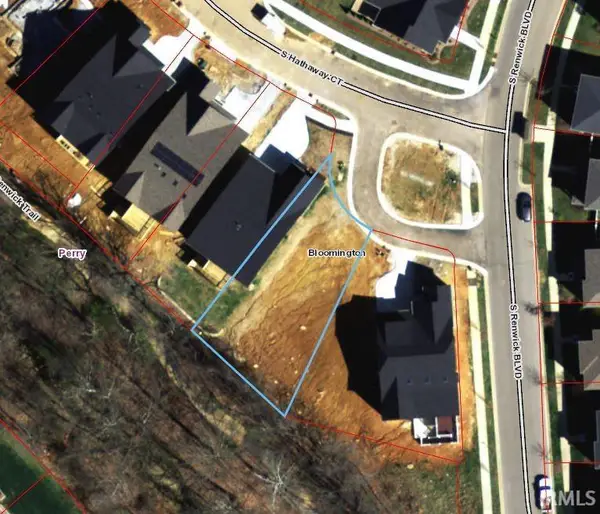 $97,900Active0.14 Acres
1620 S Hathaway Court, Bloomington, IN 47401
MLS# 202645596Listed by: REALTY PROFESSIONALS - New
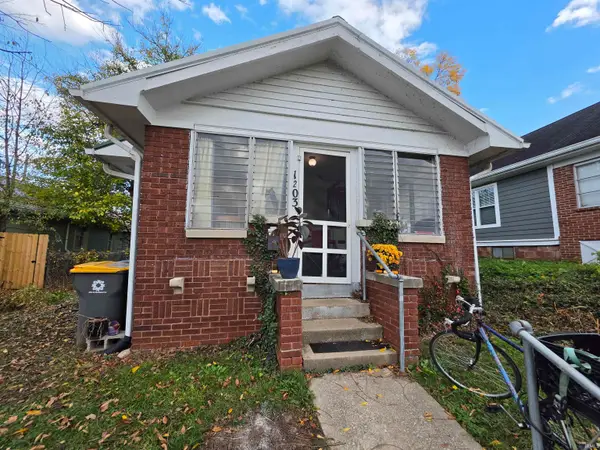 $349,000Active2 beds 2 baths816 sq. ft.
1203 S Lincoln Street, Bloomington, IN 47401
MLS# 202645562Listed by: JASON MILLICAN GROUP


Protect your home and budget from life's surprises with an Assurant Home Warranty, backed by a partner that supports you through every step of homeownership. Explore Plans.
© 2023 - 2026 ERA Franchise Systems LLC. All rights reserved. ERA Franchise Systems LLC fully supports the principles of the Fair Housing Act and the Equal Opportunity Act. ERA, ERA Real Estate powered, and their respective logos are registered service marks of ERA Franchise Systems LLC. Each office is independently owned and operated.