
3893 W Mill Run, Bloomington, IN 47404
Local realty services provided by:ERA Crossroads
Upcoming open houses
- Sun, Nov 2201:30 pm - 03:00 pm
Listed by: cortney walcottCell: 812-327-3982
Office: century 21 scheetz - bloomington
MLS#:202647565
Source:Indiana Regional MLS
Price summary
- Price:$350,000
- Price per sq. ft.:$205.16
About this home
OPEN HOUSE: Sunday, Nov. 22 from 1:30 - 3:00. Welcome to Autumn Grove, where this home feels both inviting and thoughtfully designed. A welcoming entry with a large closet adds convenience, while each bedroom features its own walk-in closet offering plenty of room to stay organized. The primary suite is complete with a spacious ensuite featuring a separate garden tub, stand-up shower, and oversized walk-in closet. The third bedroom offers direct access to the patio, creating a unique connection to the outdoor living space. The eat-in kitchen offers plenty of functionality, including a pantry for added storage, while the formal dining room showcases beautiful hardwood floors and bay windows that fill the space with natural light. In the living room a charming brick fireplace creates a cozy focal point, while patio doors open to a courtyard-style patio, making it easy to enjoy the outdoors. Step outside to find a 19x12 garden shed with plenty of possibilities for hobbies, gardening, a workshop, or additional storage. Situated on a spacious cul-de-sac lot in a highly desirable neighborhood with convenient access to I-69, this home offers the perfect blend of comfort, space, and convenience....
Contact an agent
Home facts
- Year built:1988
- Subdivision & Development:Autumn Grove
- Listing ID #:202647565
- Added:1 day(s) ago
- Updated:November 20, 2026 at 09:54 PM
Rooms and interior
- Bedrooms:3
- Total bathrooms:2
- Full bathrooms:2
- Rooms Total:7
- Dining Description:Main Level
- Kitchen Description:Dishwasher, Eat-In Kitchen, Microwave, On Main Level, Range-Electric, Refrigerator
- Basement Description:Slab
- Living area:1,706 sq. ft.
Heating and cooling
- Cooling:Central Air
- Heating:Conventional, Gas
Structure and exterior
- Year built:1988
- Building area:1,706 sq. ft.
- Lot area:0.32 Acres
- Lot Features:Cul-De-Sac
- Architectural Style:One Story, Traditional
- Construction Materials:Brick, Vinyl
- Exterior Features:Patio Covered
- Levels:1 Story
Schools
- High school:Edgewood
- Middle school:Edgewood
- Elementary school:Edgewood
Utilities
- Water:City
- Sewer:City
Finances and disclosures
- Price:$350,000
- Price per sq. ft.:$205.16
- Tax amount:$2,027
Features and amenities
- Amenities:Garage Door Opener
Parking
- Parking description:Attached
- Garage spaces:2
New listings near 3893 W Mill Run
- Coming Soon
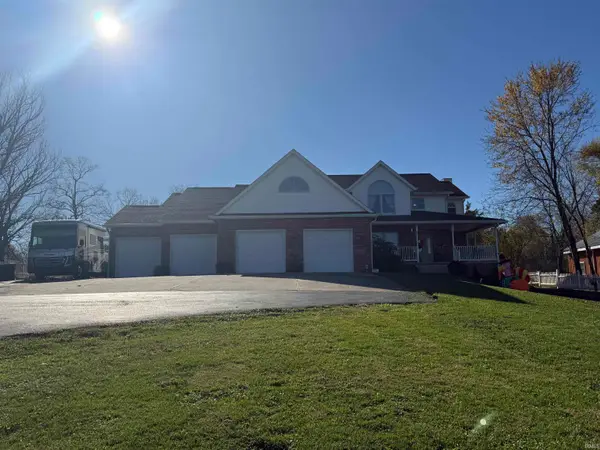 $725,000Coming Soon4 beds 4 baths4,548 sq. ft.
4037 W State Road 45 Highway, Bloomington, IN 47403
MLS# 202647644Listed by: CHOICE REALTY & MANAGEMENT - New
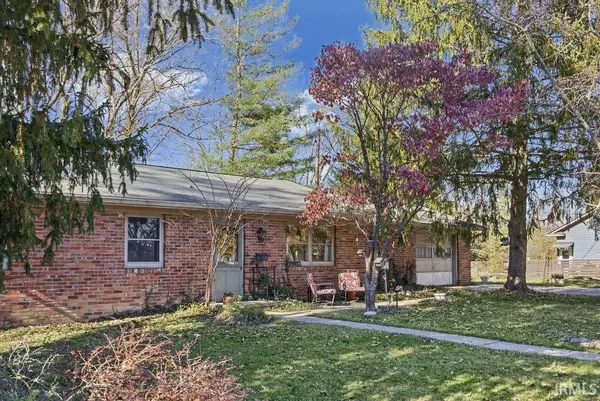 $399,900Active3 beds 2 baths1,528 sq. ft.
614 S Clifton Avenue, Bloomington, IN 47401
MLS# 202647600Listed by: CENTURY 21 SCHEETZ - BLOOMINGTON - New
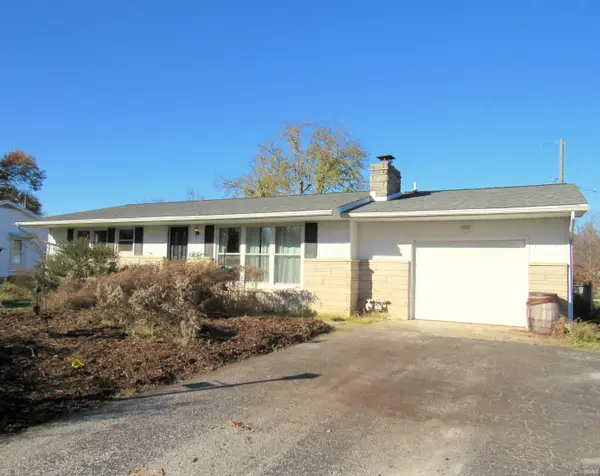 $250,000Active3 beds 1 baths1,092 sq. ft.
410 W Joy Street, Bloomington, IN 47403
MLS# 202647653Listed by: WHITE & CO REAL ESTATE - New
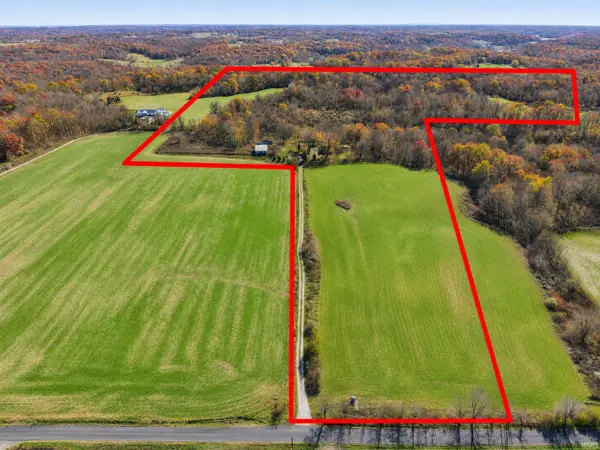 $739,000Active3 beds -- baths1,000 sq. ft.
8515 W Crum Road, Bloomington, IN 47403
MLS# 202647545Listed by: CENTURY 21 SCHEETZ - BLOOMINGTON - New
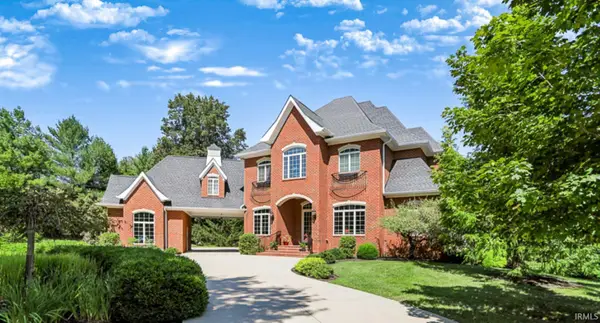 $1,775,000Active4 beds 6 baths7,757 sq. ft.
4650 S Hawks Way, Bloomington, IN 47401
MLS# 202647526Listed by: REALTY PROFESSIONALS - New
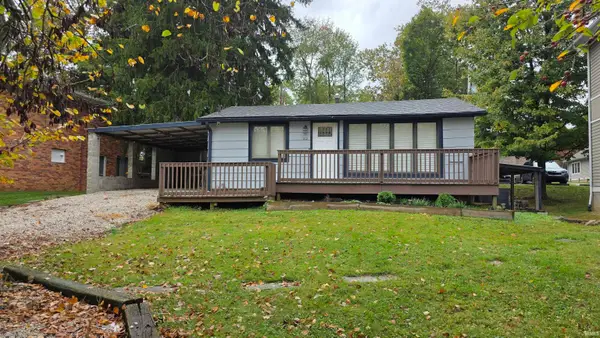 $289,000Active3 beds 2 baths1,440 sq. ft.
212 S Roosevelt Street, Bloomington, IN 47408
MLS# 202647472Listed by: SIGNATURE REALTY SERVICES, LLC - New
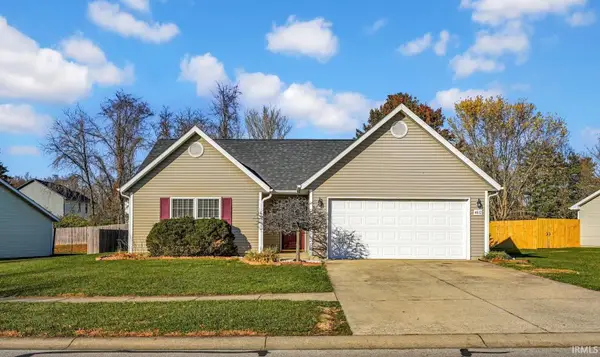 $299,000Active3 beds 2 baths1,340 sq. ft.
4612 W Nestle Down Drive, Bloomington, IN 47404
MLS# 202647485Listed by: SYCAMORE REAL ESTATE GROUP - New
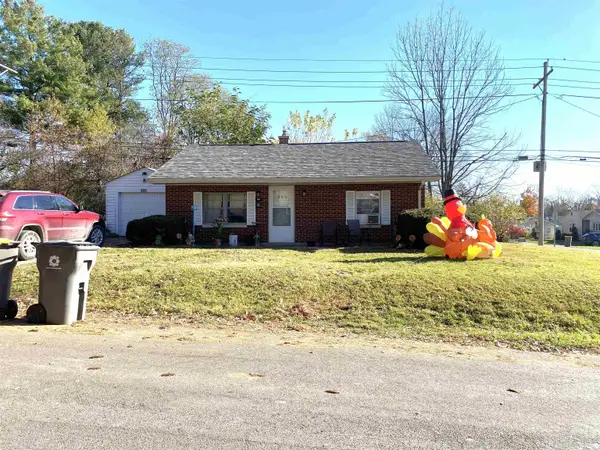 $212,000Active2 beds 1 baths750 sq. ft.
302 N Clark Street, Bloomington, IN 47404
MLS# 202647430Listed by: HOME TEAM PROPERTIES - New
 $171,900Active2 beds 2 baths987 sq. ft.
9024 S Pointe Ridge Lane, Bloomington, IN 47401
MLS# 202647352Listed by: CENTURY 21 SCHEETZ - BLOOMINGTON


Protect your home and budget from life's surprises with an Assurant Home Warranty, backed by a partner that supports you through every step of homeownership. Explore Plans.
© 2023 - 2026 ERA Franchise Systems LLC. All rights reserved. ERA Franchise Systems LLC fully supports the principles of the Fair Housing Act and the Equal Opportunity Act. ERA, ERA Real Estate powered, and their respective logos are registered service marks of ERA Franchise Systems LLC. Each office is independently owned and operated.