
4650 S Hawks Way, Bloomington, IN 47401
Local realty services provided by:ERA Crossroads
Listed by: ron plecherOffc: 812-650-3600
Office: realty professionals
MLS#:202647526
Source:Indiana Regional MLS
Price summary
- Price:$1,775,000
- Price per sq. ft.:$226.49
- Monthly HOA dues:$101.75
About this home
This exceptional all-brick home in Sterling Woods offers quality and unique architectural details throughout. A covered porch with double French door entry leads to a welcoming 2-story foyer. The main level includes a flexible music/formal living room, a dining room with classic wainscoting, a great room with a large brick fireplace and built-ins that is open to the kitchen and breakfast/every-day dining area. The kitchen features custom Amish cabinetry, high-end appliances, granite and limestone countertops, a brick backsplash, copper hood, and a breakfast bar. The sunny breakfast room overlooks the pool and patio. The main-level guest suite has a private full bath and porch access. A mudroom with a built-in bench and storage cabinets and a guest powder room are also on the main level. Upstairs, the spacious primary bedroom features a tray ceiling, a sitting area with vaulted ceiling, a walk-in closet with built-ins, and a luxurious ensuite bath with a deep soaking tub, custom-tiled shower, dual vanities, and private water closet. Two more bedrooms share a Jack and Jill bathroom, each have an attached bonus room, one of which has an ensuite bath. The lower level boasts a rec room, media room with surround sound, game alcove, wet bar, laundry room with ample storage. The property includes a special detached office/studio. The oversized three-car garage includes epoxy floors, a heater, and extra storage. Throughout the home you will find hardwood floors, custom cabinetry, limestone accents, detailed ceilings, energy-efficient features, Andersen windows and doors, a security system, and extensive outdoor lighting. This home combines luxury, functionality, and comfort in every detail. The property boasts beautiful landscaping, an in-ground pool, an irrigation system, a spacious patio, and a fantastic covered entertaining area with built-in seating, a gas grill, and an outdoor fireplace to enjoy outdoor living to the fullest. This distinguished southeast neighborhood is convenient to shopping, restaurants, the hospital, IU and downtown....
Contact an agent
Home facts
- Year built:2005
- Subdivision & Development:Sterling Woods
- Listing ID #:202647526
- Added:1 day(s) ago
- Updated:November 20, 2026 at 09:54 PM
Rooms and interior
- Bedrooms:4
- Total bathrooms:6
- Full bathrooms:4
- Rooms Total:16
- Flooring:Carpet, Hardwood Floors, Tile
- Dining Description:Main Level
- Kitchen Description:Breakfast Bar, Built-In Gas Grill, Cooktop-Gas, Dishwasher, Eat-In Kitchen, Kitchen Exhaust Hood, Kitchen Island, Microwave, On Main Level, Oven-Built-In, Oven-Double, Refrigerator, Wine Chiller
- Basement Description:Finished, Walk-Out Basement
- Living area:7,757 sq. ft.
Heating and cooling
- Cooling:Central Air, Heat Pump, Multiple Cooling Units
- Heating:Forced Air, Gas, Heat Pump, Multiple Heating Systems
Structure and exterior
- Roof:Dimensional Shingles
- Year built:2005
- Building area:7,757 sq. ft.
- Lot area:2.17 Acres
- Architectural Style:Traditional, Two Story
- Construction Materials:Brick
- Exterior Features:Landscaped, Patio Open, Porch Covered
- Levels:2 Stories
Schools
- High school:Bloomington South
- Middle school:Jackson Creek
- Elementary school:Rogers/Binford
Utilities
- Water:Public
- Sewer:City
Finances and disclosures
- Price:$1,775,000
- Price per sq. ft.:$226.49
- Tax amount:$14,640
Features and amenities
- Laundry features:On Lower Level
- Amenities:Alarm System-Security, Built-In Bookcase, Built-In Desk, Built-In Entertainment, Built-In Speaker System, Cable Ready, Ceiling Fan(s), Ceiling-9+, Ceiling-Cathedral, Chair Rail, Closet(s) Walk-in, Countertops-Stone, Crown Molding, Custom Cabinetry, Detector-Carbon Monoxide, Detector-Smoke, Garage Door Opener, Garden Tub, Great Room, Irrigation System, Pocket Doors, Wet Bar, Wiring-Security System, Workshop
- Pool features:Below Ground
Parking
- Parking description:Attached, Circular Driveway, Concrete Driveway, Off Street Parking
- Garage spaces:3
New listings near 4650 S Hawks Way
- Coming Soon
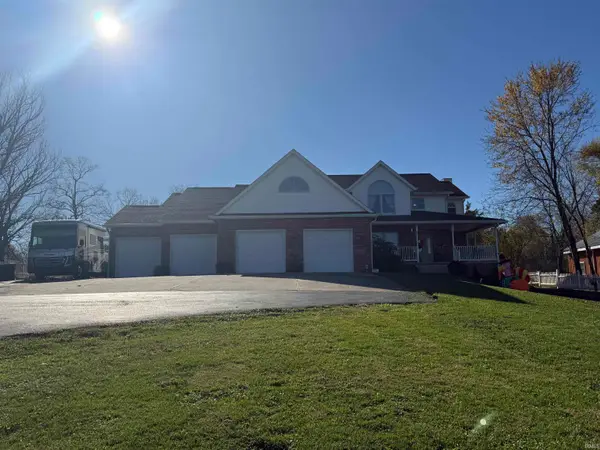 $725,000Coming Soon4 beds 4 baths4,548 sq. ft.
4037 W State Road 45 Highway, Bloomington, IN 47403
MLS# 202647644Listed by: CHOICE REALTY & MANAGEMENT - New
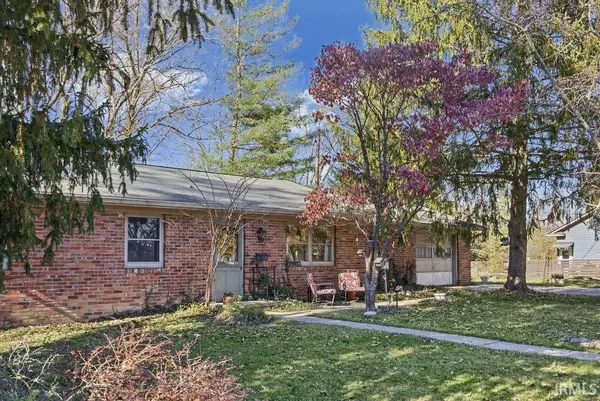 $399,900Active3 beds 2 baths1,528 sq. ft.
614 S Clifton Avenue, Bloomington, IN 47401
MLS# 202647600Listed by: CENTURY 21 SCHEETZ - BLOOMINGTON - New
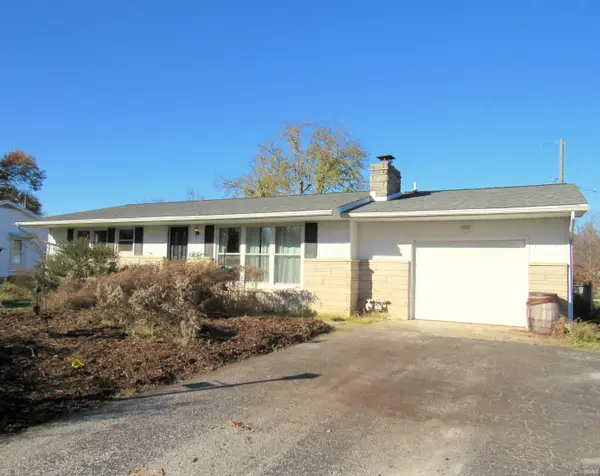 $250,000Active3 beds 1 baths1,092 sq. ft.
410 W Joy Street, Bloomington, IN 47403
MLS# 202647653Listed by: WHITE & CO REAL ESTATE - New
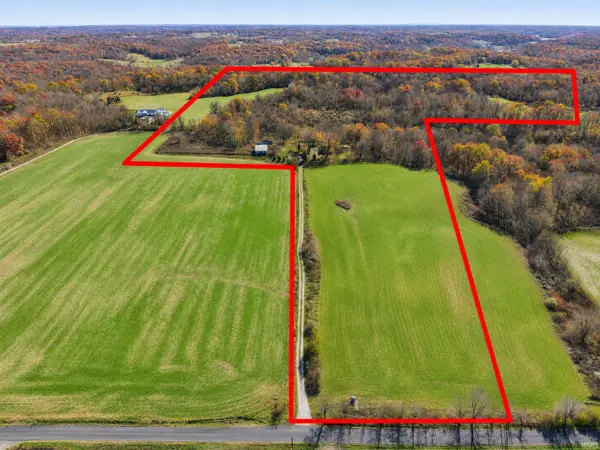 $739,000Active3 beds -- baths1,000 sq. ft.
8515 W Crum Road, Bloomington, IN 47403
MLS# 202647545Listed by: CENTURY 21 SCHEETZ - BLOOMINGTON - Open Sun, 1:30 to 3pmNew
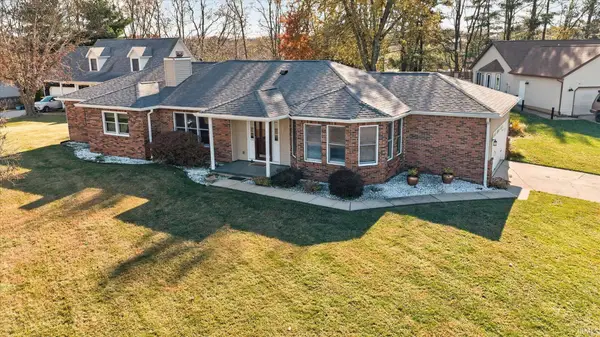 $350,000Active3 beds 2 baths1,706 sq. ft.
3893 W Mill Run, Bloomington, IN 47404
MLS# 202647565Listed by: CENTURY 21 SCHEETZ - BLOOMINGTON - New
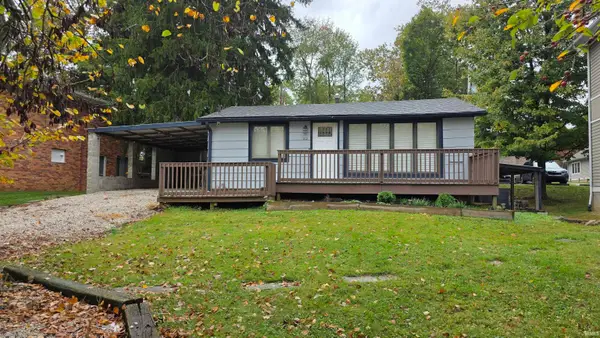 $289,000Active3 beds 2 baths1,440 sq. ft.
212 S Roosevelt Street, Bloomington, IN 47408
MLS# 202647472Listed by: SIGNATURE REALTY SERVICES, LLC - New
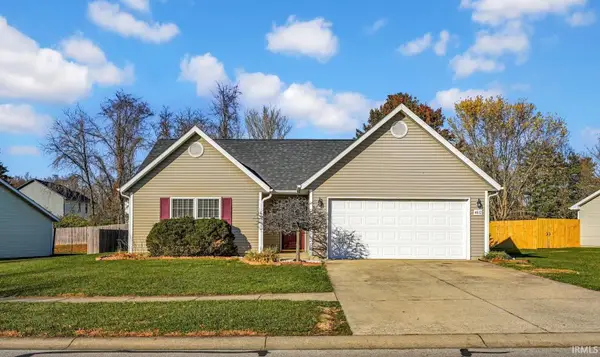 $299,000Active3 beds 2 baths1,340 sq. ft.
4612 W Nestle Down Drive, Bloomington, IN 47404
MLS# 202647485Listed by: SYCAMORE REAL ESTATE GROUP - New
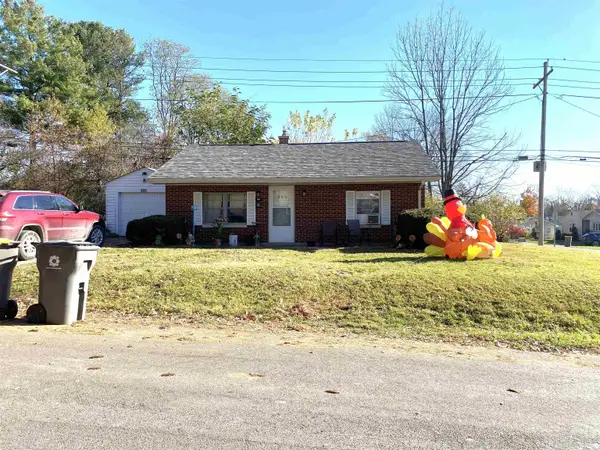 $212,000Active2 beds 1 baths750 sq. ft.
302 N Clark Street, Bloomington, IN 47404
MLS# 202647430Listed by: HOME TEAM PROPERTIES - New
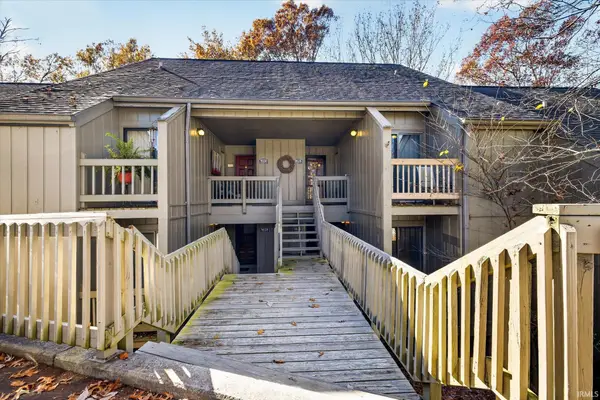 $171,900Active2 beds 2 baths987 sq. ft.
9024 S Pointe Ridge Lane, Bloomington, IN 47401
MLS# 202647352Listed by: CENTURY 21 SCHEETZ - BLOOMINGTON


Protect your home and budget from life's surprises with an Assurant Home Warranty, backed by a partner that supports you through every step of homeownership. Explore Plans.
© 2023 - 2026 ERA Franchise Systems LLC. All rights reserved. ERA Franchise Systems LLC fully supports the principles of the Fair Housing Act and the Equal Opportunity Act. ERA, ERA Real Estate powered, and their respective logos are registered service marks of ERA Franchise Systems LLC. Each office is independently owned and operated.