
9024 S Pointe Ridge Lane, Bloomington, IN 47401
Local realty services provided by:ERA First Advantage Realty, Inc.
Listed by: melissa murphyCell: 812-327-6162
Office: century 21 scheetz - bloomington
MLS#:202647352
Source:Indiana Regional MLS
Price summary
- Price:$171,900
- Price per sq. ft.:$174.16
- Monthly HOA dues:$207.67
About this home
Come tour this charming two bedroom, two full bath condo located in Woodridge neighborhood within The Golf Club at Eagle Pointe. You'll be delighted with the serenity you'll enjoy from the two large covered decks that feature gorgeous wooded views and opportunities to entertain, enjoy your morning coffee, or relax with your favorite nightcap before settling in for the night. Enter your updated condo to find an open concept living room, dining room, and kitchen plus coat closet as well as a full bath and bedroom or home office. Descend to the lower level to access the primary bedroom, second full bath, laundry area and access to the second deck. (This deck has access from the front of the condo making furniture moving a breeze.) The amenities offered include a community pool for Woodridge residents and their guests, access to pickleball courts, a fitness center, and second community pool, as well as clubhouse dining and full bar service. Golfers will enjoy the 18 hole course and Pro Shop as guests or for an added membership fee. Access to Lake Monroe is a very short drive away, making this condo a spectacular find for full-time residents, lake and golf enthusiasts, and Indiana University fans of IU Basketball, Soccer, Football. Have a loved one attending the University, this property is a great and affordable way to have a home away from home for those frequent visits. Showings are easy to schedule and a quick closing is possible. What are you waiting for; contact your favorite Realtor for a showing now!...
Contact an agent
Home facts
- Year built:1978
- Subdivision & Development:Pointe Woodridge
- Listing ID #:202647352
- Added:1 day(s) ago
- Updated:November 19, 2026 at 11:53 PM
Rooms and interior
- Bedrooms:2
- Total bathrooms:2
- Full bathrooms:2
- Rooms Total:5
- Flooring:Laminate
- Dining Description:Main Level
- Kitchen Description:Breakfast Bar, Dishwasher, Microwave, On Main Level, Oven-Electric, Range-Electric, Refrigerator
- Basement Description:Slab
- Living area:987 sq. ft.
Heating and cooling
- Cooling:Central Air
- Heating:Electric, Forced Air
Structure and exterior
- Roof:Asphalt
- Year built:1978
- Building area:987 sq. ft.
- Lot Features:Planned Unit Development, Wooded
- Architectural Style:Two Story
- Construction Materials:Wood
- Exterior Features:Deck Covered
- Levels:2 Stories
Schools
- High school:Bloomington South
- Middle school:Jackson Creek
- Elementary school:Lakeview
Utilities
- Water:Public
- Sewer:Public
Finances and disclosures
- Price:$171,900
- Price per sq. ft.:$174.16
- Tax amount:$801
Features and amenities
- Laundry features:On Lower Level
- Amenities:Cable Available, Cable Ready, Ceiling Fan(s), Closet(s) Walk-in, Countertops-Laminate, Detector-Smoke
- Pool features:Below Ground
Parking
- Parking description:Off Street Parking
New listings near 9024 S Pointe Ridge Lane
- New
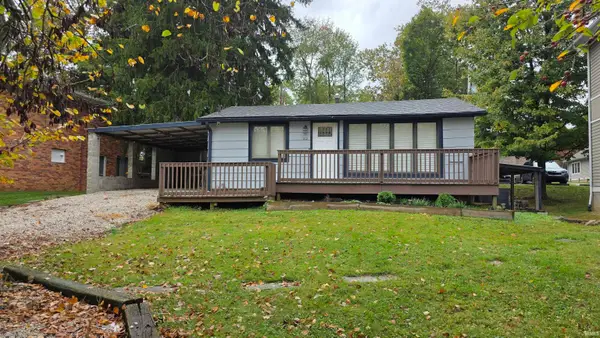 $289,000Active3 beds 2 baths1,440 sq. ft.
212 S Roosevelt Street, Bloomington, IN 47408
MLS# 202647472Listed by: SIGNATURE REALTY SERVICES, LLC - New
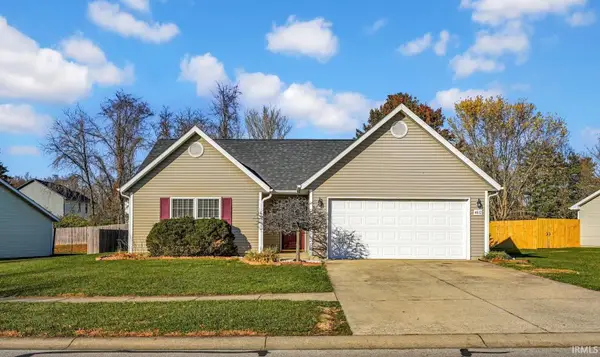 $299,000Active3 beds 2 baths1,340 sq. ft.
4612 W Nestle Down Drive, Bloomington, IN 47404
MLS# 202647485Listed by: SYCAMORE REAL ESTATE GROUP - New
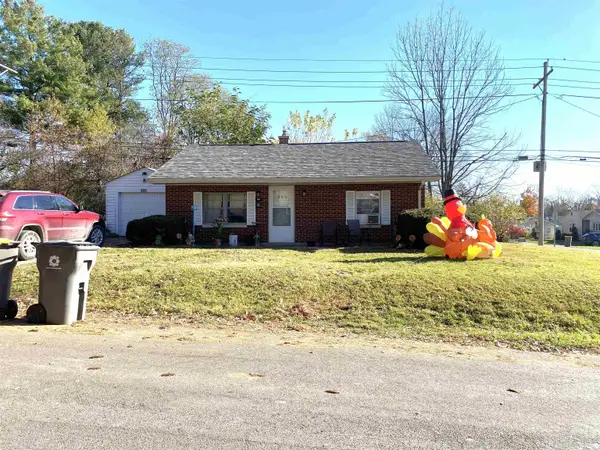 $212,000Active2 beds 1 baths750 sq. ft.
302 N Clark Street, Bloomington, IN 47404
MLS# 202647430Listed by: HOME TEAM PROPERTIES - New
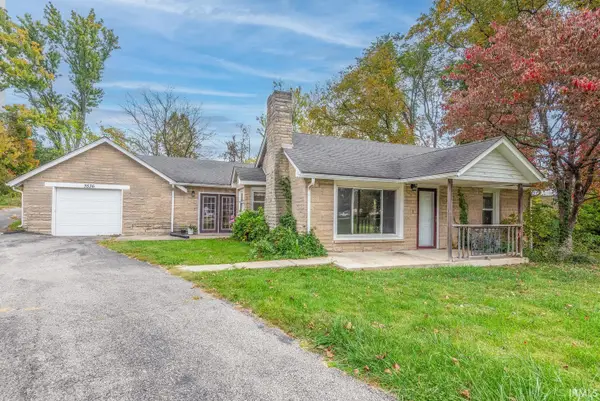 $375,000Active3 beds 2 baths1,148 sq. ft.
3536 W Pyramid Court, Bloomington, IN 47404
MLS# 202647256Listed by: FC TUCKER/BLOOMINGTON REALTORS - New
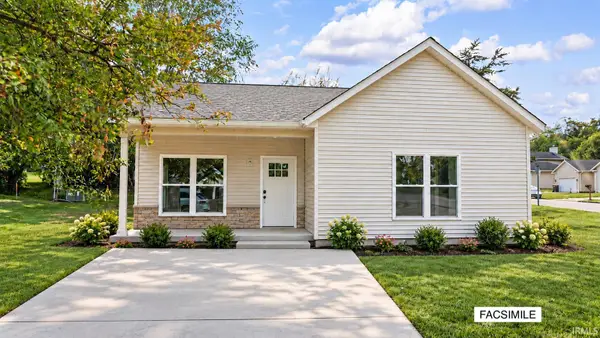 $279,900Active3 beds 2 baths1,131 sq. ft.
1219 W East Branch Road, Bloomington, IN 47403
MLS# 202647179Listed by: BEYERS REALTY - Open Sat, 12 to 3pmNew
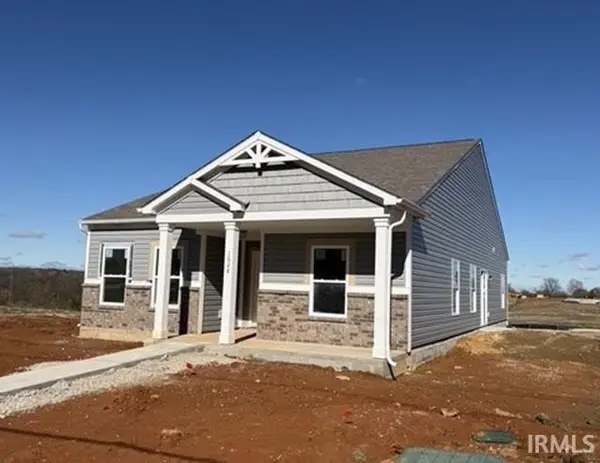 $324,900Active3 beds 2 baths1,357 sq. ft.
1028 N Acuff Drive, Bloomington, IN 47404
MLS# 202647186Listed by: RE/MAX ACCLAIMED PROPERTIES - New
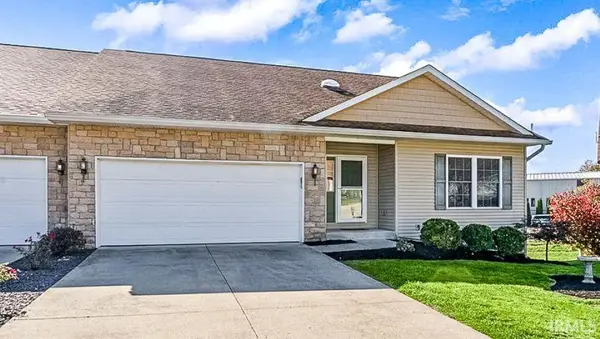 $399,900Active4 beds 3 baths3,026 sq. ft.
1559 W Petal Court, Bloomington, IN 47403
MLS# 202647189Listed by: REALTY PROFESSIONALS - New
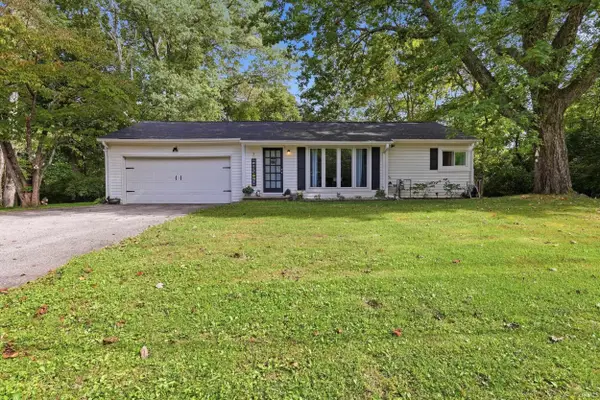 $285,000Active3 beds 2 baths1,955 sq. ft.
4414 N Old State Road 37, Bloomington, IN 47408
MLS# 202647174Listed by: BEYERS REALTY - New
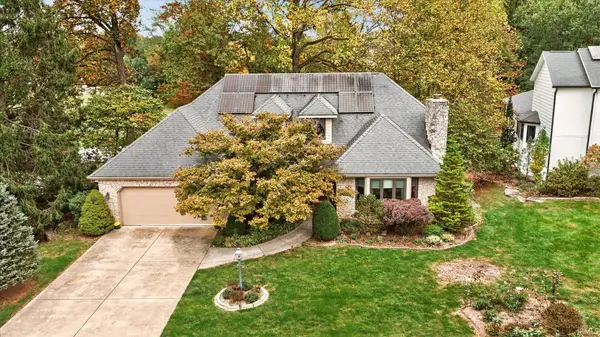 $595,000Active4 beds 3 baths2,789 sq. ft.
2308 E Linden Hill Drive, Bloomington, IN 47401
MLS# 202647118Listed by: RE/MAX ACCLAIMED PROPERTIES


Protect your home and budget from life's surprises with an Assurant Home Warranty, backed by a partner that supports you through every step of homeownership. Explore Plans.
© 2023 - 2026 ERA Franchise Systems LLC. All rights reserved. ERA Franchise Systems LLC fully supports the principles of the Fair Housing Act and the Equal Opportunity Act. ERA, ERA Real Estate powered, and their respective logos are registered service marks of ERA Franchise Systems LLC. Each office is independently owned and operated.