
4184 S Derby Drive, Bloomington, IN 47401
Local realty services provided by:ERA First Advantage Realty, Inc.
Listed by: andy walkerCell: 812-325-1290
Office: re/max acclaimed properties
MLS#:202633752
Source:Indiana Regional MLS
Price summary
- Price:$850,000
- Price per sq. ft.:$145.6
About this home
Welcome to Your Forever Home! This exceptional custom-built ranch offers 5,000 finished square feet of beautifully designed living space on 2 spacious lots in one of Bloomington's most desirable neighborhoods. Thoughtfully designed with quality craftsmanship throughout, this home combines elegant finishes, generous room sizes, and an incredible layout perfect for everyday living and entertaining. The welcoming foyer opens to a spacious great room with soaring ceilings, a cozy fireplace, and abundant natural light. The well-appointed kitchen features custom cabinetry, solid-surface countertops, stainless appliances, a breakfast nook, and plenty of workspace, while the formal dining room provides the perfect setting for holiday gatherings and special occasions. The expansive primary suite is truly a private retreat, offering a sitting area, luxurious ensuite bath, and two walk-in closets. Two additional main-level bedrooms provide comfortable accommodations for family or guests. The finished lower level dramatically expands the living space with a massive recreation room, built-in entertainment center, wet bar, fourth bedroom, full bath, a huge walk-in closet that would also be a nice finished storage space, and an additional family room that's perfect for movie nights, game days, hobbies, or a home gym. The lower level would also make a fantastic in-law/guest suite! There's also abundant unfinished storage space to keep everything organized. Outdoor living is equally impressive with a large composite deck, beautiful screened porch, professionally landscaped yard, a hot tub, and peaceful setting, ideal for relaxing or entertaining year-round....
Contact an agent
Home facts
- Year built:2006
- Subdivision & Development:Bridlewood
- Listing ID #:202633752
- Added:43 day(s) ago
- Updated:October 01, 2026 at 04:41 PM
Rooms and interior
- Bedrooms:4
- Total bathrooms:3
- Full bathrooms:3
- Rooms Total:10
- Flooring:Carpet, Ceramic Tile, Hardwood Floors
- Dining Description:Main Level
- Kitchen Description:Breakfast Bar, Dishwasher, Microwave, On Main Level, Range-Gas, Range/Oven Hookup, Refrigerator
- Basement Description:Finished, Full Basement, Walk-Out Basement
- Living area:4,892 sq. ft.
Heating and cooling
- Cooling:Central Air
- Heating:Forced Air, Gas
Structure and exterior
- Roof:Shingle
- Year built:2006
- Building area:4,892 sq. ft.
- Lot area:1.12 Acres
- Lot Features:Corner, Cul-De-Sac
- Architectural Style:One Story, Ranch, Walkout Ranch
- Construction Materials:Brick, Vinyl
- Exterior Features:Deck Open, Landscaped, Patio Covered, Porch Covered, Porch Screened
- Levels:1 Story
Schools
- High school:Bloomington South
- Middle school:Jackson Creek
- Elementary school:Rogers/Binford
Utilities
- Water:City
- Sewer:City
Finances and disclosures
- Price:$850,000
- Price per sq. ft.:$145.6
- Tax amount:$5,240
Features and amenities
- Laundry features:Dryer Hook Up Electric, Main Floor Laundry, Washer Hook-Up
- Amenities:Ceiling Fan(s), Ceiling-9+, Ceilings-Vaulted, Closet(s) Walk-in, Countertops-Solid Surf, Garage Door Opener, Great Room, Guest Quarters, Sidewalks, Six Panel Doors, Wet Bar
Parking
- Parking description:Attached, Concrete Driveway
- Garage spaces:3
New listings near 4184 S Derby Drive
- Coming Soon
 $164,992Coming Soon2 beds 2 baths930 sq. ft.
644 S Sherwood Drive, Bloomington, IN 47401
MLS# 202640029Listed by: EXP REALTY LLC - Coming Soon
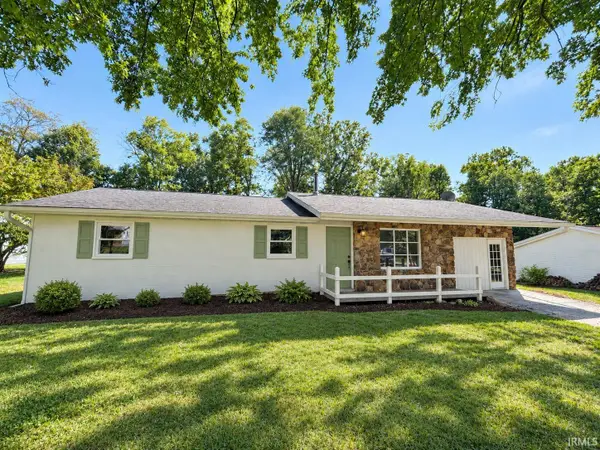 $249,900Coming Soon3 beds 2 baths1,416 sq. ft.
4270 N Ridgewood Drive, Bloomington, IN 47404
MLS# 202638213Listed by: EXP REALTY LLC - New
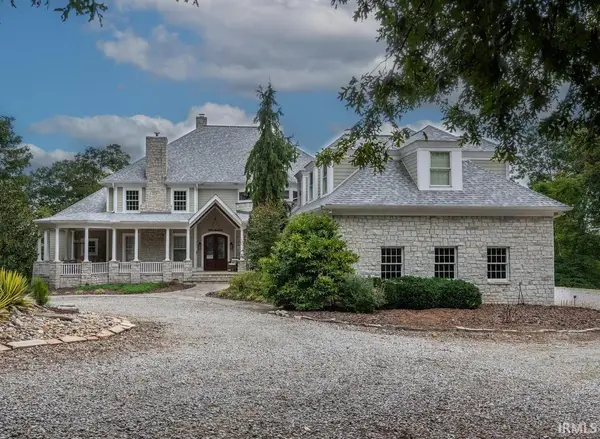 $2,975,000Active7 beds 7 baths12,166 sq. ft.
9699 S Stillwater Lane, Bloomington, IN 47401
MLS# 202640687Listed by: FC TUCKER/BLOOMINGTON REALTORS - New
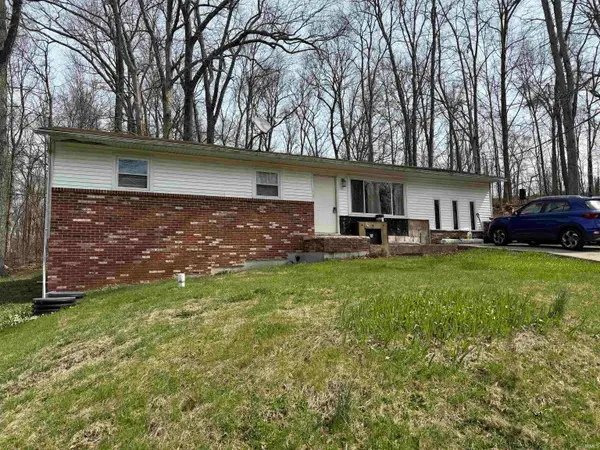 $99,900Active3 beds 1 baths1,248 sq. ft.
6655 S Harmony Road, Bloomington, IN 47403
MLS# 202640625Listed by: RE/MAX ACCLAIMED PROPERTIES - New
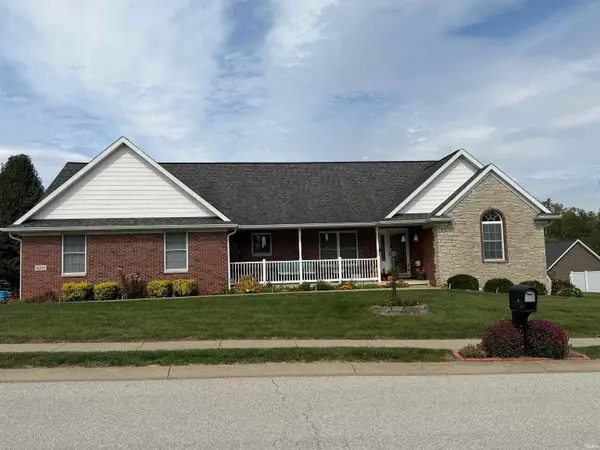 $472,000Active3 beds 2 baths1,838 sq. ft.
4202 W Coffey Lane, Bloomington, IN 47404
MLS# 202640610Listed by: FUNKHOUSER REAL ESTATE & PROPERTY MANAGE - New
 $189,900Active3 beds 1 baths1,032 sq. ft.
4375 N Ridgewood Drive, Bloomington, IN 47404
MLS# 202640569Listed by: DAN RAREY REAL ESTATE - New
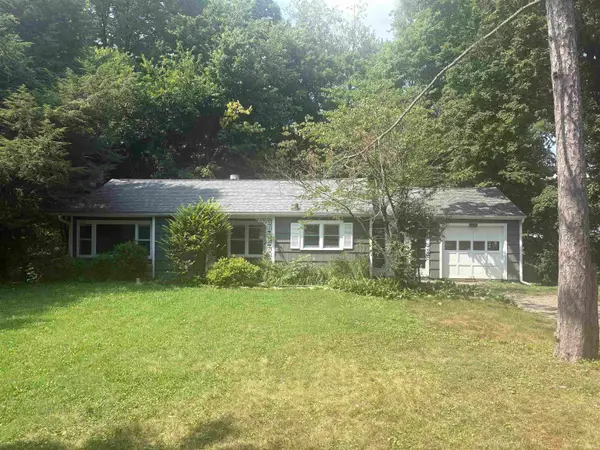 $385,000Active3 beds 1 baths1,304 sq. ft.
1615 E Matlock Road, Bloomington, IN 47408
MLS# 202640560Listed by: DAN RAREY REAL ESTATE - New
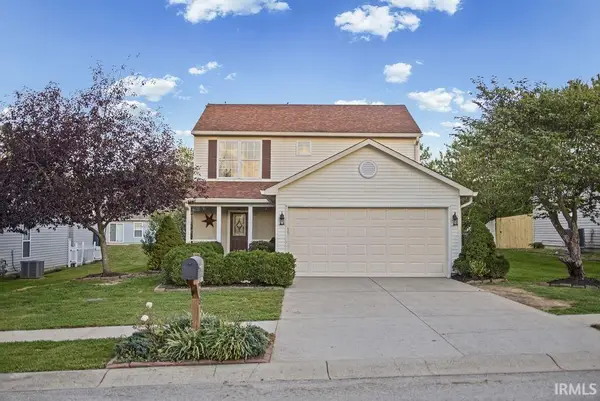 $299,900Active3 beds 3 baths1,440 sq. ft.
675 S Bosell Court, Bloomington, IN 47403
MLS# 202640544Listed by: RE/MAX ACCLAIMED PROPERTIES - New
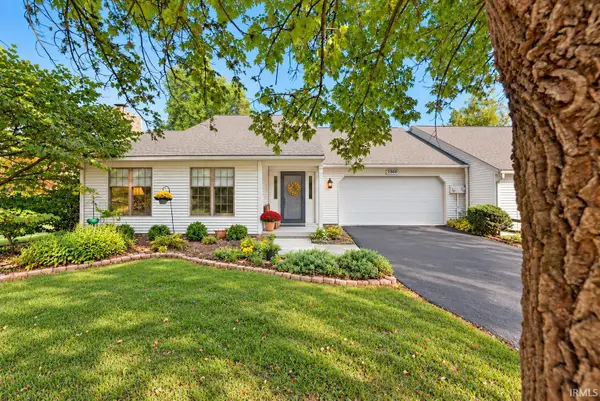 $365,000Active3 beds 2 baths1,876 sq. ft.
2260 E Cape Cod Drive, Bloomington, IN 47401
MLS# 202640461Listed by: DEB TOMARO REAL ESTATE - New
 $299,000Active3 beds 2 baths1,955 sq. ft.
4414 N Old State Road 37, Bloomington, IN 47408
MLS# 202640440Listed by: BEYERS REALTY


Protect your home and budget from life's surprises with an Assurant Home Warranty, backed by a partner that supports you through every step of homeownership. Explore Plans.
© 2023 - 2026 ERA Franchise Systems LLC. All rights reserved. ERA Franchise Systems LLC fully supports the principles of the Fair Housing Act and the Equal Opportunity Act. ERA, ERA Real Estate powered, and their respective logos are registered service marks of ERA Franchise Systems LLC. Each office is independently owned and operated.