
4627 N Thomas Road, Bloomington, IN 47404
Local realty services provided by:ERA First Advantage Realty, Inc.
Listed by: sable beyersCell: 812-327-8734
Office: beyers realty
MLS#:202632733
Source:Indiana Regional MLS
Price summary
- Price:$369,000
- Price per sq. ft.:$243.89
About this home
Brand new ranch home by Valu-built Construction is in progress and projected to be done by October. Situated on 0.28 acre lot, this home features 3 bedrooms, 2 full bathrooms, an open concept kitchen, living, and dining area, and a two car garage. The kitchen features soft-close shaker cabinets, quartz countertops, subway tile backsplash, and stainless steel Whirlpool appliances. Interior finishes include Craftsman-style trim, three-panel Craftsman doors, and black hardware, lighting, and plumbing fixtures. LVP flooring covers the main areas with tile in the bathrooms and laundry room. Outside, the home features LP Smart siding on the front, vinyl siding on the sides and back, with a stone accent for added curb appeal. All finished photos are of a different completed build and serve as an example of what finishes may look like. Builder warranty is included.
Contact an agent
Home facts
- Year built:2026
- Subdivision & Development:None
- Listing ID #:202632733
- Added:1 day(s) ago
- Updated:August 12, 2026 at 09:48 PM
Rooms and interior
- Bedrooms:3
- Total bathrooms:2
- Full bathrooms:2
- Rooms Total:7
- Flooring:Tile, Vinyl
- Kitchen Description:Dishwasher, Kitchen Island, Microwave, Range-Electric, Refrigerator
- Basement Description:Slab
- Living area:1,513 sq. ft.
Heating and cooling
- Cooling:Central Air
- Heating:Heat Pump
Structure and exterior
- Roof:Dimensional Shingles
- Year built:2026
- Building area:1,513 sq. ft.
- Lot area:0.28 Acres
- Lot Features:Level
- Architectural Style:One Story
- Construction Materials:Cement Board, Stone, Vinyl
- Exterior Features:Deck Covered, Porch Covered
- Levels:1 Story
Schools
- High school:Edgewood
- Middle school:Edgewood
- Elementary school:Edgewood
Utilities
- Water:City
- Sewer:City
Finances and disclosures
- Price:$369,000
- Price per sq. ft.:$243.89
Features and amenities
- Laundry features:Dryer Hook Up Electric, Washer Hook-Up
- Amenities:Ceiling Fan(s), Ceiling-9+, Closet(s) Walk-in, Countertops-Stone, Detector-Carbon Monoxide, Detector-Smoke, Garage Door Opener
Parking
- Parking description:Attached, Concrete Driveway
- Garage spaces:2
New listings near 4627 N Thomas Road
- New
 $485,000Active3 beds 3 baths3,017 sq. ft.
5365 W Cobblestone Street, Bloomington, IN 47403
MLS# 202632784Listed by: FC TUCKER/BLOOMINGTON REALTORS - New
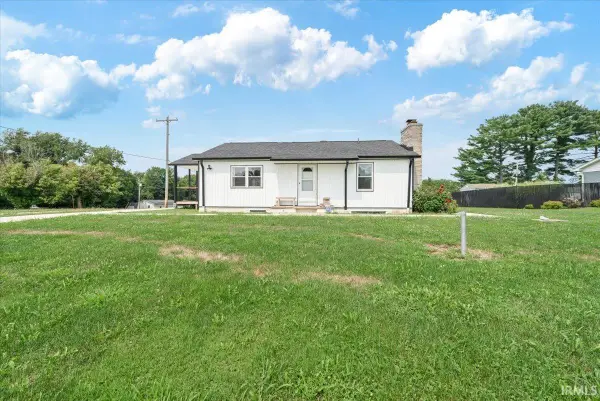 $280,000Active3 beds 3 baths1,456 sq. ft.
1545 E Moffett Lane, Bloomington, IN 47401
MLS# 202632786Listed by: RE/MAX ACCLAIMED PROPERTIES - New
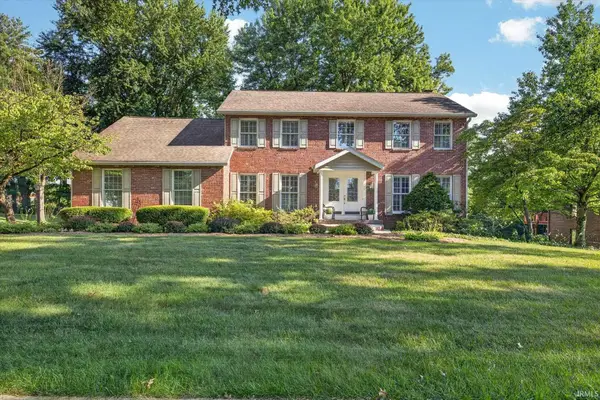 $559,900Active4 beds 4 baths2,748 sq. ft.
306 E Oliver Drive, Bloomington, IN 47408
MLS# 202632790Listed by: RE/MAX ACCLAIMED PROPERTIES - New
 $293,000Active3 beds 2 baths1,344 sq. ft.
3321 N Stoneycrest Road, Bloomington, IN 47404
MLS# 202632765Listed by: STERLING REAL ESTATE - New
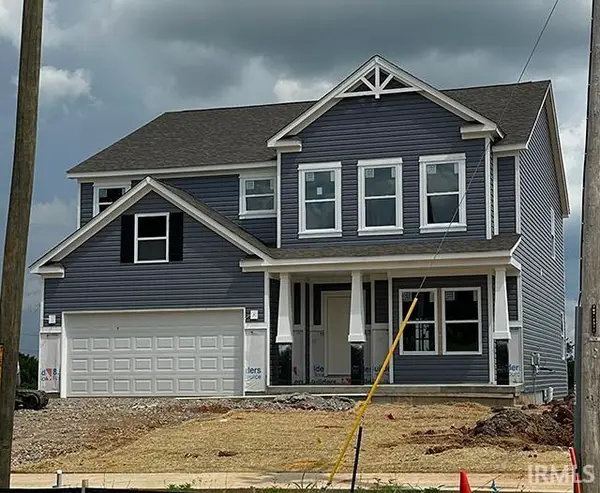 $494,500Active5 beds 3 baths2,781 sq. ft.
1048 W Acuff Road, Bloomington, IN 47404
MLS# 202632695Listed by: RE/MAX ACCLAIMED PROPERTIES - New
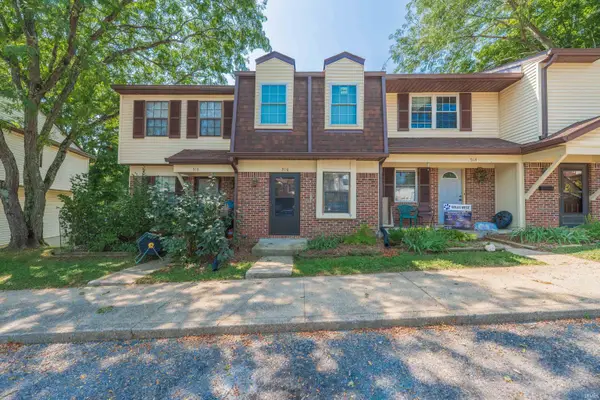 $175,000Active3 beds 3 baths1,440 sq. ft.
516 E Graham Place, Bloomington, IN 47401
MLS# 202632679Listed by: THE INDIANA TEAM LLC - New
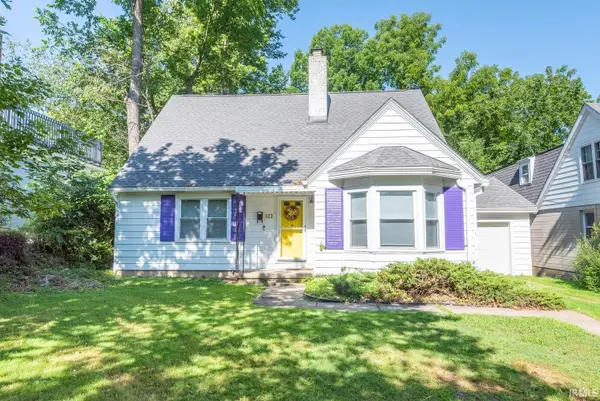 $579,000Active5 beds 2 baths2,780 sq. ft.
522 S Mitchell Street, Bloomington, IN 47401
MLS# 202632665Listed by: FC TUCKER/BLOOMINGTON REALTORS - New
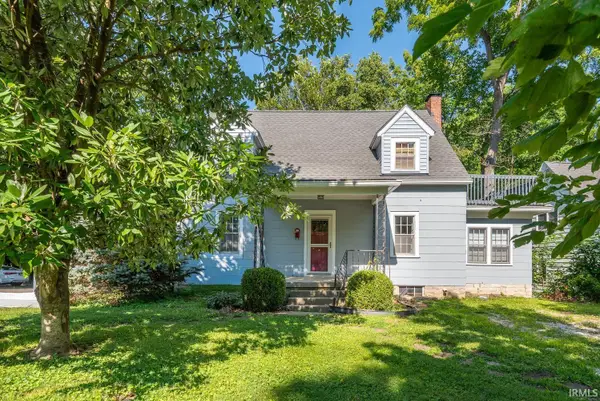 $579,000Active3 beds 2 baths1,824 sq. ft.
526 S Mitchell Street, Bloomington, IN 47401
MLS# 202632657Listed by: FC TUCKER/BLOOMINGTON REALTORS - New
 $579,000Active7 beds 3 baths2,704 sq. ft.
516 S Mitchell Street, Bloomington, IN 47401
MLS# 202632659Listed by: FC TUCKER/BLOOMINGTON REALTORS


Protect your home and budget from life's surprises with an Assurant Home Warranty, backed by a partner that supports you through every step of homeownership. Explore Plans.
© 2023 - 2026 ERA Franchise Systems LLC. All rights reserved. ERA Franchise Systems LLC fully supports the principles of the Fair Housing Act and the Equal Opportunity Act. ERA, ERA Real Estate powered, and their respective logos are registered service marks of ERA Franchise Systems LLC. Each office is independently owned and operated.