
4739 E Donington Drive, Bloomington, IN 47401
Local realty services provided by:ERA Crossroads
Listed by: brian thompsonbrian.thompson@tuckerbloomington.com
Office: fc tucker/bloomington realtors
MLS#:202637548
Source:Indiana Regional MLS
Price summary
- Price:$449,000
- Price per sq. ft.:$278.19
- Monthly HOA dues:$20
About this home
Right Size done Right!! This ranch home just feels good! Offering 3 bedrooms and 2 full baths an open floor plan with vaulted ceilings and sky lights who could ask for more! Oh Wait, there is more! A split floor plan, an en/suite with a large walk in closet, primary bath with double vanities and an electric fireplace, how romantic! Once you are home after a long day you will not want to leave when you see the oasis of a back yard. Fenced, landscaped for privacy and backing up to the woods take dip into your own in-ground pool! Truly a gem of a backyard with new decks and plenty of room for entertaining! This is the Right home for you! The roof is new 2026 and water heater and HVAC have all been recently serviced. Buy this home and jus start living!!
Contact an agent
Home facts
- Year built:2013
- Subdivision & Development:Gentry East
- Listing ID #:202637548
- Added:2 day(s) ago
- Updated:September 14, 2026 at 11:14 AM
Rooms and interior
- Bedrooms:3
- Total bathrooms:2
- Full bathrooms:2
- Rooms Total:8
- Flooring:Carpet, Hardwood Floors, Tile
- Dining Description:Main Level
- Kitchen Description:Breakfast Bar, Dishwasher, Eat-In Kitchen, Kitchen Island, Microwave, On Main Level, Range-Electric, Refrigerator
- Basement Description:Crawl
- Living area:1,614 sq. ft.
Heating and cooling
- Cooling:Central Air
- Heating:Forced Air, Gas
Structure and exterior
- Year built:2013
- Building area:1,614 sq. ft.
- Lot area:0.24 Acres
- Lot Features:Corner, Cul-De-Sac, Slope
- Architectural Style:One Story, Ranch, Traditional
- Construction Materials:Brick, Vinyl
- Exterior Features:Deck Open, Landscaped, Near Walking Trail, Porch Covered
- Levels:1 Story
Schools
- High school:Bloomington North
- Middle school:Tri-North
- Elementary school:Rogers/Binford
Utilities
- Water:City
- Sewer:City
Finances and disclosures
- Price:$449,000
- Price per sq. ft.:$278.19
- Tax amount:$3,215
Features and amenities
- Laundry features:Main Floor Laundry
- Amenities:Built-In Bookcase, Ceiling Fan(s), Ceiling-9+, Ceilings-Vaulted, Closet(s) Walk-in, Countertops-Laminate, Detector-Smoke, Garage Door Opener, Sidewalks, Skylight(s)
- Pool features:Below Ground
Parking
- Parking description:Attached, Concrete Driveway, Off Street Parking
- Garage spaces:2
New listings near 4739 E Donington Drive
- Coming Soon
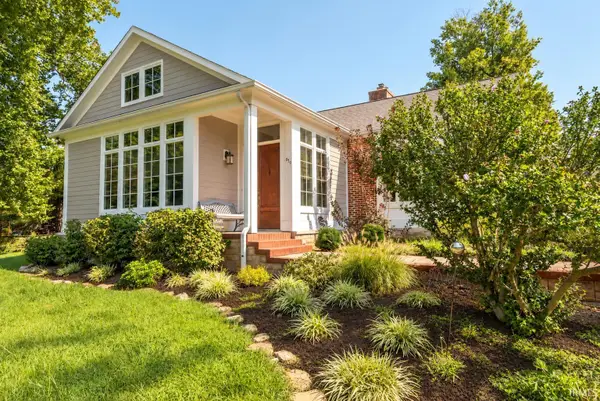 $969,900Coming Soon3 beds 3 baths3,271 sq. ft.
819 S Eagleson Avenue, Bloomington, IN 47401
MLS# 202637852Listed by: STELLAR REALTY GROUP - Coming Soon
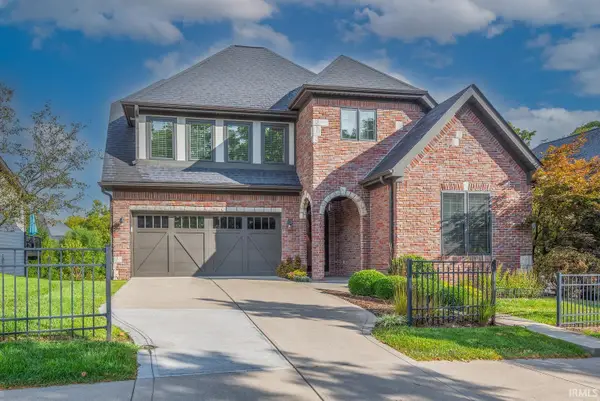 $820,000Coming Soon4 beds 4 baths4,556 sq. ft.
1770 S Ramsey Drive, Bloomington, IN 47401
MLS# 202637539Listed by: FC TUCKER/BLOOMINGTON REALTORS - New
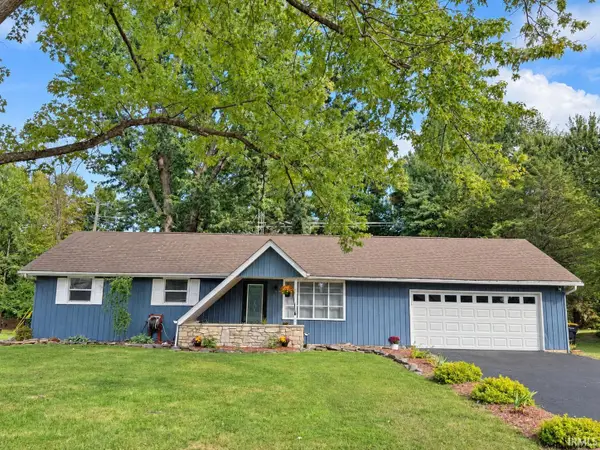 $269,900Active3 beds 2 baths1,088 sq. ft.
4414 N Ridgewood Drive, Bloomington, IN 47404
MLS# 202637833Listed by: HOME & HARVEST PROPERTIES LLC - New
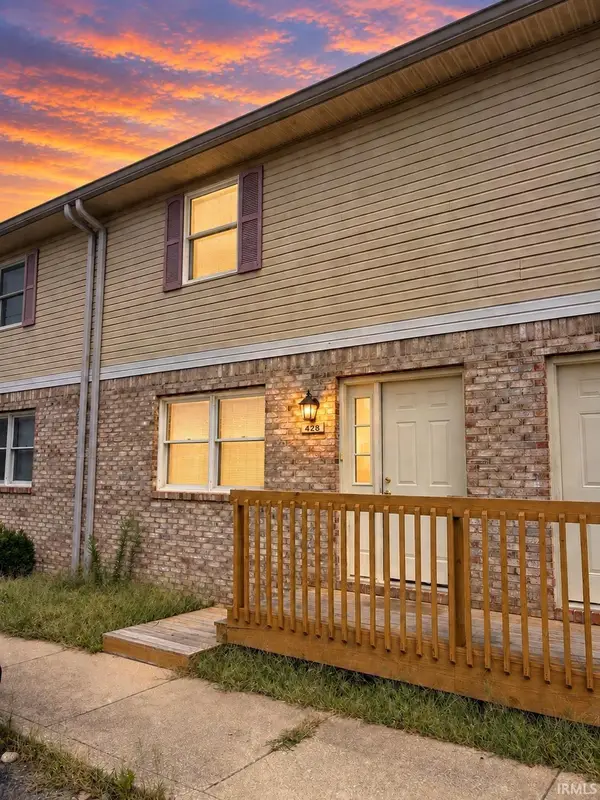 $212,000Active3 beds 3 baths1,520 sq. ft.
428 W Northlane Drive, Bloomington, IN 47404
MLS# 202637835Listed by: FATHOM REALTY IN, LLC - New
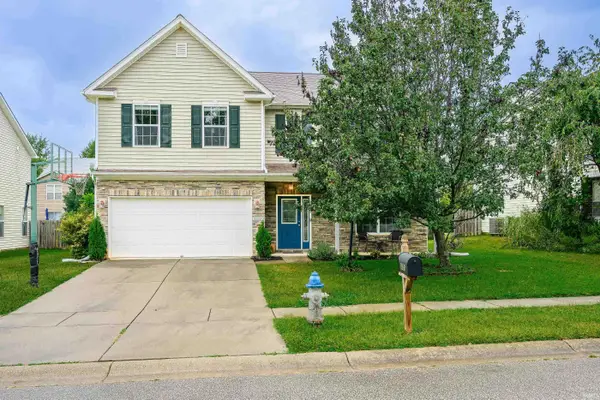 $389,900Active4 beds 3 baths2,652 sq. ft.
3655 S Glasgow Circle, Bloomington, IN 47403
MLS# 202637805Listed by: RE/MAX ACCLAIMED PROPERTIES - New
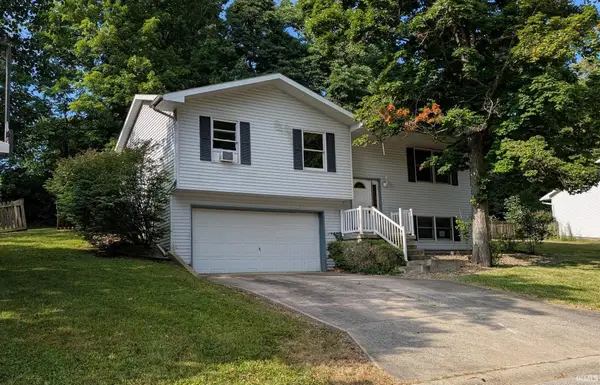 $209,900Active3 beds 3 baths1,650 sq. ft.
4066 N Brookwood Drive, Bloomington, IN 47404
MLS# 202637777Listed by: DZIERBA REAL ESTATE SERVICES - New
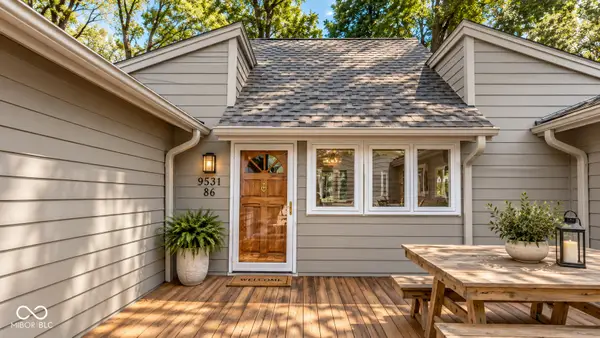 $370,000Active3 beds 3 baths1,696 sq. ft.
9531 S Harbour Pointe Drive, Bloomington, IN 47401
MLS# 22125755Listed by: INDIANA FORD REALTY LLC - New
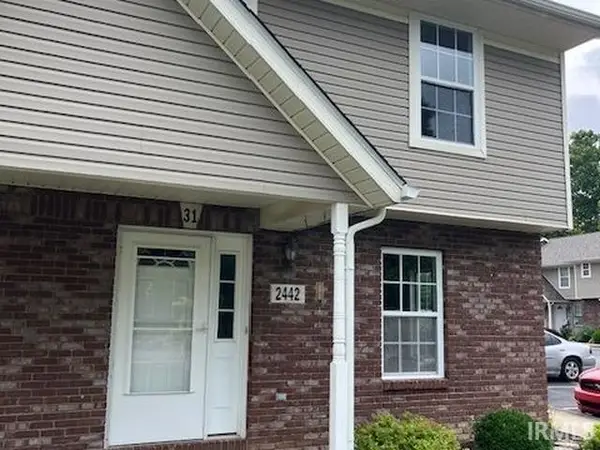 $214,900Active2 beds 3 baths1,260 sq. ft.
2442 S Woolery Mill Drive, Bloomington, IN 47403
MLS# 202637723Listed by: MACKIE PROPERTIES - New
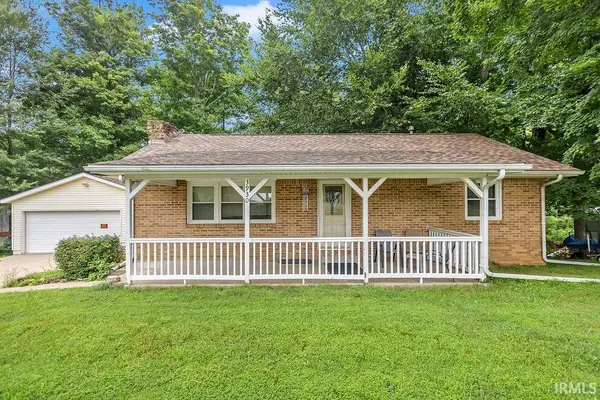 $239,900Active3 beds 2 baths2,000 sq. ft.
3930 W Walcott Lane, Bloomington, IN 47404
MLS# 202637647Listed by: RE/MAX ACCLAIMED PROPERTIES - Open Sun, 12 to 2pmNew
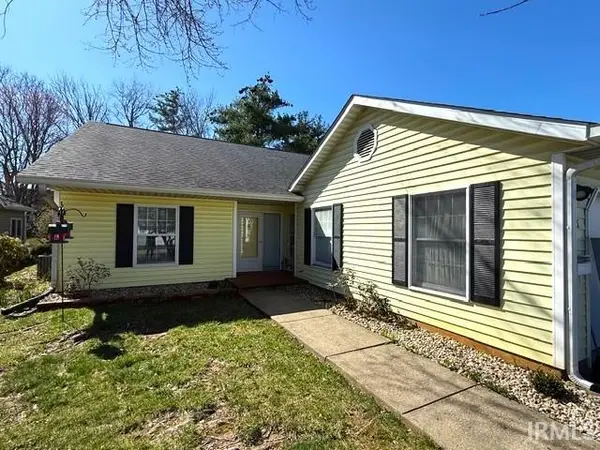 $350,000Active2 beds 2 baths1,617 sq. ft.
706 E Pepperridge Drive, Bloomington, IN 47401
MLS# 202637658Listed by: RE/MAX ACCLAIMED PROPERTIES


Protect your home and budget from life's surprises with an Assurant Home Warranty, backed by a partner that supports you through every step of homeownership. Explore Plans.
© 2023 - 2026 ERA Franchise Systems LLC. All rights reserved. ERA Franchise Systems LLC fully supports the principles of the Fair Housing Act and the Equal Opportunity Act. ERA, ERA Real Estate powered, and their respective logos are registered service marks of ERA Franchise Systems LLC. Each office is independently owned and operated.