
1439 Parlor City Drive, Bluffton, IN 46714
Local realty services provided by:ERA First Advantage Realty, Inc.
1439 Parlor City Drive,Bluffton, IN 46714
$387,000
- 3 Beds
- 3 Baths
- - sq. ft.
- Single family
- Sold
Listed by: ray smith, ray smithCell: 260-357-9707
Office: american dream team real estate brokers
MLS#:202633780
Source:Indiana Regional MLS
Sorry, we are unable to map this address
Price summary
- Price:$387,000
About this home
Welcome to 1439 Parlor City Drive! This spacious and beautifully maintained home offers 3,437 finished square feet in a wonderful Bluffton neighborhood, conveniently located near local schools. Situated on a large lot with a private backyard setting, this home offers plenty of space both inside and out. The main level features a spacious primary suite with its own private bathroom, along with an inviting family room highlighted by large windows overlooking the beautifully landscaped backyard. Step outside onto the deck or enjoy the covered front porch; perfect spaces for relaxing or entertaining while taking in the mature landscaping and peaceful surroundings. Upstairs, you’ll find additional bedrooms connected by a convenient Jack-and-Jill bathroom. The finished basement provides even more living space, along with two versatile rooms that could serve as bedrooms, a home office, den, playroom, or whatever best fits your needs. Ample storage space throughout the home adds to its functionality. A 3-car heated garage provides plenty of room for vehicles, toys, tools, and additional storage. Recent updates to the roof, furnace, air conditioning system, water heater, and sump pump provide added peace of mind. With its generous floor plan, beautiful yard, private backyard views, finished basement, and fantastic location, this is a home that offers the space, flexibility, and setting you’ve been looking for....
Contact an agent
Home facts
- Year built:1995
- Subdivision & Development:Old Creek
- Listing ID #:202633780
- Added:48 day(s) ago
- Updated:October 06, 2026 at 07:05 AM
Rooms and interior
- Bedrooms:3
- Total bathrooms:3
- Full bathrooms:2
- Rooms Total:11
- Dining Description:Main Level
- Kitchen Description:Dishwasher, Microwave, On Main Level, Oven-Electric, Refrigerator
- Basement Description:Finished, Full Basement
Heating and cooling
- Cooling:Central Air
- Heating:Forced Air, Gas
Structure and exterior
- Year built:1995
- Lot Features:Level
- Architectural Style:Two Story
- Construction Materials:Brick, Vinyl
- Levels:2 Stories
Schools
- High school:Bluffton
- Middle school:Bluffton Harrison
- Elementary school:Bluffton Harrison
Utilities
- Water:City
- Sewer:City
Finances and disclosures
- Price:$387,000
- Tax amount:$3,290
Parking
- Parking description:Attached
- Garage spaces:3
New listings near 1439 Parlor City Drive
- Coming Soon
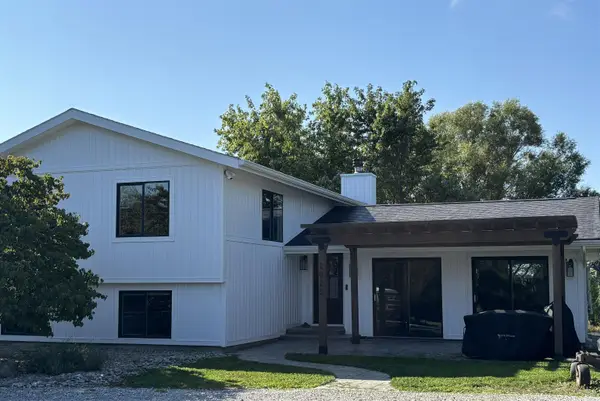 $519,900Coming Soon4 beds 2 baths2,401 sq. ft.
2820 W 300 N, Bluffton, IN 46714
MLS# 202640207Listed by: CUPP REAL ESTATE - New
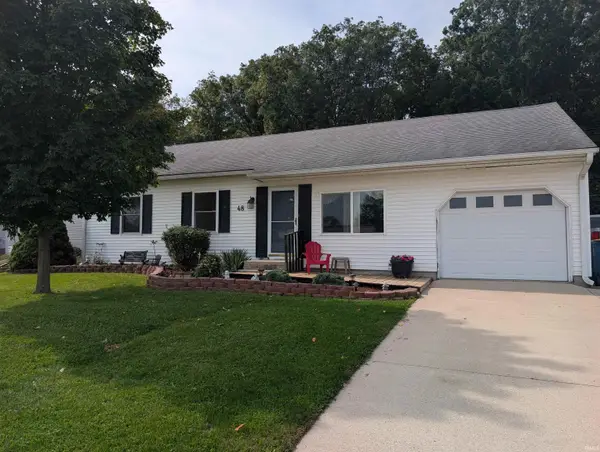 $235,000Active3 beds 2 baths2,165 sq. ft.
48 Sunset Drive, Bluffton, IN 46714
MLS# 202640872Listed by: STEFFEN GROUP - New
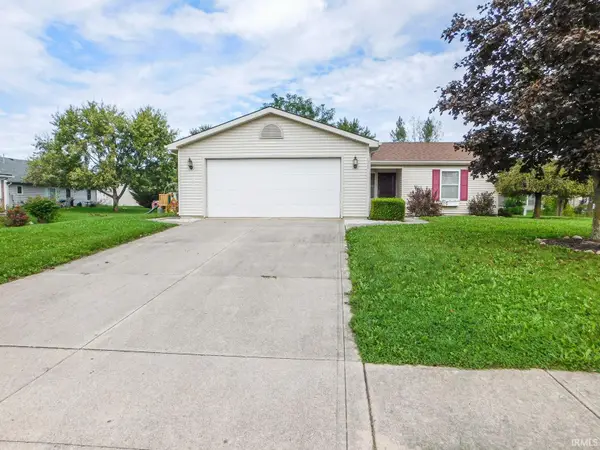 $200,000Active3 beds 2 baths1,152 sq. ft.
1311 Sunnyglenn Court, Bluffton, IN 46714
MLS# 202640108Listed by: STEFFEN GROUP - New
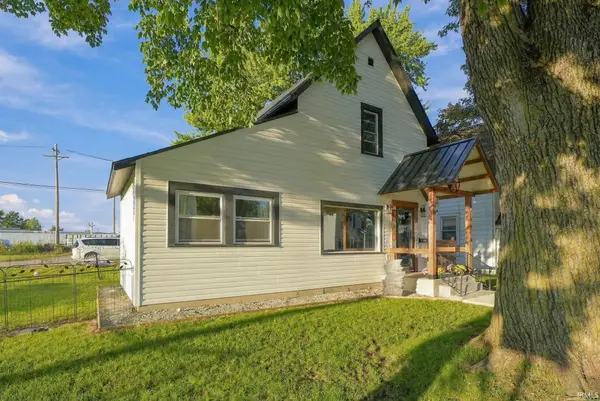 $203,900Active4 beds 2 baths1,665 sq. ft.
711 W Cherry Street, Bluffton, IN 46714
MLS# 202639884Listed by: AMERICAN DREAM TEAM REAL ESTATE BROKERS 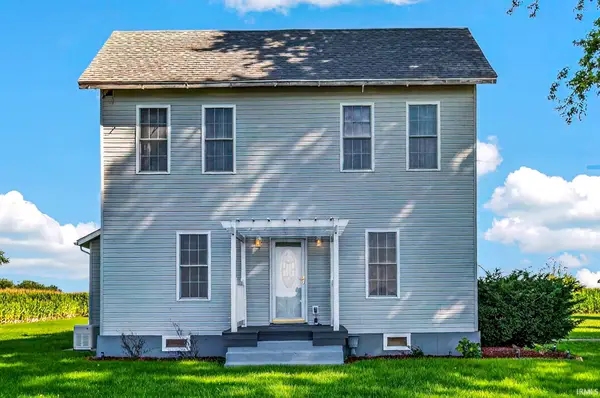 $299,000Active3 beds 2 baths1,815 sq. ft.
4449 W 300 N, Bluffton, IN 46714
MLS# 202639261Listed by: STEFFEN GROUP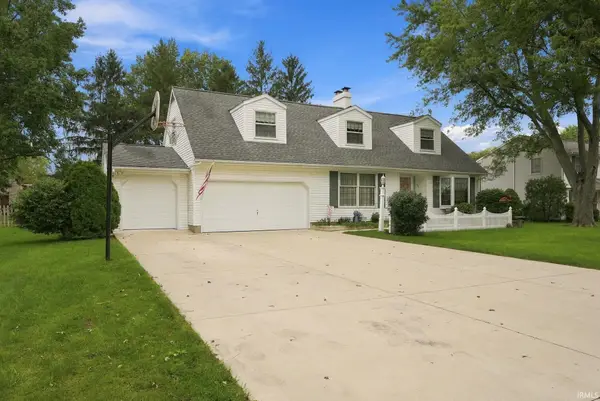 $340,000Pending4 beds 3 baths4,132 sq. ft.
1203 Echo Lane, Bluffton, IN 46714
MLS# 202639232Listed by: STEFFEN GROUP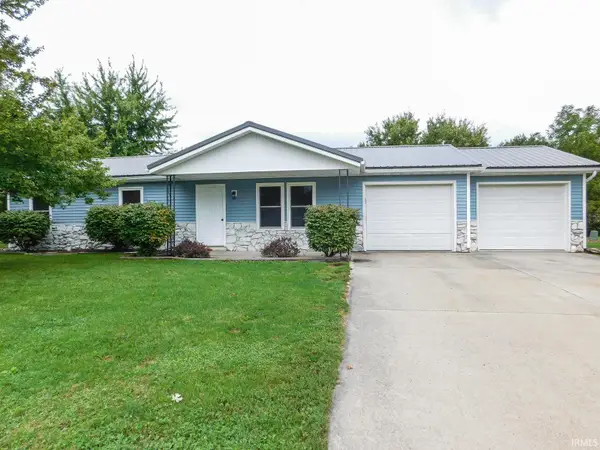 $224,900Active3 beds 2 baths1,212 sq. ft.
1323 Sunnyglenn Court, Bluffton, IN 46714
MLS# 202639216Listed by: STEFFEN GROUP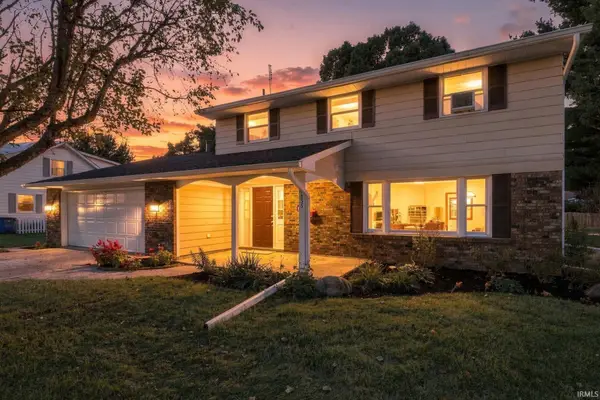 $299,000Pending4 beds 3 baths2,080 sq. ft.
1336 Kenwood Drive, Bluffton, IN 46714
MLS# 202639185Listed by: STEFFEN GROUP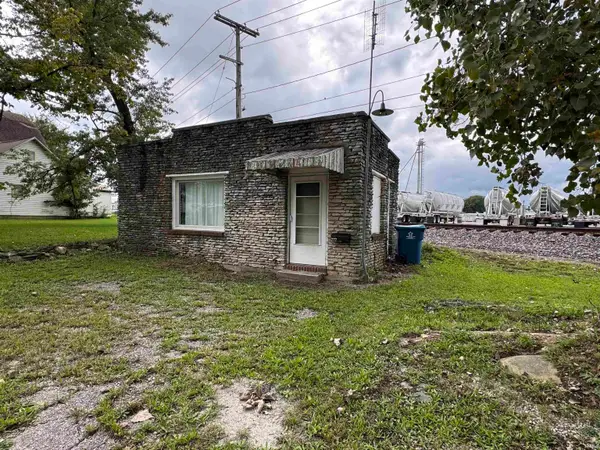 $25,000Active-- beds 1 baths364 sq. ft.
222 N Oak Street, Bluffton, IN 46714
MLS# 202639180Listed by: OPEN DOOR RENTALS AND REAL EST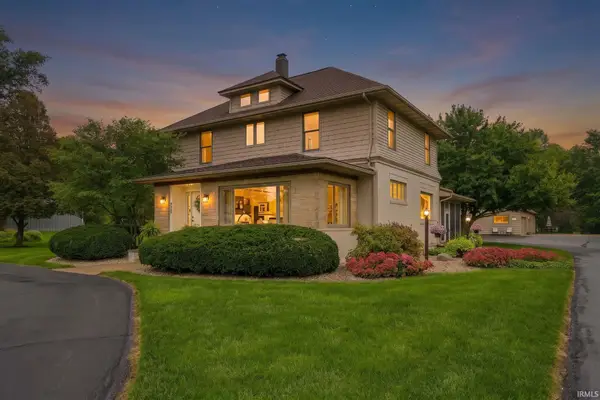 $649,900Active5 beds 3 baths3,733 sq. ft.
425 S Wayne Street, Bluffton, IN 46714
MLS# 202639173Listed by: STEFFEN GROUP


Protect your home and budget from life's surprises with an Assurant Home Warranty, backed by a partner that supports you through every step of homeownership. Explore Plans.
© 2023 - 2026 ERA Franchise Systems LLC. All rights reserved. ERA Franchise Systems LLC fully supports the principles of the Fair Housing Act and the Equal Opportunity Act. ERA, ERA Real Estate powered, and their respective logos are registered service marks of ERA Franchise Systems LLC. Each office is independently owned and operated.