
1500 Washington Avenue, Boonville, IN 47601
Local realty services provided by:ERA First Advantage Realty, Inc.
Upcoming open houses
- Sun, Oct 2512:00 pm - 01:30 pm
Listed by:
 Julie Card(812) 457 - 0978ERA First Advantage Realty, Inc.
Office: era first advantage realty, inc
MLS#:202633833
Source:Indiana Regional MLS
Price summary
- Price:$634,900
- Price per sq. ft.:$113.86
About this home
Remarkable estate home with an impressive 5500 square feet of living space! This 5-6 bedroom home has 3 Primary Suites. Not to ignore that it sits on a large 3/4 acre lot and has an in ground pool with an outdoor oasis. On the first floor you are greeted with a cascading entrance with marble floors and beautiful staircase. The large living room has a brick wood fireplace and new carpet. The 1st floor Primary Suite has a massive walk-in closet, a walk-in tile shower & tub, a large double vanity with raised bowls with his & hers cabinets. The large kitchen is a wonderful space for the chef in your family. There is new quartz counter tops thru out, new stove, dishwasher and new light fixtures. There is a laundry room with a pantry and stairs to the upper level. On the 2nd level you will find the remodeled 2nd primary suite with an 10x10 Custom walk in closet and a full bath with a walk in ceramic tiled shower. The 3rd primary suite is great for guests with a full bath and walk in shower. There is a large bonus room that is big enough to be subdivided into 2 additional bedrooms. On the other end of the home with its own staircase is a large Bonus room. There is no lack of storage in this home with the 2 finished storage spaces. Out back is your fully fenced in back yard oasis. The fun 20x40 In ground pool. Complete with a slide and diving board. All of the patio furniture around the pool is included. There is a shed in the back yard as well. If you want more green space, the fence could be moved for more grass space. There is a gazebo for a sitting area or picnic table. The garage is a massive 4 car garage with an epoxy floor, work bench and garage sink. New per owner: Ac, Furnace 2025, New pool pump 2026, New Generac generator 2025, water softener 2026, Quartz counter tops, Duo Heat Pump for main level, AC, Plantation shutters through out, Wired for hot tub, Stove, dishwasher. Dolphin pool cleaner and pool supplies stay with house. 1 yr AHS home warranty for buyers at $380....
Contact an agent
Home facts
- Year built:1974
- Subdivision & Development:None
- Listing ID #:202633833
- Added:64 day(s) ago
- Updated:October 22, 2026 at 03:11 PM
Rooms and interior
- Bedrooms:5
- Total bathrooms:4
- Full bathrooms:3
- Rooms Total:9
- Flooring:Carpet, Ceramic Tile, Stone
- Dining Description:Main Level
- Kitchen Description:Cooktop-Gas, Dishwasher, Kitchen Exhaust Hood, Kitchen Island, On Main Level, Refrigerator
- Basement Description:Crawl
- Living area:5,576 sq. ft.
Heating and cooling
- Cooling:Central Air
- Heating:Gas, Heat Pump
Structure and exterior
- Roof:Shingle
- Year built:1974
- Building area:5,576 sq. ft.
- Lot area:0.82 Acres
- Lot Features:Level
- Architectural Style:Traditional, Two Story
- Construction Materials:Brick
- Exterior Features:Landscaped, Patio Open
- Levels:2 Stories
Schools
- High school:Boonville
- Middle school:Boonville
- Elementary school:Oakdale
Utilities
- Water:City
- Sewer:City
Finances and disclosures
- Price:$634,900
- Price per sq. ft.:$113.86
- Tax amount:$3,922
Features and amenities
- Laundry features:Main Floor Laundry
- Amenities:Ceiling Fan(s), Closet(s) Walk-in, Countertops-Stone, Crown Molding, Garage Door Opener, Home Warranty Included, Workshop
Parking
- Parking description:Attached, Concrete Driveway
- Garage spaces:4
New listings near 1500 Washington Avenue
- New
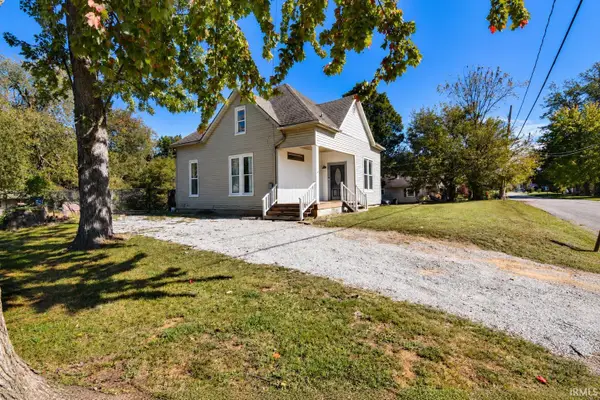 $149,888Active4 beds 2 baths1,331 sq. ft.
510 E Gough Avenue, Boonville, IN 47601
MLS# 202643651Listed by: FIRST CLASS REALTY - New
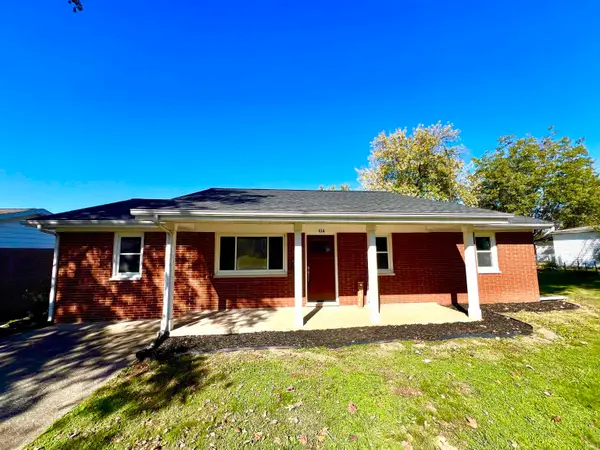 $242,000Active3 beds 1 baths1,323 sq. ft.
614 E Division Street, Boonville, IN 47601
MLS# 202643467Listed by: F.C. TUCKER EMGE - New
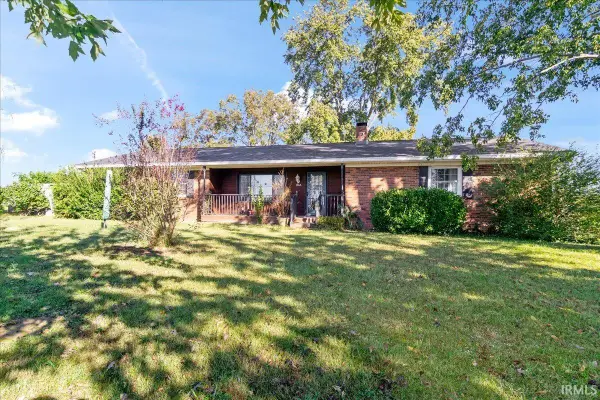 $194,900Active4 beds 2 baths2,028 sq. ft.
1466 E State Route 62 Road, Boonville, IN 47601
MLS# 202643410Listed by: RE/MAX REVOLUTION - New
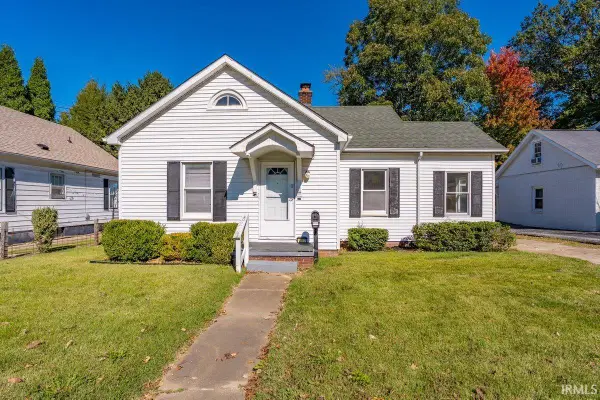 Listed by ERA$149,900Active2 beds 1 baths900 sq. ft.
517 W Locust Street, Boonville, IN 47601
MLS# 202643369Listed by: ERA FIRST ADVANTAGE REALTY, INC - New
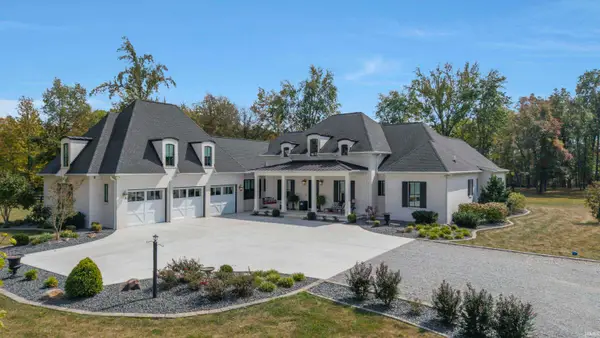 $2,200,000Active3 beds 4 baths5,302 sq. ft.
1641 S Rockport Road, Boonville, IN 47601
MLS# 202643161Listed by: @PROPERTIES - Open Sat, 10 to 11:30amNew
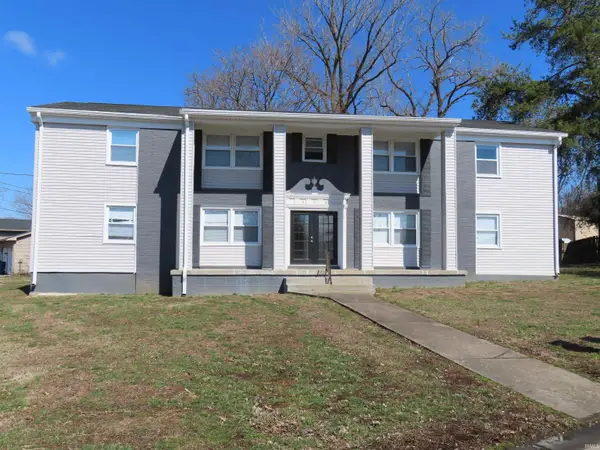 Listed by ERA$349,000Active8 beds 4 baths3,712 sq. ft.
904 Parkview Drive, Boonville, IN 47601
MLS# 202643029Listed by: ERA FIRST ADVANTAGE REALTY, INC - New
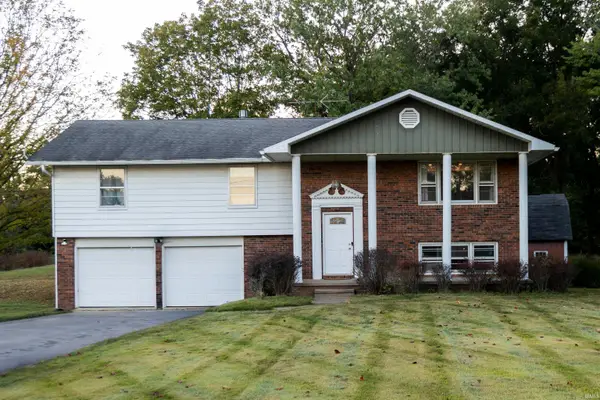 $429,000Active3 beds 2 baths2,229 sq. ft.
3755 S Bullocktown Road, Boonville, IN 47601
MLS# 202643004Listed by: ELITE HOME AND LAND REALTY 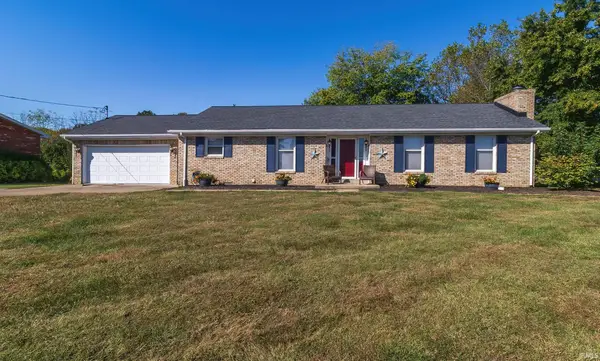 $249,900Pending3 beds 2 baths1,498 sq. ft.
1255 N Eskew Road, Boonville, IN 47601
MLS# 202642562Listed by: CATANESE REAL ESTATE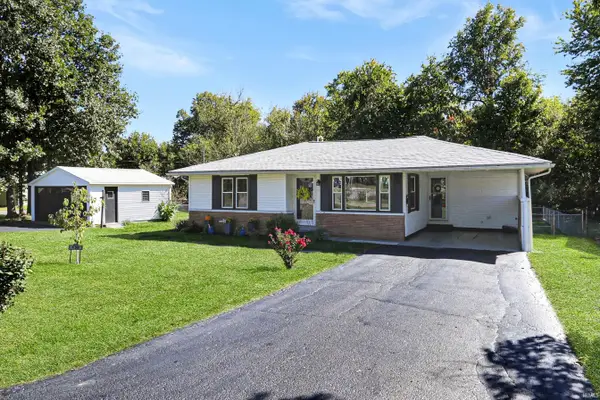 $185,000Active2 beds 1 baths960 sq. ft.
135 E Taylor Street, Boonville, IN 47601
MLS# 202641647Listed by: @PROPERTIES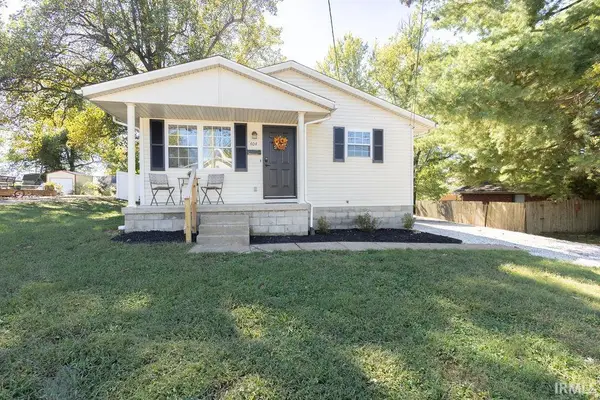 Listed by ERA$169,900Pending3 beds 1 baths1,242 sq. ft.
404 S Sycamore Street, Boonville, IN 47601
MLS# 202641444Listed by: ERA FIRST ADVANTAGE REALTY, INC


Protect your home and budget from life's surprises with an Assurant Home Warranty, backed by a partner that supports you through every step of homeownership. Explore Plans.
© 2023 - 2026 ERA Franchise Systems LLC. All rights reserved. ERA Franchise Systems LLC fully supports the principles of the Fair Housing Act and the Equal Opportunity Act. ERA, ERA Real Estate powered, and their respective logos are registered service marks of ERA Franchise Systems LLC. Each office is independently owned and operated.