
100 Chateau Vista Place, Borden, IN 47106
Local realty services provided by:Schuler Bauer Real Estate ERA Powered
100 Chateau Vista Place,Borden, IN 47106
$465,000
- 2 Beds
- 4 Baths
- 1,380 sq. ft.
- Single family
- Active
Listed by: benjamin peine
Office: lopp real estate brokers
MLS#:2026011487
Source:IN_SIRA
Price summary
- Price:$465,000
- Price per sq. ft.:$336.96
About this home
A VIEW LIKE THIS IS PRICELESS! Welcome to 100 Chateau Vista Place, a truly unique 2-story barndominium with basement apartment, offering one of the most breathtaking panoramic views in Southern Indiana. Perched above the surrounding landscape, this off-grid, one-of-a-kind property combines peaceful country living with incredible space, functionality, and entertaining potential, yet remains just a convenient drive from the city.
The spacious home features 2 bedrooms, 2 full baths, and 2 half baths, along with a large bar area designed for entertaining family and friends. Multiple levels of decking take full advantage of the spectacular scenery.
For the hobbyist, collector, entrepreneur, or outdoor enthusiast, the attached 36' x 48' pole barn/garage offers an incredible amount of space for vehicles, equipment, hobbies, storage, or a workshop. A separate pole barn provides even more room for your toys, tools, and recreational equipment.
The lower level includes a small apartment with a galley kitchen, offering flexible space for guests, extended family, a private retreat, or additional living accommodations.
From the expansive decks and sweeping views to the enormous garage and versatile lower-level space, this property offers something you simply can't duplicate. If you've been searching for privacy, room to spread out, exceptional views, and a home that stands apart from the ordinary, this Southern Indiana retreat deserves a look....
Contact an agent
Home facts
- Year built:2017
- Subdivision & Development:Executive Hills
- Listing ID #:2026011487
- Added:1 day(s) ago
- Updated:September 03, 2026 at 07:49 PM
Rooms and interior
- Bedrooms:2
- Total bathrooms:4
- Full bathrooms:2
- Half bathrooms:2
- Bathrooms Description:Bath in Primary Bedroom, Ceramic Bath
- Kitchen Description:Eat-in Kitchen, Microwave, Oven, Range, Refrigerator, Second Kitchen
- Basement:Yes
- Basement Description:Finished
- Living area:1,380 sq. ft.
Heating and cooling
- Cooling:Wall/Window Units, Window Units
- Heating:Space Heater
Structure and exterior
- Roof:Metal
- Year built:2017
- Building area:1,380 sq. ft.
- Lot area:5.1 Acres
- Lot Features:Cul-De-Sac, Dead End, Secluded
- Architectural Style:Two Story
- Construction Materials:Frame, Metal Siding
- Exterior Features:Balcony, Deck
- Foundation Description:Poured
- Levels:2 Story
Utilities
- Water:Cistern
- Sewer:Septic Tank
Finances and disclosures
- Price:$465,000
- Price per sq. ft.:$336.96
- Tax amount:$627
Features and amenities
- Appliances:Dryer, Generator, Microwave, Oven, Range, Refrigerator, Washer
- Laundry features:Dryer, Laundry Closet, Upper Level, Washer
- Amenities:Elevator, Natural Woodwork, Open Floorplan, Thermal Windows, Wet Bar
Parking
- Parking description:Attached, Detached, Garage, Garage Door Opener
- Garage:Yes
- Garage spaces:6
New listings near 100 Chateau Vista Place
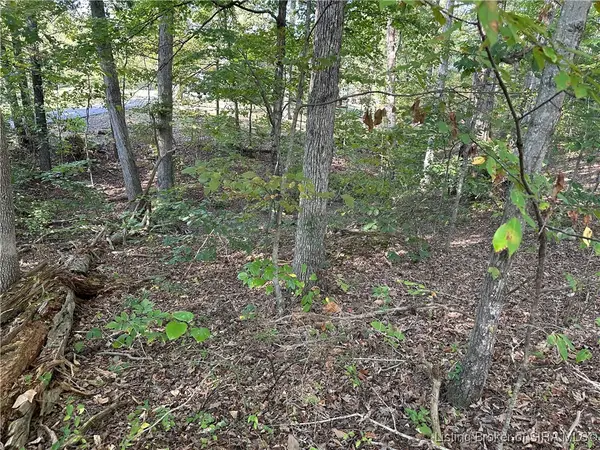 $18,900Active0.55 Acres
0.55 AC Southern Hills Drive, Borden, IN 47106
MLS# 2025011130Listed by: WARD REALTY SERVICES- New
 $630,000Active4 beds 2 baths2,790 sq. ft.
105/107/110 Brewer Drive #1 & 2, Borden, IN 47106
MLS# 2026010170Listed by: SIMPLER.REALESTATE - New
 $240,000Active4 beds 2 baths1,388 sq. ft.
317 E Water Street, Borden, IN 47106
MLS# 2026011228Listed by: SIMPLER.REALESTATE 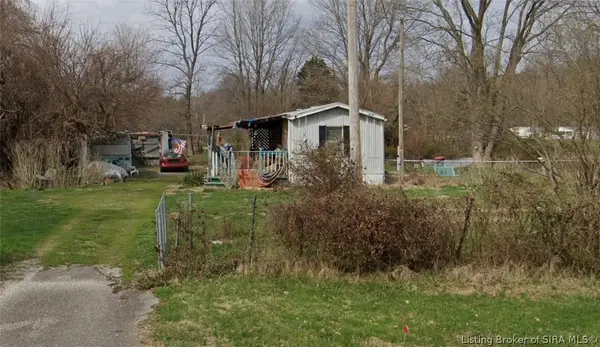 $136,000Active2 beds 1 baths672 sq. ft.
719 Deam Lake Road, Borden, IN 47106
MLS# 2026010922Listed by: NEXTHOME WILSON REAL ESTATE $160,000Active4 beds 2 baths1,456 sq. ft.
1410 E Water Street, Borden, IN 47106
MLS# 2026010353Listed by: RE/MAX FIRST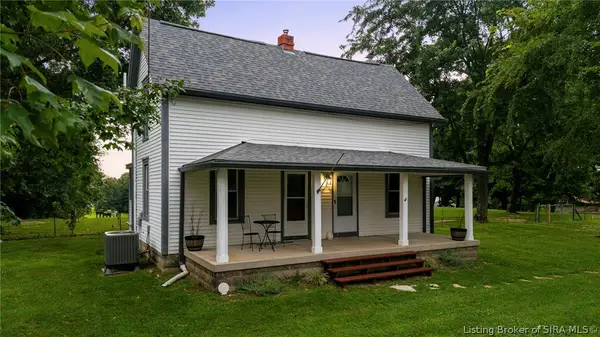 $294,000Active4 beds 2 baths1,616 sq. ft.
5944 E Borden Road, Borden, IN 47106
MLS# 2026010400Listed by: RE/MAX FIRST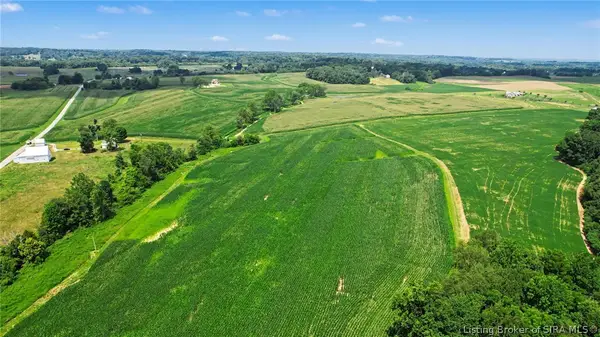 $2,300,000Active65.94 Acres
Coffman Road, Borden, IN 47106
MLS# 202609963Listed by: WEICHERT REALTORS-ABG PROPERTIES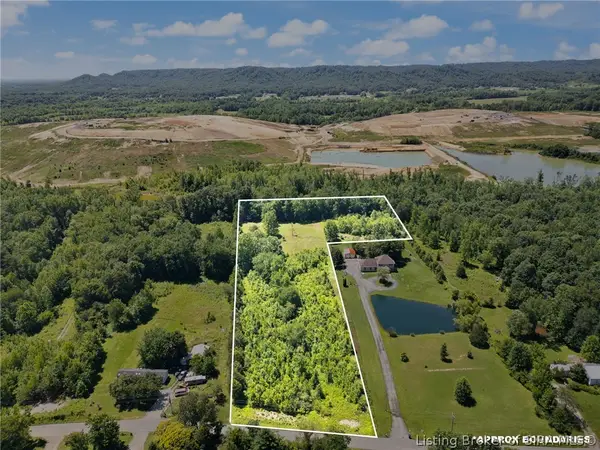 $99,000Active5.06 Acres
0 Wilson Switch Road, Borden, IN 47106
MLS# 202609507Listed by: EXP REALTY, LLC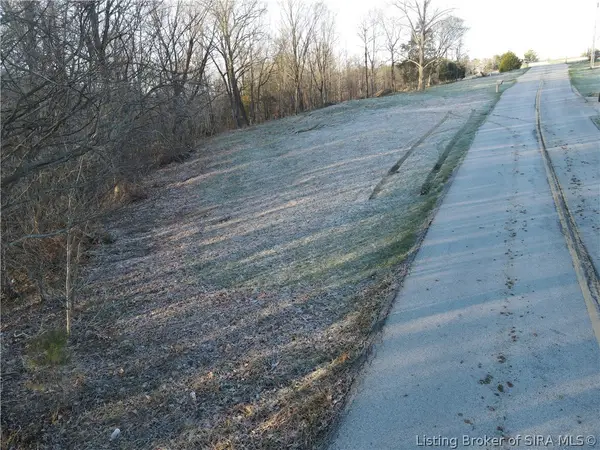 $59,900Active4.41 Acres
22106 Daisy Hill Road, Borden, IN 47106
MLS# 202609345Listed by: NEXTHOME WILSON REAL ESTATE


Protect your home and budget from life's surprises with an Assurant Home Warranty, backed by a partner that supports you through every step of homeownership. Explore Plans.
© 2023 - 2026 ERA Franchise Systems LLC. All rights reserved. ERA Franchise Systems LLC fully supports the principles of the Fair Housing Act and the Equal Opportunity Act. ERA, ERA Real Estate powered, and their respective logos are registered service marks of ERA Franchise Systems LLC. Each office is independently owned and operated.