
16705 State Road 60, Borden, IN 47106
Local realty services provided by:Schuler Bauer Real Estate ERA Powered
Listed by: tammie k mcintyre
Office: brixton realty
MLS#:2026010648
Source:IN_SIRA
Price summary
- Price:$325,000
- Price per sq. ft.:$122.27
About this home
Nestled in the heart of Southern Indiana, this property offers the perfect blend of peaceful country living and convenient access to nearby amenities. You'll enjoy a scenic setting with room to relax while remaining just a short drive from Borden, Sellersburg, and Louisville. Enjoy the beauty of the surrounding countryside, generous outdoor space, and the charm of rural living with modern conveniences within easy reach. This BRICK HOME has 2,658 TFLS w/Finished Basement, attached garage, situated on 4 acres +/- TOTAL. COVERED PATIO 12 X 24. 2-car detached garage 24 X 24, needs a little TLC. FURNACE NEW/2023. Recent updates: Large picture window, and new landscaping. LARGE KITCHEN ISLAND & BREAKFAST BAR in Eat-in Kitchen area, adjoining Dining Rm. APPLIANCES TO STAY: Range/Self Clean Oven-New 2023, Refrigerator, Dishwasher, Clothes Washer, Clothes Dryer. Other items TO STAY: Water Softener, Ring Camera. Property is in good condition but being sold as is. Inspections are welcome at Buyer's expense. Buyer(s) to verify taxes, exemptions, square footage, acreage, covenant and restrictions, any zoning/building restrictions and school system. If important, the Buyer(s) should verify. Aerial photography outline may not be the exact boundary lines. Call me, to schedule your private showing today....
Contact an agent
Home facts
- Year built:1965
- Listing ID #:2026010648
- Added:1 day(s) ago
- Updated:August 21, 2026 at 06:49 PM
Rooms and interior
- Bedrooms:2
- Total bathrooms:3
- Full bathrooms:2
- Half bathrooms:1
- Dining Description:Breakfast Bar
- Kitchen Description:Dishwasher, Eat-in Kitchen, Kitchen Island, Oven, Range, Refrigerator
- Bedroom Description:Main Level Primary
- Basement:Yes
- Basement Description:Finished, Full
- Living area:2,658 sq. ft.
Heating and cooling
- Cooling:Central Air
- Heating:Forced Air
- Central air:Yes
Structure and exterior
- Roof:Shingle
- Year built:1965
- Building area:2,658 sq. ft.
- Lot area:4 Acres
- Architectural Style:One Story
- Construction Materials:Frame
- Exterior Features:Covered, Landscaping, Patio, Porch
- Foundation Description:Poured
- Levels:1 Story
Utilities
- Water:Connected, Public
- Sewer:Septic Tank
Finances and disclosures
- Price:$325,000
- Price per sq. ft.:$122.27
- Tax amount:$1,360
Features and amenities
- Appliances:Dishwasher, Dryer, Oven, Range, Refrigerator, Washer, Water Softener
- Laundry features:Dryer, In Basement, Laundry Room, Washer
- Amenities:Cable TV, Ceiling Fans, Home Office, Mud Room, Natural Woodwork, Pantry, Radon Mitigation System, Storage, Utility Room, Walk-In Closet(s), Window Blinds
Parking
- Parking description:Attached, Detached, Garage, Garage Door Opener
- Garage:Yes
- Garage spaces:3
New listings near 16705 State Road 60
- New
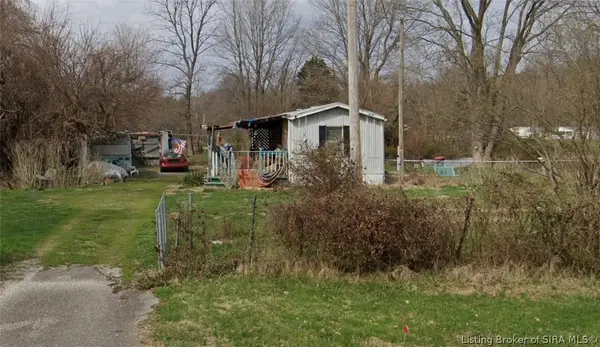 $136,000Active2 beds 1 baths672 sq. ft.
719 Deam Lake Road, Borden, IN 47106
MLS# 2026010922Listed by: NEXTHOME WILSON REAL ESTATE 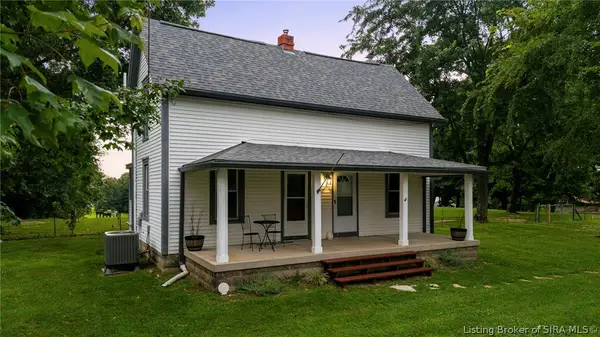 $299,000Active4 beds 2 baths1,616 sq. ft.
5944 E Borden Road, Borden, IN 47106
MLS# 2026010400Listed by: RE/MAX FIRST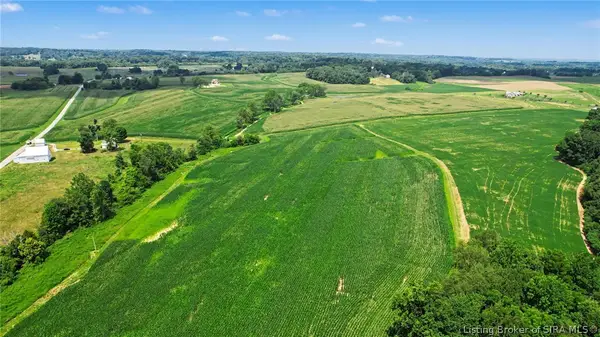 $2,300,000Active65.94 Acres
Coffman Road, Borden, IN 47106
MLS# 202609963Listed by: WEICHERT REALTORS-ABG PROPERTIES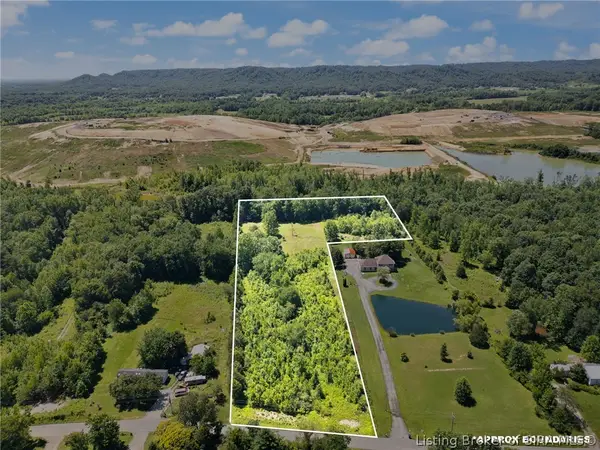 $99,000Active5.06 Acres
0 Wilson Switch Road, Borden, IN 47106
MLS# 202609507Listed by: EXP REALTY, LLC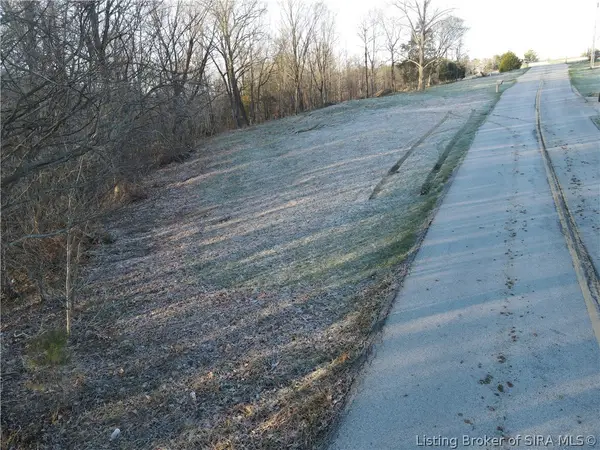 $59,900Active4.41 Acres
22106 Daisy Hill Road, Borden, IN 47106
MLS# 202609345Listed by: NEXTHOME WILSON REAL ESTATE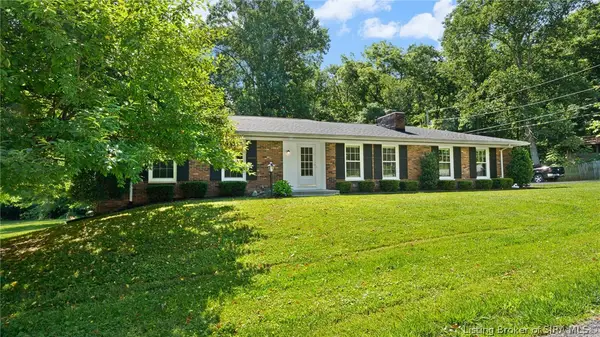 $326,000Active3 beds 3 baths2,704 sq. ft.
17711 Carter Place, Borden, IN 47106
MLS# 202609296Listed by: NEXTHOME WILSON REAL ESTATE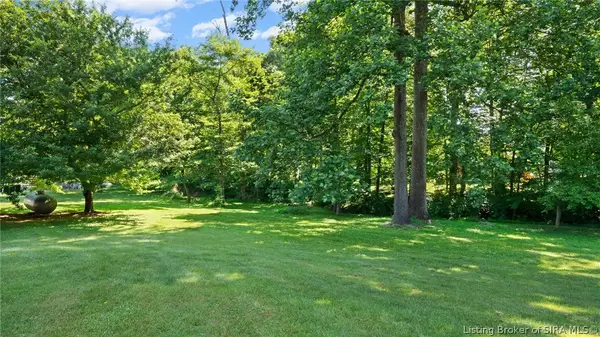 $35,000Active0.36 Acres
17711 Carter Place, Borden, IN 47106
MLS# 202609294Listed by: NEXTHOME WILSON REAL ESTATE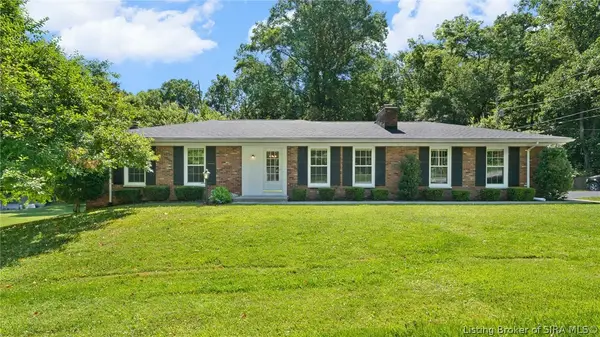 $361,000Active3 beds 3 baths2,704 sq. ft.
17711 Carter Place, Borden, IN 47106
MLS# 202608868Listed by: NEXTHOME WILSON REAL ESTATE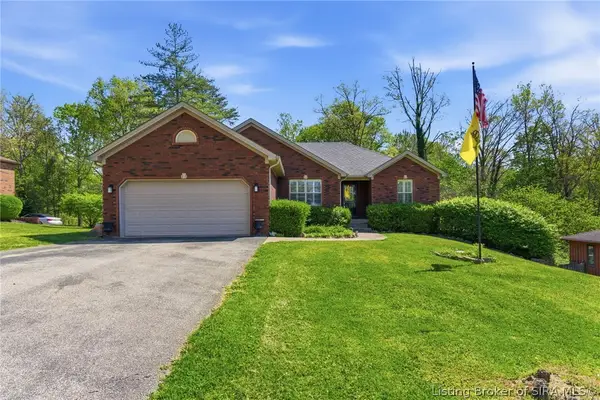 $380,000Active5 beds 3 baths3,502 sq. ft.
1117 Lakeview Drive, Borden, IN 47106
MLS# 202607586Listed by: GREEN TREE REAL ESTATE SERVICES


Protect your home and budget from life's surprises with an Assurant Home Warranty, backed by a partner that supports you through every step of homeownership. Explore Plans.
© 2023 - 2026 ERA Franchise Systems LLC. All rights reserved. ERA Franchise Systems LLC fully supports the principles of the Fair Housing Act and the Equal Opportunity Act. ERA, ERA Real Estate powered, and their respective logos are registered service marks of ERA Franchise Systems LLC. Each office is independently owned and operated.